Beautifully maintained 3-bedroom, 1-bath home located in the Village of Muscoda! This charming 1.5-story home offers a wonderful combination of character, functionality, and ample storage throughout. The remodeled kitchen provides an inviting space for everyday living, while built-in brick fireplaces add warmth and character to the home. Both upstairs bedrooms feature large attic areas, providing an abundance of convenient storage space. Outside, enjoy a spacious 17x17 patio and 11x9 deck, for relaxing or entertaining. The impressive 28x28 detached, insulated 2-car garage features a concrete floor, 60-amp electrical service from the house, and additional attic storage. Additional features include a partial poured-concrete basement, natural gas furnace with central air, natural gas water heater, and 200-amp electrical service. Thoughtfully cared for and offering plenty of storage, comfortable living spaces, and a great in-town location.
Offer-no show
$219,000
116 N 4th St, Muscoda, WI 53573
3beds
1,344sqft
Single Family Residence
Built in ----
7,840 Square Feet Lot
$219,700 Zestimate®
$163/sqft
$-- HOA
What's special
- --
- on Zillow
- 28
- views
- 0
- saves
Zillow last checked:
Listing updated:
Listed by:
Jaide Johnson,
Century 21 Complete Serv Realty
Source: SCWMLS,MLS#: 2031482
Facts & features
Interior
Bedrooms & bathrooms
- Bedrooms: 3
- Bathrooms: 1
- Full bathrooms: 1
- Main level bathrooms: 1
Primary bedroom
- Level: Main
- Area: 128
- Dimensions: 8 x 16
Bedroom 2
- Level: Upper
- Area: 99
- Dimensions: 9 x 11
Bedroom 3
- Level: Upper
- Area: 121
- Dimensions: 11 x 11
Dining room
- Level: Main
- Area: 120
- Dimensions: 10 x 12
Kitchen
- Features: Range/Oven, Refrigerator, Microwave
- Level: Main
- Area: 143
- Dimensions: 11 x 13
Living room
- Level: Main
- Area: 204
- Dimensions: 12 x 17
Heating
- Forced Air
Cooling
- Central Air
Appliances
- Included: Washer, Dryer
- Laundry: Main Level
Features
- Three-Season, Foyer
- Basement: Partial
- Has fireplace: No
Interior area
- Total structure area: 1,344
- Total interior livable area: 1,344 sqft
- Finished area above ground: 1,344
Property
Parking
- Total spaces: 2
- Parking features: 2 car, Detached, Heated Garage, Insulated
- Garage spaces: 2
- Has uncovered spaces: Yes
Features
- Levels: One and One Half
- Stories: 1.5
- Patio & porch: Deck, Patio, Enclosed
Lot
- Size: 7,840 Square Feet
- Dimensions: 55x140
- Features: Sidewalk
Details
- Parcel number: 153003920000
- Zoning: Res
Construction
Type & style
- Home type: SingleFamily
- Architectural style: Bungalow
- Property subtype: Single Family Residence
Materials
- Vinyl Siding, Aluminum Siding
- Foundation: Poured concrete foundatn
Utilities & green energy
- Sewer: Public Sewer
- Water: Public
- Utilities for property: Internet - Cable
Community & HOA
Location
- Region: Muscoda
Financial & listing details
- Price per square foot: $163/sqft
- Tax assessed value: $160,700
- Annual tax amount: $2,480
- Date on market: 8/28/2026
- Inclusions: Stove, Refrigerator, Clothes Washer, Clothes Dryer, Microwave, Chest Freezer in Garage, Refrigerator in Garage.
- Exclusions: Pellet Stove in Garage, Seller's Personal Property.
Estimated market value
$219,700
$209,000 - $231,000
$1,442/mo
Price history
| Date | Event | Price |
|---|---|---|
| 8/31/2026 | Pending sale | $219,000$163/sqft |
Source: SCWMLS #2031482 Report a problem | ||
| 8/28/2026 | Listed for sale | $219,000+305.6%$163/sqft |
Source: SCWMLS #2031482 Report a problem | ||
| 5/8/2006 | Sold | $54,000$40/sqft |
Source: Public Record Report a problem | ||
Public tax history
| Year | Property taxes | Tax assessment |
|---|---|---|
| 2025 | $2,479 +40.1% | $160,700 +135.3% |
| 2024 | $1,770 +9.5% | $68,300 |
| 2023 | $1,616 +15.1% | $68,300 |
| 2022 | $1,404 -0.2% | $68,300 |
| 2021 | $1,406 -2.2% | $68,300 |
| 2020 | $1,437 -11.5% | $68,300 |
| 2019 | $1,624 +3.4% | $68,300 |
| 2018 | $1,570 +3.2% | $68,300 |
| 2017 | $1,522 +7.2% | $68,300 |
| 2016 | $1,419 -1% | $68,300 +9.8% |
| 2015 | $1,433 +3.9% | $62,200 |
| 2014 | $1,379 | $62,200 |
| 2013 | -- | $62,200 |
| 2012 | $1,770 +5.7% | $62,200 +3% |
| 2010 | $1,675 | $60,400 +2% |
| 2009 | -- | $59,200 +14.3% |
| 2008 | -- | $51,800 |
Find assessor info on the county website
Monthly payment
Est. payment
Payment breakdown
Explore the cost of this home by adjusting the details. Changes won't be saved.Climate risks
Neighborhood: 53573
Nearby schools
Schools provided by the listing agent
- Elementary: Riverdale
- Middle: Riverdale
- High: Riverdale
- District: Riverdale
Source: SCWMLS. This data may not be complete. We recommend contacting the local school district to confirm school assignments for this home.
Similar homes
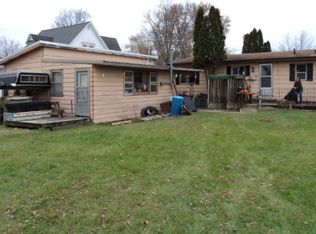
- $--4 bd2 ba1.7k sqft308 N 2nd St, Muscoda, WI 53573Auction
 Auction.com 2
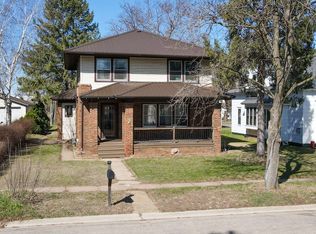
 - $225,0003 bd1 ba1.9k sqft601 Clyde St, Avoca, WI 53506For Sale
 MLS ID #2031827, Tyler Wilkinson. SCWMLS
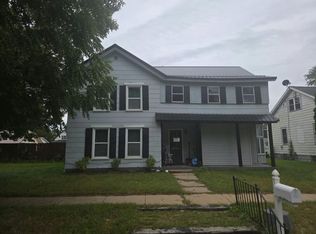
 - $198,0004 bd1 ba1.3k sqft403 East St, Blue River, WI 53518For Sale
 MLS ID #2029999, Tonyha Martin. SCWMLS
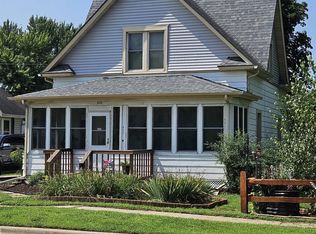
 - $117,0004 bd1 ba1.6k sqft25303 Jefferson St, Richland Center, WI 53581For Sale
 MLS ID #2033768, Andrea Joo. SCWMLS
