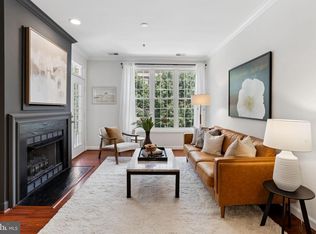
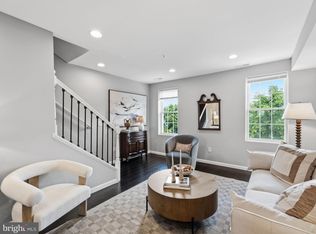
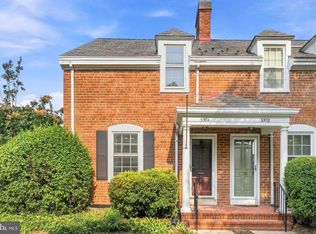
Welcome to this beautifully updated, sun-filled, end-unit condo townhouse nestled in a serene, park-like setting just steps from the bike path. A brand-new concrete stairway leads to the private entrance (NOTE: The temporary wood railings will soon be replaced with wrought iron railings). This home offers a spacious open floor plan with large windows that provide abundant natural light and peaceful green views. The living room flows easily into the updated kitchen with quality cabinetry, granite countertops, stainless steel appliances, and space for an eat-in table. Luxury vinyl plank flooring and freshly painted throughout. Both bathrooms have been fully renovated with premium finishes, including a deep soaking tub, custom glass shower door, and stylish contemporary details. The expansive primary suite provides vaulted ceilings, a walk-in closet, and a luxurious ensuite bath. Access fabulous storage space through the walk-in closet. Step out onto the private roof deck off the primary bedroom, perfect for outdoor living and surrounded by nature. The newly rebuilt roof deck features maintenance-free premium Trex decking. Unbeatable location! Just minutes to Clarendon, the Pentagon, Fort Myer, Washington DC, the airport, Trader Joe's, Whole Foods, Amazon HQ, restaurants, shopping, night life, and so much more! Easy access to Washington Boulevard, Route 395, and Route 50. A rare opportunity to own a move-in ready home in a peaceful setting with exceptional proximity to everything the area has to offer.
Under contract
Price cut: $10K (7/8)
$549,000
116 N Bedford St #B, Arlington, VA 22201
2beds
1,062sqft
:
Get pre-qualified$4,035/mo
Townhouse
Built in 1983
-- sqft lot
$540,500 Zestimate®
$517/sqft
$565/mo HOA
What's special
- 26 days |
- 921 |
- 71 |
Zillow last checked:
Listing updated:
Listed by:
Katie Loughney 703-597-9943,
Compass (703) 266-7277,
Listing Team: Loughney Residential
Source: Bright MLS,MLS#: VAAR2076308
Facts & features
Interior
Bedrooms & bathrooms
- Bedrooms: 2
- Bathrooms: 2
- Full bathrooms: 2
- Main level bathrooms: 1
- Main level bedrooms: 1
Basement
- Area: 0
Heating
- Forced Air, Electric
Cooling
- Central Air, Ceiling Fan(s), Electric
Appliances
- Included: Microwave, Disposal, Dishwasher, Dryer, Refrigerator, Oven/Range - Electric, Stainless Steel Appliance(s), Washer, Electric Water Heater
- Laundry: Washer In Unit, Dryer In Unit, Main Level
Features
- Ceiling Fan(s), Combination Dining/Living, Entry Level Bedroom, Open Floorplan, Primary Bath(s), Walk-In Closet(s), Vaulted Ceiling(s)
- Flooring: Engineered Wood, Ceramic Tile, Luxury Vinyl, Wood
- Doors: Sliding Glass
- Windows: Double Pane Windows
- Has basement: No
- Has fireplace: No
Interior area
- Total structure area: 1,062
- Total interior livable area: 1,062 sqft
- Finished area above ground: 1,062
- Finished area below ground: 0
Video & virtual tour
Property
Parking
- Total spaces: 1
- Parking features: Permit Included, Parking Lot
Accessibility
- Accessibility features: None
Features
- Levels: Two
- Stories: 2
- Patio & porch: Deck, Roof Deck
- Pool features: None
Details
- Additional structures: Above Grade, Below Grade
- Parcel number: 18074120
- Zoning: RA8-18
- Special conditions: Standard
Construction
Type & style
- Home type: Townhouse
- Architectural style: Colonial,Traditional
- Property subtype: Townhouse
Materials
- Brick
- Foundation: Other
- Roof: Architectural Shingle
Condition
- Very Good
- New construction: No
- Year built: 1983
Utilities & green energy
- Sewer: Public Sewer
- Water: Public
Community & HOA
Community
- Condo and coop fee: $565 monthly
- Subdivision: Bedford Park
HOA
- Has HOA: No
- Amenities included: Common Grounds
- Services included: Trash, Water, Sewer, Management, Common Area Maintenance, Maintenance Structure, Maintenance Grounds, Insurance, Reserve Funds, Snow Removal
- HOA name: Bedford Park
Location
- Region: Arlington
Financial & listing details
- Price per square foot: $517/sqft
- Tax assessed value: $543,600
- Annual tax amount: $5,615
- Date on market: 7/7/2026
- Listing agreement: Exclusive Right To Sell
- Ownership: Condominium
Estimated market value
$540,500
$513,000 - $568,000
$3,289/mo
Price history
| Date | Event | Price |
|---|---|---|
| 7/19/2026 | Contingent | $549,000$517/sqft |
Source:  Bright MLS #VAAR2076308 Report a problem Bright MLS #VAAR2076308 Report a problem | ||
| 7/8/2026 | Price change | $549,000-1.8%$517/sqft |
Source: Bright MLS #VAAR2076308 Report a problem | ||
| 6/20/2026 | Price change | $559,000-3.5%$526/sqft |
Source: Bright MLS #VAAR2073540 Report a problem | ||
| 5/29/2026 | Listed for sale | $579,000$545/sqft |
Source: Bright MLS #VAAR2073540 Report a problem | ||
Public tax history
Tax history is unavailable.
Monthly payment
Est. payment
Payment breakdown
Explore the cost of this home by adjusting the details. Changes won't be saved.Climate risks
Neighborhood: Lyon Park
Nearby schools
GreatSchools rating
- 4/10Long Branch Elementary SchoolGrades: PK-5Distance: 0.1 mi
- 5/10Jefferson Middle SchoolGrades: 6-8Distance: 0.6 mi
- 7/10Washington Liberty High SchoolGrades: 9-12Distance: 1.5 mi
Schools provided by the listing agent
- Elementary: Long Branch
- Middle: Jefferson
- High: Washington-liberty
- District: Arlington County Public Schools
Source: Bright MLS. This data may not be complete. We recommend contacting the local school district to confirm school assignments for this home.
- $302,2001 bd1 ba612 sqft116 N Bedford St #A, Arlington, VA 22201Off Market

- $509,3002 bd2 ba1k sqft116B N Bedford St, Arlington, VA 22201Off Market
- $292,8001 bd1 ba612 sqft118A N Bedford St, Arlington, VA 22201Off Market
- $548,9002 bd2 ba1.4k sqft118B N Bedford St, Arlington, VA 22201Off Market

- $490,1002 bd2 ba1k sqft118 N Bedford St, Arlington, VA 22201Off Market
- $281,7001 bd1 ba612 sqft120A N Bedford St, Arlington, VA 22201Off Market
- $525,5002 bd2 ba1k sqft114 N Bedford St #B, Arlington, VA 22201Off Market
- $305,0001 bd1 ba620 sqft122A N Bedford St, Arlington, VA 22201Sold
A local agent can set up tours, give advice and negotiate with sellers.
Similar homes
- $545,0003 bd2 ba1.1k sqftArl Village Courtyards Condo, Arlington, VA 22204For Sale

 MLS ID #VAAR2076676, Chrissy ODonnell, RLAH @properties. Bright MLS
 - $599,9992 bd1 ba890 sqftCourthouse Hill, Arlington, VA 22201For Sale
 MLS ID #VAAR2075390, Zabrine Stair, Compass. Bright MLS
 - $549,9002 bd3 ba1k sqft1705 D St SE #1, Washington, DC 20003For Sale
 MLS ID #DCDC2276458, Ty Voyles, Keller Williams Capital Properties. Bright MLS
 - $630,0002 bd2 ba1.5k sqftFairlington Glen, Arlington, VA 22206For Sale
 MLS ID #VAAR2075660, Patricia Ammann, Redfin Corporation. Bright MLS
 - $549,9902 bd2 ba1.3k sqft3736 Keller Ave, Alexandria, VA 22302For SaleMLS ID #VAAX2063302, Aaron Nichols, Real Broker, LLC. Bright MLS
- $605,0002 bd2 ba1k sqftWindgate Of Arl (1, 2, & 3), Arlington, VA 22206For SaleMLS ID #VAAR2074504, Angela Logomasini, Samson Properties. Bright MLS
- $675,0002 bd3 ba1.2k sqft1414 12th St N #1414B, Arlington, VA 22209For SaleMLS ID #VAAR2076482, Jeremy Browne, EXP Realty, LLC. Bright MLS
- $618,8902 bd2 ba1.5k sqftFairlington Glen, Arlington, VA 22206For SaleMLS ID #VAAR2076660, John Mentis, Long & Foster Real Estate, Inc.. Bright MLS
- $449,9002 bd2 ba1k sqftCourtbridge I & Ii Of Arl, Arlington, VA 22206For SaleMLS ID #VAAR2071422, Kay Houghton, EXP Realty, LLC. Bright MLS
- $549,9002 bd2 ba1.3k sqftFairlington Towne, Alexandria, VA 22302For SaleMLS ID #VAAX2053476, Kay Houghton, EXP Realty, LLC. Bright MLS
- $599,9002 bd3 ba1k sqft1705 D St SE Unit 2, Washington, DC 20003For SaleMLS ID #DCDC2271620, Ty Voyles, Keller Williams Capital Properties. Bright MLS
- $524,0002 bd2 ba835 sqftFairlington Towne, Alexandria, VA 22302For SaleMLS ID #VAAX2063594, Josh Dukes, KW Metro Center. Bright MLS
- $535,0002 bd3 ba1.3k sqftMount Vee Manor, Alexandria, VA 22309For SaleMLS ID #VAFX2328282, Kristie Zimmerman, Compass. Bright MLS
- $518,0002 bd2 ba835 sqftFairlington Towne, Alexandria, VA 22302For SaleMLS ID #VAAX2063070, Kaitlyn Falstad, KW Metro Center. Bright MLS
- $555,0003 bd3 ba1.4k sqftCarriage Park Condo, Fairfax, VA 22030For SaleMLS ID #VAFX2323204, Amanda Ingram, Pearson Smith Realty, LLC. Bright MLS
- $549,9993 bd3 ba1.4k sqft1308 Talbert Ct SE Unit A, Washington, DC 20020For SaleMLS ID #DCDC2272444, Terinee Bonds, Keller Williams Capital Properties. Bright MLS
- $529,9993 bd3 ba1.5k sqft6629 Burlington Pl, Springfield, VA 22152For SaleMLS ID #VAFX2318884, Jeffrey Stein, ARX Properties LLC. Bright MLS
- $609,9994 bd4 ba1.4k sqft7474 Zanuck Ct, Annandale, VA 22003For SaleMLS ID #VAFX2328824, Ivan Rakela Gutierrez, River City Elite Properties, LLC. Bright MLS
- $445,0002 bd2 ba1k sqftCourtbridge I & Ii Of Arl, Arlington, VA 22206For SaleMLS ID #VAAR2071628, Erin Jones, KW Metro Center. Bright MLS
- $625,0002 bd2 ba1.1k sqft1525 1st St SW, Washington, DC 20024For SaleMLS ID #DCDC2253330, Lea Hartonyan, Samson Properties. Bright MLS
