A classic one-story ranch architectural style defines this residence situated at the heart of Buckner. This home features three bedrooms, two full bathrooms, and 1,352 square feet of interior living area, providing an inviting and straightforward environment.
Inside, the single-story floorplan provides practical spaces with dedicated sleeping quarters and full bathrooms on one accessible level.
This home also features a partially finished basement that includes a half bath, and is waiting for you to make it your own!
Set on a 0.28-acre lot measuring 12,320 square feet, the exterior grounds offer space for outdoor activities and personal landscaping projects.
Schedule a personal tour today to experience the layout and potential of this Buckner home.
Pending
Price cut: $20K (10/21)
$250,000
116 N Sibley St, Buckner, MO 64016
3beds
2,008sqft
Single Family Residence
Built in 1999
0.28 Acres Lot
$-- Zestimate®
$125/sqft
$-- HOA
What's special
Partially finished basementSingle-story floorplanThree bedrooms
- 37 days
- 346
- 38
Likely to sell faster than
Zillow last checked:
Listing updated:
Listed by:
Brittany Pedersen 816-868-8207,
Platinum Realty LLC
Source: Heartland MLS as distributed by MLS GRID,MLS#: 2647245
Facts & features
Interior
Bedrooms & bathrooms
- Bedrooms: 3
- Bathrooms: 3
- Full bathrooms: 2
- 1/2 bathrooms: 1
Primary bedroom
- Features: Carpet
- Level: Main
- Area: 144 Square Feet
- Dimensions: 12 x 12
Bedroom 2
- Features: Carpet
- Level: Main
- Area: 108 Square Feet
- Dimensions: 12 x 9
Bedroom 3
- Features: Carpet
- Level: Main
- Area: 88 Square Feet
- Dimensions: 11 x 8
Primary bathroom
- Features: Ceramic Tiles, Shower Only
- Level: Main
- Area: 28 Square Feet
- Dimensions: 7 x 4
Bathroom 2
- Features: Ceramic Tiles, Tub Only
- Level: Main
- Area: 28 Square Feet
- Dimensions: 7 x 4
Basement
- Features: Luxury Vinyl
- Level: Basement
- Area: 504 Square Feet
- Dimensions: 24 x 21
Basement
- Features: Other
- Level: Basement
- Area: 696 Square Feet
- Dimensions: 29 x 24
Dining room
- Features: Built-in Features, Luxury Vinyl
- Level: Main
- Area: 132 Square Feet
- Dimensions: 12 x 11
Half bath
- Features: Luxury Vinyl
- Level: Basement
- Area: 15 Square Feet
- Dimensions: 5 x 3
Kitchen
- Features: Luxury Vinyl, Quartz Counter
- Level: Main
- Area: 144 Square Feet
- Dimensions: 12 x 12
Laundry
- Features: Linoleum
- Level: Main
- Area: 72 Square Feet
- Dimensions: 12 x 6
Living room
- Features: Carpet
- Level: Main
- Area: 312 Square Feet
- Dimensions: 26 x 12
Heating
- Natural Gas
Cooling
- Electric
Appliances
- Included: Dishwasher, Microwave, Refrigerator, Free-Standing Electric Oven
- Laundry: Laundry Room, Main Level
Features
- Stained Cabinets
- Flooring: Carpet, Laminate, Luxury Vinyl
- Basement: Concrete,Finished,Garage Entrance,Unfinished
- Has fireplace: No
Interior area
- Total structure area: 2,008
- Total interior livable area: 2,008 sqft
- Finished area above ground: 1,352
- Finished area below ground: 656
Property
Parking
- Total spaces: 2
- Parking features: Garage Faces Front
- Garage spaces: 2
Features
- Fencing: Partial
Lot
- Size: 0.28 Acres
- Features: City Limits, City Lot
Details
- Parcel number: 713314
Construction
Type & style
- Home type: SingleFamily
- Architectural style: Traditional
- Property subtype: Single Family Residence
Materials
- Brick/Mortar, Concrete
- Roof: Composition
Condition
- Year built: 1999
Utilities & green energy
- Sewer: Public Sewer
- Water: Public
Community & HOA
Community
- Subdivision: Other
HOA
- Has HOA: No
Location
- Region: Buckner
Financial & listing details
- Price per square foot: $125/sqft
- Tax assessed value: $141,910
- Annual tax amount: $2,204
- Date on market: 10/15/2026
- Listing terms: Cash,Conventional,FHA,VA Loan
- Ownership: Private
Estimated market value
Not available
Estimated sales range
Not available
Not available
Price history
| Date | Event | Price |
|---|---|---|
| 10/30/2026 | Pending sale | $250,000$125/sqft |
Source:  Heartland MLS as distributed by MLS GRID #2647245 Report a problem | ||
| 10/21/2026 | Price change | $250,000-7.4%$125/sqft |
Source: Heartland MLS as distributed by MLS GRID #2647245 Report a problem | ||
| 10/15/2026 | Listed for sale | $270,000$134/sqft |
Source: Heartland MLS as distributed by MLS GRID #2647245 Report a problem | ||
Public tax history
| Year | Property taxes | Tax assessment |
|---|---|---|
| 2025 | $2,204 +0% | $26,963 +15% |
| 2024 | $2,203 +1% | $23,446 |
| 2023 | $2,181 -9.1% | $23,446 -3.6% |
| 2022 | $2,399 -0.1% | $24,320 |
| 2021 | $2,401 +4.8% | $24,320 +6.7% |
| 2020 | $2,292 +2.1% | $22,800 |
| 2019 | $2,244 | $22,800 -8.3% |
| 2018 | $2,244 -11.2% | $24,858 |
| 2017 | $2,526 +25.6% | $24,858 +14.3% |
| 2016 | $2,011 -16.1% | $21,755 -16.3% |
| 2014 | $2,397 +1.3% | $26,002 |
| 2013 | $2,365 +0.1% | $26,002 |
| 2012 | $2,361 +1.3% | $26,002 |
| 2011 | $2,331 +0.6% | $26,002 |
| 2010 | $2,317 -1.9% | $26,002 |
| 2009 | $2,362 +0.1% | $26,002 -9% |
| 2008 | $2,359 +11.7% | $28,574 |
| 2007 | $2,113 +0.4% | $28,574 +13% |
| 2006 | $2,104 +7.4% | $25,287 |
| 2005 | $1,960 +10.7% | $25,287 +9% |
| 2004 | $1,770 +7.2% | $23,199 |
| 2003 | $1,652 +0.9% | $23,199 +10% |
| 2002 | $1,638 +2.1% | $21,090 |
| 2001 | $1,603 | $21,090 |
Find assessor info on the county website
Monthly payment
Est. payment
Payment breakdown
Explore the cost of this home by adjusting the details. Changes won't be saved.Climate risks
Neighborhood: 64016
Nearby schools
Schools provided by the listing agent
- Elementary: Buckner
- Middle: Osage Trail
- High: Fort Osage
Source: Heartland MLS as distributed by MLS GRID. This data may not be complete. We recommend contacting the local school district to confirm school assignments for this home.
Similar homes
- $255,0003 bd3 ba1.8k sqft605 N Downey Ct, Independence, MO 64056For Sale
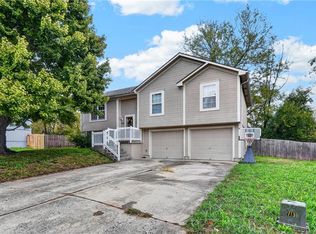 MLS ID #2650358, Tani Beck, ReeceNichols - Lees Summit. Heartland MLS as distributed by MLS GRID
- $269,9003 bd2 ba1.3k sqft209 SW Shamrock Dr, Blue Springs, MO 64014For Sale
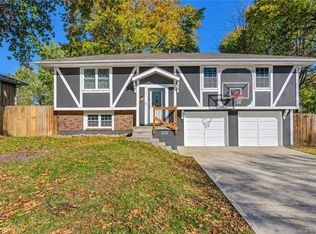 MLS ID #2650368, Chip Thompson, Realty Professionals Heartland. Heartland MLS as distributed by MLS GRID
- $249,8004 bd3 ba2.1k sqft602 W Walnut St, Grain Valley, MO 64029For Sale
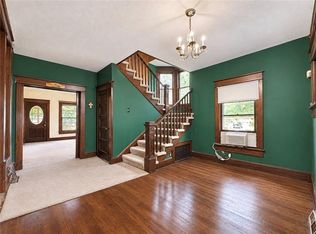 MLS ID #2604544, Kevin Thellman, RE/MAX Elite, REALTORS. Heartland MLS as distributed by MLS GRID
- $249,9993 bd2 ba1.7k sqft200 S Downey Ave, Independence, MO 64056For Sale
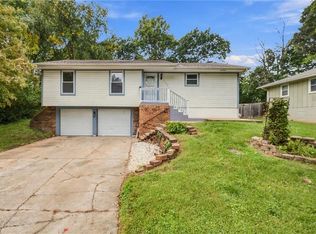 MLS ID #2645182, Lori Moon, Keller Williams Platinum Prtnr. Heartland MLS as distributed by MLS GRID
