Welcome home to this beautifully maintained, move-in-ready ranch offering comfortable one-level living, stylish finishes, and a bright open layout. Designed with convenience in mind, this home features zero-entry access for easy accessibility and everyday ease. The inviting entry leads into a spacious living area with abundant natural light and low-maintenance plank flooring throughout the main living spaces. The open kitchen features rich stained cabinetry, stainless steel appliances, a subway tile backsplash, granite countertops, recessed lighting, and a large center island with additional storage and workspace. Just off the kitchen, the dining area offers great natural light and convenient access to the back porch. The primary suite provides a relaxing retreat with a tray ceiling, ceiling fan, spacious walk-in closet, and private bath featuring a double vanity, framed mirror, and beautifully tiled walk-in shower. Enjoy outdoor living from the back porch with easy access to the nearby walking trail and community building. With thoughtful updates, accessible design, and a functional layout, this home is ready for its next owner to move right in and enjoy.
Pending
$295,000
116 N Sivley St, Peculiar, MO 64078
2beds
1,206sqft
Single Family Residence
Built in 2020
5,500 Square Feet Lot
$-- Zestimate®
$245/sqft
$110/mo HOA
What's special
Granite countertopsStylish finishesBright open layoutOpen kitchenStainless steel appliancesBeautifully tiled walk-in showerSubway tile backsplash
- 97 days
- 89
- 1
Likely to sell faster than
Zillow last checked:
Listing updated:
Listed by:
Dan O'Dell 913-226-3399,
Real Broker, LLC,
Mike O Dell 913-486-4321,
Real Broker, LLC
Source: Heartland MLS as distributed by MLS GRID,MLS#: 2630326
Facts & features
Interior
Bedrooms & bathrooms
- Bedrooms: 2
- Bathrooms: 2
- Full bathrooms: 2
Primary bedroom
- Features: Carpet, Ceiling Fan(s)
- Level: Main
- Area: 180 Square Feet
- Dimensions: 12 x 15
Bedroom 2
- Features: Carpet
- Level: Main
- Area: 132 Square Feet
- Dimensions: 11 x 12
Primary bathroom
- Features: Double Vanity, Granite Counters, Luxury Vinyl, Walk-In Closet(s)
- Level: Main
- Area: 105 Square Feet
- Dimensions: 15 x 7
Bathroom 2
- Features: Granite Counters, Luxury Vinyl, Shower Over Tub
- Level: Main
- Area: 40 Square Feet
- Dimensions: 8 x 5
Kitchen
- Features: Granite Counters, Kitchen Island, Luxury Vinyl
- Level: Main
- Area: 240 Square Feet
- Dimensions: 20 x 12
Living room
- Features: Ceiling Fan(s), Luxury Vinyl
- Level: Main
- Area: 240 Square Feet
- Dimensions: 15 x 16
Heating
- Heat Pump
Cooling
- Electric
Appliances
- Included: Dishwasher, Disposal, Dryer, Exhaust Fan, Humidifier, Microwave, Refrigerator, Electric Range, Stainless Steel Appliance(s), Washer
- Laundry: Laundry Room, Off The Kitchen
Features
- Ceiling Fan(s), Kitchen Island, Pantry, Smart Thermostat, Stained Cabinets, Walk-In Closet(s)
- Flooring: Carpet, Luxury Vinyl
- Windows: Window Coverings, Thermal Windows
- Basement: Slab
- Has fireplace: No
Interior area
- Total structure area: 1,206
- Total interior livable area: 1,206 sqft
- Finished area above ground: 1,206
- Finished area below ground: 0
Property
Parking
- Total spaces: 2
- Parking features: Attached, Garage Faces Front
- Attached garage spaces: 2
Accessibility
- Accessibility features: Accessible Entrance
Features
- Patio & porch: Patio
Lot
- Size: 5,500 Square Feet
Details
- Parcel number: 2706546
Construction
Type & style
- Home type: SingleFamily
- Architectural style: Traditional
- Property subtype: Single Family Residence
Materials
- Wood Siding
- Roof: Composition
Condition
- Year built: 2020
Utilities & green energy
- Sewer: Public Sewer
- Water: Public
Community & HOA
Community
- Senior community: Yes
- Subdivision: Carriage Meadows
HOA
- Has HOA: Yes
- Amenities included: Clubhouse
- Services included: Maintenance Grounds, Snow Removal
- HOA fee: $110 monthly
- HOA name: Carriage Meadows Homeowners Association, Inc.
Location
- Region: Peculiar
Financial & listing details
- Price per square foot: $245/sqft
- Tax assessed value: $199,130
- Annual tax amount: $2,904
- Date on market: 7/16/2026
- Listing terms: Cash,Conventional,FHA,VA Loan
- Ownership: Private
- Road surface type: Paved
Estimated market value
Not available
Estimated sales range
Not available
Not available
Price history
| Date | Event | Price |
|---|---|---|
| 9/16/2026 | Pending sale | $295,000$245/sqft |
Source:  Heartland MLS as distributed by MLS GRID #2630326 Report a problem Heartland MLS as distributed by MLS GRID #2630326 Report a problem | ||
| 7/16/2026 | Listed for sale | $295,000+47.6%$245/sqft |
Source: Heartland MLS as distributed by MLS GRID #2630326 Report a problem | ||
| 5/15/2020 | Sold | -- |
Source: Heartland MLS as distributed by MLS GRID #2205781 Report a problem | ||
| 4/28/2020 | Pending sale | $199,900$166/sqft |
Source: Platinum Realty LLC #2205781 Report a problem | ||
| 2/4/2020 | Listed for sale | $199,900$166/sqft |
Source: Platinum Realty LLC #2205781 Report a problem | ||
Public tax history
| Year | Property taxes | Tax assessment |
|---|---|---|
| 2025 | $2,904 +10.5% | $37,830 +13.7% |
| 2024 | $2,628 +0.6% | $33,280 |
| 2023 | $2,611 +7.5% | $33,280 +11% |
| 2022 | $2,429 -3.3% | $29,970 |
| 2021 | $2,512 | $29,970 +6.8% |
| 2020 | -- | $28,050 +8400% |
| 2019 | -- | $330 +22.2% |
| 2018 | $24 | $270 |
| 2017 | $24 -0.3% | $270 |
| 2016 | $24 | $270 |
| 2015 | $24 +13.1% | $270 |
| 2014 | $21 | $270 |
| 2013 | $21 | $270 |
| 2011 | -- | $270 |
| 2010 | -- | $270 |
| 2009 | -- | $270 |
Find assessor info on the county website
Monthly payment
Est. payment
Payment breakdown
Explore the cost of this home by adjusting the details. Changes won't be saved.Climate risks
Neighborhood: 64078
Nearby schools
Schools provided by the listing agent
- Elementary: Peculiar
- Middle: Raymore-Peculiar South
- High: Raymore-Peculiar
Source: Heartland MLS as distributed by MLS GRID. This data may not be complete. We recommend contacting the local school district to confirm school assignments for this home.
Similar homes
- $399,9002 bd3 ba1.5k sqft21405 S Harper Rd, Peculiar, MO 64078For Sale
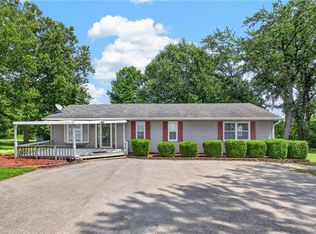 MLS ID #2636804, Tani Beck, ReeceNichols - Lees Summit. Heartland MLS as distributed by MLS GRID
 - $300,0002 bd2 ba1.3k sqft241 Jenny Ln, Raymore, MO 64083For Sale
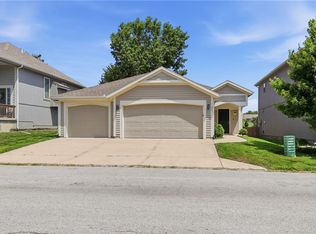 MLS ID #2629986, Vicki Testerman, Mainstay Brokerage LLC. Heartland MLS as distributed by MLS GRID
 - $265,0002 bd2 ba1.3k sqft616 Twilight Dr, Raymore, MO 64083For Sale
 MLS ID #2630419, Sarah Malcom, ReeceNichols - Lees Summit. Heartland MLS as distributed by MLS GRID
 - $429,9002 bd2 ba1.5k sqft22609 Cole Ct, Peculiar, MO 64078New Construction
 MLS ID #2550889, Kaley Heiman, Platinum Realty LLC. Heartland MLS as distributed by MLS GRID
