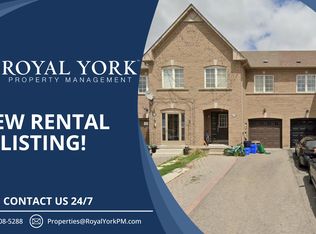
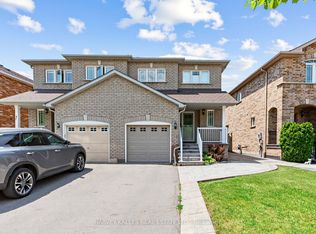
Welcome to 116 Nasir Crescent - Endless Potential in highly desirable Vellore Village! Nestled in one of Vaughan's most sought-after communities, this impressive semi-detached home offers exceptional layout versatility, massive functional space, and an unbeatable location for growing families, multi-generational living, or savvy investors.The main level features a unique flexible layout where the former garage space has been thoughtfully transformed into a main-floor family room-perfect for a home office, recreation space, or easily adaptable into an additional main floor bedroom. Upstairs, you will find three generously sized bedrooms, including a primary retreat complete with its own private four-piece ensuite, alongside an additional four-piece family bath. Downstairs, the finished basement provides outstanding upside, boasting two additional bedrooms, a three-piece bathroom, a cozy den, a cold cellar, and extensive storage space. With a side door already in place, creating a completely private separate entrance for an in-law suite or secondary unit is simple and seamless. Outside, the property offers a two-car driveway and great curb appeal on a quiet, family-friendly crescent. The location is truly unbeatable: enjoy a walkable lifestyle just steps from Baitul Islam Mosque, local parks, and public transit, while commuters will love the quick, effortless access to Highway 400. To top it off, you are only a short drive from premier destinations including Vaughan Mills Shopping Centre, Canada's Wonderland, top-rated schools, dining, and community centers. Whether you are looking for a spacious family home with room to grow or a high-upside property with multi-unit potential, 116 Nasir Crescent delivers on every front. Book your private showing today!
For sale
C$799,000
116 Nasir Cres, Vaughan, ON L6A 3B2
5beds
4baths
Single Family Residence
Built in ----
2,374 Square Feet Lot
$-- Zestimate®
C$--/sqft
C$-- HOA
What's special
Impressive semi-detached homeExceptional layout versatilityMassive functional spaceMain-floor family roomThree generously sized bedroomsAdditional four-piece family bathFinished basement
- 1 day |
- 20 |
- 1 |
Zillow last checked:
Listing updated:
Listed by:
RIGHT AT HOME REALTY INC.
Source: TRREB,MLS®#: N13690020 Originating MLS®#: Toronto Regional Real Estate Board
Originating MLS®#: Toronto Regional Real Estate BoardFacts & features
Interior
Bedrooms & bathrooms
- Bedrooms: 5
- Bathrooms: 4
Primary bedroom
- Level: Second
- Dimensions: 3.3 x 5.18
Bedroom 2
- Level: Second
- Dimensions: 2.54 x 3.35
Bedroom 4
- Level: Basement
- Dimensions: 2.41 x 3.66
Bedroom 5
- Level: Basement
- Dimensions: 2.69 x 2.44
Other
- Level: Second
- Dimensions: 3.66 x 3.05
Other
- Level: Ground
- Dimensions: 2.64 x 3.05
Den
- Level: Basement
- Dimensions: 2.44 x 1.83
Dining room
- Level: Ground
- Dimensions: 2.54 x 3.05
Family room
- Level: Ground
- Dimensions: 5.99 x 3.05
Great room
- Level: Ground
- Dimensions: 5.18 x 3.35
Heating
- Forced Air, Gas
Cooling
- Central Air
Features
- None
- Basement: Finished
- Has fireplace: No
Interior area
- Living area range: 1500-2000 null
Video & virtual tour
Property
Parking
- Total spaces: 2
- Parking features: Private
Features
- Stories: 2
- Pool features: None
Lot
- Size: 2,374 Square Feet
Details
- Parcel number: 700122209
Construction
Type & style
- Home type: SingleFamily
- Property subtype: Single Family Residence
Materials
- Brick
- Foundation: Concrete
- Roof: Asphalt Shingle
Utilities & green energy
- Sewer: Sewer
Community & HOA
Location
- Region: Vaughan
Financial & listing details
- Annual tax amount: C$4,180
- Date on market: 8/19/2026
Price history
Price history is unavailable.
Public tax history
Tax history is unavailable.
Climate risks
Neighborhood: Maple
Nearby schools
GreatSchools rating
No schools nearby
We couldn't find any schools near this home.
- C$--2 bd1 ba600 sqft65 Tahir St, Vaughan, ON L6A4B4Off Market
- C$890,0004 bd4 ba1.7k sqft91 Nasir Cres, Vaughan, ON L6A3B2Sold

- C$2,3002 bd1 ba-- sqft60 Colombo Cres #BASEMENT, Vaughan, ON L6A0A3For Rent
- C$3,5004 bd3 ba-- sqft60 Colombo Cres, Vaughan, ON L6A0A3For Rent

- C$--1 bd1 ba550 sqft150 Ashton Dr #2, Vaughan, ON L6A2T8Off Market
- C$1,428,8004 bd4 ba-- sqft27 Pine Hollow Cres, Vaughan, ON L6A2L6For Sale
- C$1,388,0004 bd4 ba-- sqft15 Klamath Ct, Vaughan, ON L6A2L7For Sale
- C$1,550-- bd1 ba-- sqft10 Portsmouth Rd #OUT, Vaughan, ON L6A3E7For Rent
Similar homes
- C$999,0004 bd3 ba-- sqft181 Purcell Cres, Vaughan, ON L6A 3C5For Sale
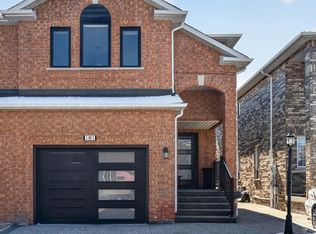 MLS ID #N13688546, CENTURY 21 PARKLAND LTD.. TRREB
 - C$998,0004 bd4 ba-- sqft86 Venice Gate Dr, Vaughan, ON L4H 0E7For Sale
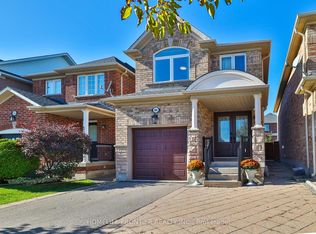 MLS ID #N13687092, HOMELIFE FRONTIER REALTY INC.. TRREB
 - C$1,099,0004 bd4 ba-- sqft199 Purcell Cres, Vaughan, ON L6A 3C5For Sale
 MLS ID #N13692510, HOMELIFE LANDMARK REALTY INC.. TRREB
 - C$999,9003 bd4 ba-- sqft40 Blackthorn Dr, Vaughan, ON L6A 3N5For Sale
 MLS ID #N13686212, HARVEY KALLES REAL ESTATE LTD.. TRREB
 - C$1,045,0004 bd3 ba-- sqft41 Convoy Cres, Vaughan, ON L6A 3H3For SaleMLS ID #N13674624, ROYAL LEPAGE REAL ESTATE SERVICES LTD.. TRREB
- C$949,0003 bd3 ba-- sqft8 Prestwick Ave, Vaughan, ON L6A 2B6For SaleMLS ID #N13695610, Royal LePage Real Estate Associates. TRREB
- C$1,088,8003 bd3 ba-- sqft90 Pentland Cres, Vaughan, ON L6A 1T5For SaleMLS ID #N13691358, RE/MAX PREMIER INC.. TRREB
- C$799,9003 bd2 ba-- sqft33 Lodgeway Dr, Vaughan, ON L6A 3S6For SaleMLS ID #N13632750, RE/MAX HALLMARK REALTY LTD.. TRREB
- C$969,0003 bd3 ba-- sqft259 Wardlaw Pl, Vaughan, ON L4H 3J5For SaleMLS ID #N13691864, RE/MAX ULTIMATE REALTY INC.. TRREB
- C$1,050,0006 bd4 ba-- sqft173 Rosanna Cres, Vaughan, ON L6A 2T4For SaleMLS ID #N13666342, RE/MAX EXPERTS. TRREB
- C$699,9903 bd2 ba-- sqft100 Eagle Rock Way #319, Vaughan, ON L6A 5B9For SaleMLS ID #N13694228, HOMELIFE PARADISE REALTY INC.. TRREB
- C$1,068,9004 bd3 ba-- sqft50 Allegranza Ave, Vaughan, ON L4H 4P2For SaleMLS ID #N13684864, ROYAL LEPAGE MAXIMUM REALTY. TRREB
- C$949,0003 bd2 ba-- sqft59 Goyo Gate, Vaughan, ON L6A 3T4For SaleMLS ID #N13561874, RE/MAX REALTRON REALTY INC.. TRREB
- C$989,0003 bd4 ba-- sqft8 Jensen Ct, Vaughan, ON L6A 2T6For SaleMLS ID #N13673904, RE/MAX WEST REALTY INC.. TRREB
- C$999,0003 bd3 ba-- sqft100 Eagle Rock Way #Townhouse 102, Vaughan, ON L6A 5B9For SaleMLS ID #N13695374, SKYLAND REALTY INC.. TRREB
- C$1,178,0003 bd3 ba-- sqft83 Royal Ridge Cres, Vaughan, ON L6A 2T1For SaleMLS ID #N13642232, RE/MAX PREMIER INC.. TRREB
- C$775,0002 bd2 ba-- sqft2506 Rutherford Rd Unit 502, Vaughan, ON L4K 5N4For SaleMLS ID #N13652882, RE/MAX PREMIER INC.. TRREB
- C$1,188,0003 bd3 ba-- sqft43 Mainland Cres, Vaughan, ON L6A 3G4For SaleMLS ID #N13585714, SUTTON GROUP-ADMIRAL REALTY INC.. TRREB
- C$1,025,0003 bd3 ba-- sqft217 Isaac Murray Ave, Vaughan, ON L6A 2T2For SaleMLS ID #N13525160, HOMELIFE LANDMARK REALTY INC.. TRREB
- C$1,099,0004 bd3 ba-- sqft21 Treasure Hill Rd, Vaughan, ON L6A 0A6For SaleMLS ID #N13589066, CENTURY 21 LEADING EDGE REALTY INC.. TRREB
