Seller to review all offers at 9PM on Thursday August 20th, but reserves the right to accept an offer prior to that time. Located between Peoria and Bloomington in desirable The Lakes at Oak Valley, this custom-built ranch offers the perfect blend of comfort, quality, and privacy. Situated on a beautiful one-acre wooded lot with privileges to the stocked lake, this property provides a peaceful setting. The covered patio and backyard overlook woods, creating a private and relaxing retreat. Inside, you’ll find an inviting open floor plan with vaulted ceilings, three spacious bedrooms and two full baths. Hickory scraped hardwood floors add warmth and character throughout the main living areas. The spacious kitchen features hickory cabinetry, granite countertops, and a large island with breakfast bar, making it ideal for both everyday living and entertaining. The basement offers excellent potential for additional living space, featuring two egress windows, a second staircase providing direct access from the three-car garage, and a dedicated storm shelter. For added comfort and efficiency, the seller has enhanced the basement insulation with spray foam and batt insulation. With its generous lot, wooded privacy, lake privileges, quality finishes, and thoughtful custom features, this home has so much to offer!
Pending
$399,000
116 Oak Valley Dr, Goodfield, IL 61742
3beds
1,764sqft
Single Family Residence, Residential
Built in 2015
1.03 Acres Lot
$400,700 Zestimate®
$226/sqft
$21/mo HOA
What's special
Three spacious bedroomsGenerous lotSpacious kitchenInviting open floor planCovered patioDedicated storm shelterVaulted ceilings
- 58 days
- 252
- 9
Likely to sell faster than
Zillow last checked:
Listing updated:
Listed by:
Mary A Biros Mobile:309-645-1156,
Jim Maloof Realty, Inc.
Source: RMLS Alliance as distributed by MLS GRID,MLS#: PA1269403 Originating MLS: Peoria Area Association of Realtors
Originating MLS: Peoria Area Association of Realtors
Facts & features
Interior
Bedrooms & bathrooms
- Bedrooms: 3
- Bathrooms: 2
- Full bathrooms: 2
Bedroom 1
- Level: Main
- Dimensions: 15ft 2in x 18ft 5in
Bedroom 2
- Level: Main
- Dimensions: 11ft 8in x 11ft 7in
Bedroom 3
- Level: Main
- Dimensions: 11ft 9in x 10ft 6in
Other
- Area: 0
Additional level
- Area: 0
Kitchen
- Level: Main
- Dimensions: 17ft 8in x 10ft 6in
Laundry
- Level: Main
- Dimensions: 9ft 8in x 7ft 0in
Living room
- Level: Main
- Dimensions: 27ft 0in x 17ft 0in
Main level
- Area: 1764
Heating
- Forced Air, Heat Pump
Cooling
- Central Air, Heat Pump
Appliances
- Included: Dishwasher, Microwave, Range, Refrigerator, Water Softener Owned, Gas Water Heater
Features
- Central Vacuum, Solid Surface Counter, Ceiling Fan(s)
- Windows: Window Treatments, Blinds
- Basement: Egress Window(s),Full,Unfinished
- Number of fireplaces: 1
- Fireplace features: Gas Log, Living Room
Interior area
- Total structure area: 1,764
- Total interior livable area: 1,764 sqft
Property
Parking
- Total spaces: 3
- Parking features: Attached, Paved, Oversized
- Attached garage spaces: 3
- Details: Number Of Garage Remotes: 2
Features
- Patio & porch: Patio, Porch
- Has view: Yes
- View description: Lake
- Has water view: Yes
- Water view: Lake
Lot
- Size: 1.03 Acres
- Dimensions: 148 x 254 x 208 x 291
- Features: Level, Wooded
Details
- Parcel number: 070724203009
Construction
Type & style
- Home type: SingleFamily
- Architectural style: Ranch
- Property subtype: Single Family Residence, Residential
Materials
- Frame, Brick, Vinyl Siding
- Foundation: Concrete Perimeter
- Roof: Shingle
Condition
- New construction: No
- Year built: 2015
Utilities & green energy
- Sewer: Public Sewer
- Water: Public
Green energy
- Energy efficient items: High Efficiency Heating, High Efficiency Air Cond, Insulation
Community & HOA
Community
- Subdivision: Lakes at Oak Valley
HOA
- Has HOA: Yes
- Services included: Common Area Maintenance, Maintenance Grounds, Lake Rights
- HOA fee: $250 annually
Location
- Region: Goodfield
Financial & listing details
- Price per square foot: $226/sqft
- Tax assessed value: $398,940
- Annual tax amount: $8,966
- Date on market: 8/19/2026
- Cumulative days on market: 49 days
- Road surface type: Paved
Estimated market value
$400,700
$381,000 - $421,000
$2,074/mo
Price history
| Date | Event | Price |
|---|---|---|
| 8/21/2026 | Pending sale | $399,000$226/sqft |
Source:  RMLS Alliance as distributed by MLS GRID #PA1269403 Report a problem RMLS Alliance as distributed by MLS GRID #PA1269403 Report a problem | ||
| 8/19/2026 | Listed for sale | $399,000+897.5%$226/sqft |
Source: RMLS Alliance as distributed by MLS GRID #PA1269403 Report a problem | ||
| 1/15/2013 | Sold | $40,000-20%$23/sqft |
Source: Public Record Report a problem | ||
| 11/1/2007 | Sold | $50,000$28/sqft |
Source: Public Record Report a problem | ||
Public tax history
| Year | Property taxes | Tax assessment |
|---|---|---|
| 2025 | $8,967 +6.4% | $132,980 +9.5% |
| 2024 | $8,431 +14.4% | $121,440 +10.1% |
| 2023 | $7,369 +2.9% | $110,280 +10.1% |
| 2022 | $7,158 +0.3% | $100,160 +4% |
| 2021 | $7,134 -0.4% | $96,300 |
| 2020 | $7,166 +0.8% | $96,300 0% |
| 2019 | $7,112 +0.9% | $96,320 |
| 2018 | $7,047 | $96,320 +2% |
| 2017 | $7,047 -1% | $94,420 |
| 2016 | $7,120 +430% | $94,420 |
| 2015 | $1,343 +8656.3% | -- |
| 2013 | $15 | $210 |
| 2012 | -- | $210 |
| 2011 | -- | $210 |
| 2010 | -- | $210 |
| 2009 | $15 | $210 |
Find assessor info on the county website
Monthly payment
Est. payment
Payment breakdown
Explore the cost of this home by adjusting the details. Changes won't be saved.Climate risks
Neighborhood: 61742
Nearby schools
Schools provided by the listing agent
- Middle: Eureka
- High: Eureka
Source: RMLS Alliance as distributed by MLS GRID. This data may not be complete. We recommend contacting the local school district to confirm school assignments for this home.
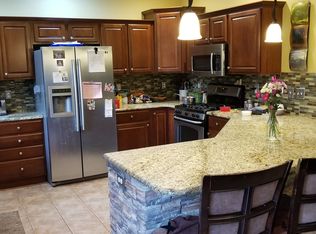
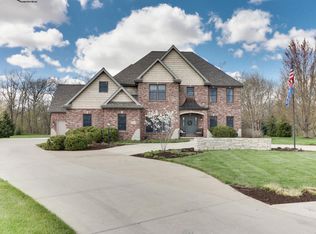

Similar homes
- $350,0004 bd2 ba1.7k sqft1905 Northlake Ln, Carlock, IL 61725Active
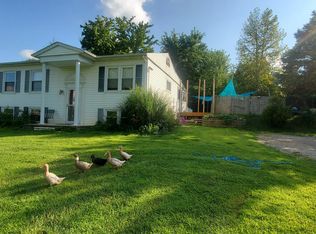 MLS ID #12725420, Kirk Bennett, ByOwner.com. MRED as distributed by MLS GRID
 - $375,0003 bd3 ba2.1k sqft7789 N Wildlife Dr, Hopedale, IL 61747For Sale
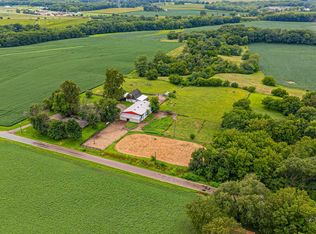
 MLS ID #PA1269216, Brenda Anderson, Keller Williams Premier Realty. RMLS Alliance as distributed by MLS GRID
 - $379,0004 bd3 ba2.3k sqft206 Glendale Ln, East Peoria, IL 61611For Sale
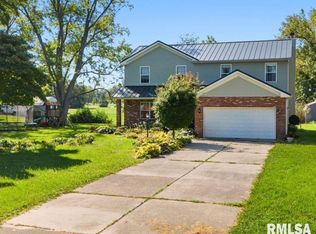 MLS ID #PA1269983, Ryan Blackorby, Jim Maloof Realty, Inc.. RMLS Alliance as distributed by MLS GRID
 - $400,0004 bd3 ba2.5k sqft1711 Coralstone Way, Normal, IL 61761Active
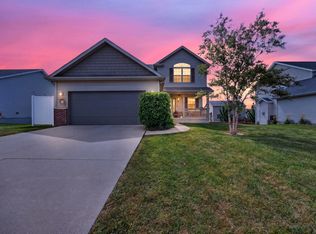 MLS ID #12754503, Ryan Esposito, RE/MAX Rising. MRED as distributed by MLS GRID
 - $329,9004 bd3 ba2.2k sqft3700 Bloomington Rd, East Peoria, IL 61611For SaleMLS ID #PA1270556, Laura L Martin, RE/MAX Traders Unlimited. RMLS Alliance as distributed by MLS GRID
- $199,9003 bd2 ba1.6k sqft106 S Myers St, Eureka, IL 61530For SaleMLS ID #PA1271050, Nicole A Randitsas, eXp Realty. RMLS Alliance as distributed by MLS GRID
- $330,0005 bd3 ba2.6k sqft340 Hawthorne Cir, Creve Coeur, IL 61610For SaleMLS ID #PA1269123, Joylene L Frye, Joy's Realty. RMLS Alliance as distributed by MLS GRID
- $264,0003 bd2 ba1.9k sqft204 W Joseph St, Roanoke, IL 61561For SaleMLS ID #PA1270978, Julia M Ludeman, Jim Maloof Realty, Inc.. RMLS Alliance as distributed by MLS GRID
- $279,0004 bd2 ba2.1k sqft112 Caroline St, Morton, IL 61550For SaleMLS ID #PA1271075, Rickey L Mathis, RE/MAX Traders Unlimited. RMLS Alliance as distributed by MLS GRID
- $374,9003 bd3 ba2.5k sqft5203 N Prospect Rd, Peoria, IL 61614For SaleMLS ID #PA1270601, Adam J Merrick, Adam Merrick Real Estate. RMLS Alliance as distributed by MLS GRID
- $350,0003 bd2 ba1.4k sqft1221 Parkview Dr, Eureka, IL 61530New ConstructionMLS ID #PA1268210, Brock Sauder, eXp Realty. RMLS Alliance as distributed by MLS GRID
- $265,0004 bd2 ba1.7k sqft302 E Center St, Eureka, IL 61530For SaleMLS ID #PA1270866, Liz Danner, RE/MAX Traders Unlimited. RMLS Alliance as distributed by MLS GRID
- $449,9003 bd2 ba1.9k sqft250 Circle Shore Dr, Washington, IL 61571For SaleMLS ID #PA1268856, Ryan Blackorby, Jim Maloof Realty, Inc.. RMLS Alliance as distributed by MLS GRID
- $299,9003 bd2 ba1.8k sqft474 Wildwood Dr, Groveland, IL 61535For SaleMLS ID #PA1268113, Gaye Lynn Green, Sunflower Real Estate Group, LLC. RMLS Alliance as distributed by MLS GRID
- $239,9004 bd2 ba1.7k sqft926 Birchwood Dr, Washington, IL 61571For SaleMLS ID #PA1270864, JR Koch, Jim Maloof Realty, Inc.. RMLS Alliance as distributed by MLS GRID
- $267,5003 bd2 ba1.8k sqft212 Gardena Ave, East Peoria, IL 61611For SaleMLS ID #PA1270726, Rickey L Mathis, RE/MAX Traders Unlimited. RMLS Alliance as distributed by MLS GRID
- $289,9004 bd3 ba2.5k sqft103 N Rustic Rd, East Peoria, IL 61611For SaleMLS ID #PA1270828, Adam J Merrick, Adam Merrick Real Estate. RMLS Alliance as distributed by MLS GRID
