MOVE IN ... 60 days or less! Framed but just waiting for your personal touches that you get to pick out! 116 Pugh St. iis a lovely open concept home with 4 Bedroom, plus 3 Bath waiting on you to bring your finishing touches. This 2 storey stunner home with a spacious backyard and has many standard features not offered elsewhere! For example, a Gourmet Kitchen with stone countertops and 4 Kitchen appliances! Plus its built as an Energy-Efficient home with High-Efficiency Heating/Cooling Systems and upgraded insulation throughout meaning you spend less on heating and cooling costs. There is a Full unfinished Basement with Potential for Additional Living Space as well as a rough in for bath. Did I mention the basement is already studded and insulated? An Added bonus is you're living in the picturesque town of Milverton which is just a 30-minute, traffic-free drive from Kitchener-Waterloo, Guelph, Listowel, and Stratford. This serene up & coming location offers the perfect blend of small-town charm with all amenities and convenient quick access to urban centers. Moving in to a newly built home is one of the fastest ways to develop immediate equity in one of the biggest investments of your life! With three decades of home-building expertise, Cedar Rose Homes is renowned for its commitment to quality, attention to detail, and customer satisfaction. Each custom home is meticulously crafted to meet your highest standards ensuring a living space that is both beautiful and enduring. Experience the perfect blend of rural serenity and urban convenience in your new Cedar Rose Home in Milverton. Come see for yourself and visit you new home today...
New construction
C$827,500
116 Pugh St Lot 53, Milverton, ON N0K 1M0
4beds
1,715sqft
Single Family Residence, Residential
Built in 2025
6,575 Square Feet Lot
$-- Zestimate®
C$483/sqft
C$-- HOA
What's special
- 236 days |
- 3 |
- 0 |
Zillow last checked:
Listing updated:
Listed by:
Kim Ulmer, Salesperson,
RE/MAX SOLID GOLD REALTY (II) LTD.
Source: ITSO,MLS®#: 40792457Originating MLS®#: Cornerstone Association of REALTORS®
Facts & features
Interior
Bedrooms & bathrooms
- Bedrooms: 4
- Bathrooms: 3
- Full bathrooms: 2
- 1/2 bathrooms: 1
- Main level bathrooms: 1
Other
- Features: Carpet Free, Ensuite, Walk-in Closet
- Level: Second
Bedroom
- Level: Second
Bedroom
- Level: Second
Bedroom
- Level: Second
Bathroom
- Features: 2-Piece
- Level: Main
Bathroom
- Features: 4-Piece
- Level: Second
Other
- Features: 4-Piece, Double Vanity, Ensuite, Tile Floors
- Level: Second
Kitchen
- Features: Carpet Free, Double Vanity, Open Concept
- Level: Main
Laundry
- Features: Carpet Free, Laundry, Separate Room
- Level: Main
Other
- Features: Carpet Free, Fireplace, Open Concept, Walkout to Balcony/Deck
- Level: Main
Other
- Level: Basement
Heating
- Fireplace-Gas, Forced Air, Natural Gas
Cooling
- Central Air
Appliances
- Included: Water Heater Owned
- Laundry: Inside, Laundry Room
Features
- Air Exchanger, Auto Garage Door Remote(s), Central Vacuum Roughed-in, In-law Capability, Upgraded Insulation, Ventilation System
- Basement: Separate Entrance,Walk-Up Access,Full,Unfinished,Sump Pump
- Number of fireplaces: 1
- Fireplace features: Insert, Living Room
Interior area
- Total structure area: 1,715
- Total interior livable area: 1,715 sqft
- Finished area above ground: 1,715
Property
Parking
- Total spaces: 4
- Parking features: Attached Garage, Garage Door Opener, Gravel, Private Drive Double Wide
- Attached garage spaces: 2
- Uncovered spaces: 2
Features
- Stories: 2
- Patio & porch: Deck
- Exterior features: Landscaped
- Waterfront features: River/Stream
- Frontage type: East
- Frontage length: 52.66
Lot
- Size: 6,575 Square Feet
- Dimensions: 52.66 x 124.87
- Features: Rural, Ample Parking, Near Golf Course, Greenbelt, Highway Access, Landscaped, Library, Open Spaces, Park, Place of Worship, Playground Nearby, Public Parking, Quiet Area, Rec./Community Centre, School Bus Route, Schools, Shopping Nearby, Trails
- Topography: Level
Details
- Parcel number: 530650521
- Zoning: R1-3
Construction
Type & style
- Home type: SingleFamily
- Property subtype: Single Family Residence, Residential
Materials
- Brick, Vinyl Siding
- Foundation: Poured Concrete
- Roof: Asphalt Shing
Condition
- New Construction
- New construction: Yes
- Year built: 2025
Utilities & green energy
- Sewer: Sewer (Municipal)
- Water: Municipal-Metered
- Utilities for property: Cable Available, Cell Service, Electricity Connected, Garbage/Sanitary Collection, High Speed Internet Avail, Natural Gas Connected, Recycling Pickup, Street Lights, Phone Available, Underground Utilities
Community & HOA
Community
- Security: Carbon Monoxide Detector, Smoke Detector, Carbon Monoxide Detector(s), Smoke Detector(s)
Location
- Region: Milverton
Financial & listing details
- Price per square foot: C$483/sqft
- Annual tax amount: C$100
- Date on market: 12/4/2025
- Inclusions: Carbon Monoxide Detector, Garage Door Opener, Smoke Detector, Lot Will Be Fully Sodded In The Spring
- Electric utility on property: Yes
Kim Ulmer, Salesperson
Kim Ulmer, Salesperson
(519) 589-5996
By pressing Contact Agent, you agree that the real estate professional identified above may call/text you about your search, which may involve use of automated means and pre-recorded/artificial voices. You don't need to consent as a condition of buying any property, goods, or services. Message/data rates may apply. You also agree to our Terms of Use. Zillow does not endorse any real estate professionals. We may share information about your recent and future site activity with your agent to help them understand what you're looking for in a home.
Price history
| Date | Event | Price |
|---|---|---|
| 6/16/2026 | Listed for sale | C$827,500C$483/sqft |
Source: ITSO #40792457 Report a problem | ||
| 4/28/2026 | Contingent | C$827,500C$483/sqft |
Source: ITSO #40792457 Report a problem | ||
| 12/4/2025 | Listed for sale | C$827,500C$483/sqft |
Source: ITSO #40792457 Report a problem | ||
Public tax history
Tax history is unavailable.
Climate risks
Neighborhood: N0K
Nearby schools
GreatSchools rating
No schools nearby
We couldn't find any schools near this home.
- C$810,0002 bd2 ba1.8k sqft117 Pugh St, Perth East, ON N0K1M0Sold
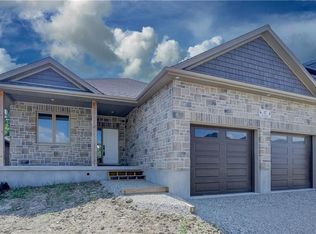
- C$---- bd-- ba-- sqft141 Pugh St, Perth East, ON N0K1M0Off Market
- C$1,249,0002 bd1 ba1.9k sqft11 Cobalt St N, Perth East, ON N0K1M0For Sale

- C$---- bd-- ba-- sqft7 Jolene Ct, Perth East, ON N0K1M0Off Market
- C$775,0002 bd2 ba1.5k sqft81 Pugh St, Perth East, ON N0K1M0Sold
- C$---- bd-- ba-- sqft121 Pugh St, Perth East, ON N0K1M0Off Market
- C$---- bd-- ba-- sqft8 Jolene Ct, Perth East, ON N0K1M0Off Market
- C$---- bd-- ba-- sqft133 Pugh St, Perth East, ON N0K1M0Off Market
Similar homes
- C$899,0004 bd3 ba1.2k sqft13 Burlwood Dr, Woolwich, ON N3B 3L2For Sale
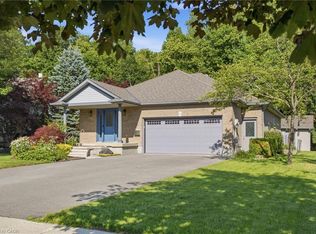 MLS ID #40849550, Raymond Barrand, Salesperson, Real Broker Ontario Ltd.. ITSO
 - C$800,0003 bd2 ba1.6k sqft6691 Perth St #44, Perth East, ON N0K 1R0For Sale
 MLS ID #40806917, Suzanne Ethier, Broker, RE/MAX SOLID GOLD REALTY (II) LTD.. ITSO
 - C$850,0005 bd3 ba1.7k sqft353 Twinflower Cres, Waterloo, ON N2V 1X2For Sale
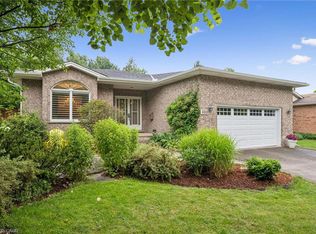 MLS ID #40848945, Eric Skovsgaard, Salesperson, ROYAL LEPAGE WOLLE REALTY. ITSO
 - C$790,0003 bd4 ba1.5k sqft99 Country Club Estates Dr, Woolwich, ON N3B 0B4For Sale
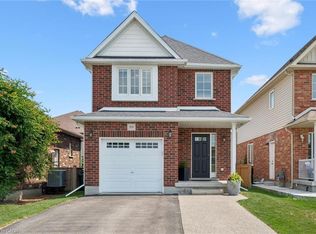 MLS ID #40849911, Maja Veletanlic, Salesperson, Royal LePage Wolle Realty. ITSO
 - C$829,9003 bd3 ba1.3k sqft77 Lawrence St, Wellesley, ON N0B 2T0For SaleMLS ID #40846930, Mark Van Dongen, Salesperson, RE/MAX SOLID GOLD REALTY (II) LTD.. ITSO
- C$819,9004 bd3 ba2.2k sqft46 Becker St, Stratford, ON N5A 0L3For SaleMLS ID #40798414, Amanda Yost, Broker, Real Broker Ontario Ltd.. ITSO
- C$900,0004 bd4 ba2.1k sqft136 Village Rd, Wellesley, ON N0B 2T0For SaleMLS ID #40846581, Zana Jalal, Salesperson, RE/MAX TWIN CITY REALTY INC.. ITSO
- C$959,9005 bd3 ba1.8k sqft190 Laschinger Blvd, Wilmot, ON N3A 2G9For SaleMLS ID #40846839, Jon Lambert, Broker, RE/MAX TWIN CITY REALTY INC.. ITSO
- C$749,0003 bd3 ba2.2k sqft318 William St, Woolwich, ON N3B 0B5For SaleMLS ID #40850619, Shabana Saiyed, Salesperson, Century 21 Green Realty Inc. ITSO
- C$697,0003 bd3 ba1.4k sqft573 Forman Ave, Perth East, ON N5A 0C5For SaleMLS ID #40850748, Jaswinder Bhaura, Broker, Re/Max President Realty. ITSO
- C$699,9003 bd2 ba2.3k sqft800 Tremaine Ave S, North Perth, ON N4W 3G9For SaleMLS ID #40833524, Scott Benson, Salesperson, Real Broker Ontario Ltd.. ITSO
- C$820,3004 bd3 ba2.4k sqft130 Maple St, Mapleton, ON N0G 1P0For SaleMLS ID #40839974, Robert Wollziefer, Salesperson, RE/MAX REAL ESTATE CENTRE INC.. ITSO
- C$649,9005 bd1 ba1.9k sqft81 5315th Line, Listowel, ON N4W 3G9For SaleMLS ID #40839308, Kelly Roy Affeldt, Salesperson, RE/MAX TWIN CITY REALTY INC.. ITSO
- C$925,0005 bd3 ba1.3k sqft44611 Perth Line 86 Line, Huron East, ON N4W 3G6For SaleMLS ID #40805248, Scott Benson, Salesperson, Real Broker Ontario Ltd.. ITSO
- C$845,0005 bd4 ba1.8k sqft108 Bedell Dr, Mapleton, ON N0G 1P0For SaleMLS ID #40846176, Faisal Susiwala, Broker of Record, RE/MAX TWIN CITY FAISAL SUSIWALA REALTY. ITSO
- C$859,0004 bd3 ba1.8k sqft20 Bonniewood Dr, Mapleton, ON N0G 1P0For SaleMLS ID #40834365, Lorrie Spaling, Salesperson, Royal LePage Wolle Realty. ITSO
- C$819,9004 bd3 ba1.1k sqft70 Halliday Dr, Tavistock, ON N0BFor SaleMLS ID #40826516, Gina Hoffman, Salesperson, RE/MAX TWIN CITY REALTY INC.. ITSO
- C$875,0005 bd3 ba1.7k sqft680 Rogers Rd, North Perth, ON N4W 0H3For SaleMLS ID #40843615, Ellen Bakker, Salesperson, KELLER WILLIAMS INNOVATION REALTY. ITSO
- C$849,9005 bd3 ba1.8k sqft87 Sugar King Dr, Woolwich, ON N3B 3N9For SaleMLS ID #40844023, Emily Minielly, Salesperson, Flux Realty. ITSO
- C$820,0004 bd2 ba1.2k sqft402 Lakeview Dr, Waterloo, ON N2L 4Z6For SaleMLS ID #40835792, Anurag Sharma, Broker, RE/MAX Twin City Realty Inc.. ITSO
