Welcome to this beautifully maintained 2+2 bedroom, 3 full bathroom raised bungalow in the heart of Tavistock, where comfort, space, and small-town charm come together perfectly. Built in 2017 and finished top to bottom, this home offers an inviting open-concept layout with a bright living room, dining area, and kitchen designed for both everyday living and entertaining. Patio doors off the dining room lead to a large back deck overlooking the backyard — the perfect place to unwind, enjoy stunning sunset views, or gather around the fire pit with family and friends on warm summer evenings. Downstairs, the spacious rec room offers endless possibilities, whether you envision family game nights, a cozy movie space with a big screen, or room for the kids to hang out and play. Located in the welcoming community of Tavistock, this home offers the lifestyle buyers are searching for — modern living, more space, and a true sense of community, all within a comfortable drive to surrounding cities.
For sale
C$819,900
70 Halliday Dr, Tavistock, ON N0B
4beds
1,179sqft
Single Family Residence, Residential
Built in 2017
4,852 Square Feet Lot
$-- Zestimate®
C$695/sqft
C$-- HOA
What's special
Raised bungalowInviting open-concept layoutDining areaStunning sunset viewsSpacious rec room
- 76 days |
- 4 |
- 0 |
Zillow last checked:
Listing updated:
Listed by:
Gina Hoffman, Salesperson,
RE/MAX TWIN CITY REALTY INC.,
Michael Tremblett, Salesperson,
RE/MAX TWIN CITY REALTY INC.
Source: ITSO,MLS®#: 40826516Originating MLS®#: Cornerstone Association of REALTORS®
Facts & features
Interior
Bedrooms & bathrooms
- Bedrooms: 4
- Bathrooms: 3
- Full bathrooms: 3
- Main level bathrooms: 2
- Main level bedrooms: 2
Other
- Level: Main
Bedroom
- Level: Main
Bedroom
- Level: Basement
Bedroom
- Level: Basement
Bathroom
- Features: 4-Piece
- Level: Main
Bathroom
- Features: 3-Piece
- Level: Basement
Other
- Features: 4-Piece
- Level: Main
Dining room
- Level: Main
Kitchen
- Level: Main
Living room
- Level: Main
Recreation room
- Level: Basement
Utility room
- Level: Basement
Heating
- Forced Air, Natural Gas
Cooling
- Central Air
Appliances
- Included: Water Heater, Water Softener, Dishwasher, Dryer, Microwave, Refrigerator, Stove, Washer
- Laundry: Laundry Room
Features
- Auto Garage Door Remote(s)
- Windows: Window Coverings
- Basement: Full,Finished,Sump Pump
- Has fireplace: No
Interior area
- Total structure area: 2,211
- Total interior livable area: 1,179 sqft
- Finished area above ground: 1,179
- Finished area below ground: 1,032
Property
Parking
- Total spaces: 4
- Parking features: Attached Garage, Garage Door Opener, Asphalt, Private Drive Double Wide
- Attached garage spaces: 2
- Uncovered spaces: 2
Features
- Stories: 1
- Patio & porch: Deck
- Exterior features: Privacy
- Frontage type: East
- Frontage length: 49.21
Lot
- Size: 4,852 Square Feet
- Dimensions: 49.21 x 98.61
- Features: Urban, Highway Access, Playground Nearby, Quiet Area, Schools, Shopping Nearby
Details
- Parcel number: 001430473
- Zoning: R1-14
Construction
Type & style
- Home type: SingleFamily
- Architectural style: Bungalow Raised
- Property subtype: Single Family Residence, Residential
Materials
- Brick, Stone, Vinyl Siding
- Foundation: Poured Concrete
- Roof: Asphalt Shing
Condition
- 6-15 Years
- New construction: No
- Year built: 2017
Utilities & green energy
- Sewer: Sewer (Municipal)
- Water: Municipal
Community & HOA
Community
- Security: Carbon Monoxide Detector(s), Smoke Detector(s)
Location
- Region: Tavistock
Financial & listing details
- Price per square foot: C$695/sqft
- Annual tax amount: C$4,277
- Date on market: 5/3/2026
- Inclusions: Dishwasher, Dryer, Garage Door Opener, Microwave, Refrigerator, Stove, Washer, Window Coverings
Gina Hoffman, Salesperson
Gina Hoffman, Salesperson
(519) 740-3690
By pressing Contact Agent, you agree that the real estate professional identified above may call/text you about your search, which may involve use of automated means and pre-recorded/artificial voices. You don't need to consent as a condition of buying any property, goods, or services. Message/data rates may apply. You also agree to our Terms of Use. Zillow does not endorse any real estate professionals. We may share information about your recent and future site activity with your agent to help them understand what you're looking for in a home.
Price history
| Date | Event | Price |
|---|---|---|
| 6/9/2026 | Price change | C$819,900-0.6%C$695/sqft |
Source: ITSO #40826516 Report a problem | ||
| 5/3/2026 | Listed for sale | C$824,900C$700/sqft |
Source: ITSO #40826516 Report a problem | ||
Public tax history
Tax history is unavailable.
Climate risks
Neighborhood: N0B
Nearby schools
GreatSchools rating
No schools nearby
We couldn't find any schools near this home.
Schools provided by the listing agent
- Elementary: Tavistock Public School
Source: ITSO. This data may not be complete. We recommend contacting the local school district to confirm school assignments for this home.
- C$859,0003 bd2 ba-- sqft146 Jacob St W, East Zorra Tavistock, ON N0B2R0For Sale
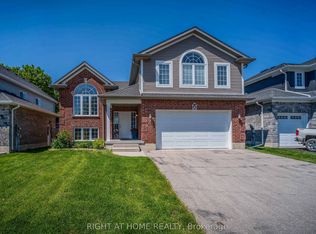
- C$829,9003 bd3 ba1.1k sqft92 Jacob St W, East Zorra Tavistock, ON N0B2R0Pending

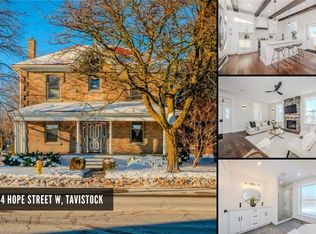
- C$890,0004 bd3 ba3k sqft44 Hope St W, East Zorra Tavistock, ON N0B2R0Sold
- C$---- bd-- ba-- sqft27 Station St, East Zorra Tavistock, ON N0B2R0Off Market
- C$695,0002 bd2 ba1.4k sqft160 Scott Ct, East Zorra Tavistock, ON N0B2R0Sold
- C$819,9003 bd4 ba-- sqft310 Wettlaufer St, East Zorra Tavistock, ON N0B2R0For Sale
- C$649,0003 bd2 ba-- sqft94 Woodstock St N, East Zorra Tavistock, ON N0B2R0For Sale
- C$376,5004 bd3 ba1.5k sqft40 Jacob St E, East Zorra Tavistock, ON N0B2R0Sold
Similar homes
- C$819,9003 bd2 ba1.6k sqft41 Bauer St, East Zorra Tavistock, ON N0B 2R0For Sale
 MLS ID #40823112, Katie Murray, Broker, Peak Realty Ltd.. ITSO
 - C$629,9003 bd2 ba1.3k sqft33 Roth St, East Zorra Tavistock, ON N0B 2R0For Sale
 MLS ID #40845110, Lindy Brown, Broker, Peak Realty Ltd.. ITSO
 - C$829,9003 bd3 ba1.3k sqft77 Lawrence St, Wellesley, ON N0B 2T0For Sale
 MLS ID #40846930, Mark Van Dongen, Salesperson, RE/MAX SOLID GOLD REALTY (II) LTD.. ITSO
 - C$895,0004 bd3 ba1.5k sqft107 Applewood St, Blandford Blenheim, ON N0J 1S0For Sale
 MLS ID #40844750, Mellissa King, Salesperson, CENTURY 21 HERITAGE HOUSE LTD.. ITSO
 - C$777,0003 bd3 ba1.4k sqft573 Forman Ave, Perth East, ON N5A 0C5For SaleMLS ID #40845925, Jaswinder Bhaura, Broker, Re/Max President Realty. ITSO
- C$720,0004 bd3 ba1.2k sqft425 Erinbrook Dr, Kitchener, ON N2E 3S4For SaleMLS ID #40848858, Sam Isaac, Salesperson, Re/Max EXCELLENCE REAL ESTATE BROKERAGE. ITSO
- C$819,9006 bd4 ba1.3k sqft185 Wedgewood Dr, Woodstock, ON N4T 0K1For SaleMLS ID #40832352, Michelle Hatt, Salesperson, R.W. Dyer Realty Inc., Brokerage. ITSO
- C$799,0004 bd4 ba1.5k sqft139 Ferris Dr, Wellesley, ON N0B 2T0For SaleMLS ID #40834601, Usman Iftikhar Chaudhry, Salesperson, RE/MAX REAL ESTATE CENTRE INC. ITSO
- C$799,9004 bd4 ba1.6k sqft792 Arthur Parker Ave, Woodstock, ON N4T 0G7For SaleMLS ID #40832757, Rajvir Grewal, Broker, Re/Max GOLD REALTY INC. ITSO
- C$634,9004 bd2 ba1.2k sqft135 Conestoga Rd, Wilmot, ON N3A 2B5For SaleMLS ID #40844370, Cheri Lynn Langlois, Salesperson, PEAK REALTY LTD.. ITSO
- C$674,9004 bd2 ba1k sqft514 Havelock Dr, Waterloo, ON N2L 4N7For SaleMLS ID #40848012, Rick Luong, Salesperson, RE/MAX REAL ESTATE CENTRE INC.. ITSO
- C$820,0004 bd2 ba1.2k sqft402 Lakeview Dr, Waterloo, ON N2L 4Z6For SaleMLS ID #40835792, Anurag Sharma, Broker, RE/MAX Twin City Realty Inc.. ITSO
- C$850,0005 bd2 ba1.1k sqft11 Duncairn Ave, Kitchener, ON N2M 4S5For SaleMLS ID #40843744, Jean S. Ramautor, Salesperson, Royal LePage Wolle Realty. ITSO
- C$950,0005 bd4 ba1.5k sqft35 Lock St, Innerkip, ON N0J 1M0New ConstructionMLS ID #40845841, Patricia King-Edge, Salesperson, RED AND WHITE REALTY INC.. ITSO
- C$689,9003 bd3 ba1.2k sqft124 Prosperity Dr, Kitchener, ON N2E 4E8For SaleMLS ID #40848283, Sharon Graf, Salesperson, Re/Max Icon Realty. ITSO
- C$739,9005 bd2 ba1.1k sqft1045 Queens Bush Rd, Wellesley, ON N0B 2T0For SaleMLS ID #40844501, Rick Cain, Salesperson, RE/MAX Real Estate Centre Inc.. ITSO
- C$639,9004 bd2 ba1.5k sqft481 Ojibway St, Woodstock, ON N4T 1C6For SaleMLS ID #40847234, Mellissa King, Salesperson, CENTURY 21 HERITAGE HOUSE LTD.. ITSO
- C$749,9003 bd3 ba1.6k sqft12 Jubilee Pl, Woodstock, ON N4S 7H2For SaleMLS ID #40845694, Mellissa King, Salesperson, CENTURY 21 HERITAGE HOUSE LTD.. ITSO
- C$784,8883 bd3 ba1.6k sqft267 Grovehill Cres, Kitchener, ON N2R 0K8For SaleMLS ID #40845209, Riz Jadavji, Salesperson, Royal LePage Wolle Realty. ITSO
- C$649,9004 bd2 ba1.1k sqft155 Huron St, Zorra, ON N0J 1J0For SaleMLS ID #40839686, Katie Murray, Broker, Peak Realty Ltd.. ITSO
