Welcome to 116 S Custer Avenue in the heart of Clawson! Location, location, location! Just a short walk from vibrant Downtown Clawson!
Inside, this charming home offers a comfortable and functional layout with inviting living spaces, a spacious kitchen and plenty of natural light. The finished basement adds valuable additional living space and storage, plus a bathroom featuring heated floors. A custom whole-home in-line surge protection system provides an extra layer of protection and peace of mind.
Step outside to a large, fully fenced backyard with a spacious patio—perfect for summer nights, entertaining, pets or simply relaxing at home. A detached 2-car garage offers additional parking and storage.
Located within highly regarded Clawson Public Schools and offering the walkable lifestyle buyers are looking for, this home puts the best of Clawson right outside your door. you’ll love having popular restaurants, shopping, festivals, summer movie nights, the weekend market and community events right at your fingertips. Plus, you’re only minutes from Downtown Royal Oak and Birmingham, with easy access to I-75 for a convenient Metro Detroit commute.
Come see why 116 S Custer Avenue is the perfect place to call home!
Pending
$314,900
116 S Custer Ave, Clawson, MI 48017
3beds
1,767sqft
Single Family Residence
Built in 1951
6,098 Square Feet Lot
$309,500 Zestimate®
$178/sqft
$-- HOA
What's special
- 41 days
- 591
- 51
Zillow last checked:
Listing updated:
Listed by:
Ryan Maceri 586-519-6259,
KW Platinum 586-949-0200
Source: Realcomp II,MLS#: 20261069904
Facts & features
Interior
Bedrooms & bathrooms
- Bedrooms: 3
- Bathrooms: 2
- Full bathrooms: 2
Primary bedroom
- Level: Second
- Area: 234
- Dimensions: 26 X 9
Bedroom
- Level: Entry
- Area: 99
- Dimensions: 11 X 9
Bedroom
- Level: Entry
- Area: 132
- Dimensions: 12 X 11
Other
- Level: Basement
- Area: 40
- Dimensions: 8 X 5
Other
- Level: Entry
- Area: 40
- Dimensions: 8 X 5
Dining room
- Level: Entry
- Area: 169
- Dimensions: 13 X 13
Family room
- Level: Basement
- Area: 231
- Dimensions: 21 X 11
Kitchen
- Level: Entry
- Area: 120
- Dimensions: 12 X 10
Laundry
- Level: Basement
- Area: 132
- Dimensions: 12 X 11
Living room
- Level: Entry
- Area: 130
- Dimensions: 13 X 10
Heating
- Forced Air, Natural Gas
Cooling
- Central Air
Appliances
- Included: Dishwasher, Dryer, Electric Cooktop, Free Standing Electric Oven, Free Standing Refrigerator, Microwave, Washer
Features
- Basement: Finished
- Has fireplace: No
Interior area
- Total interior livable area: 1,767 sqft
- Finished area above ground: 1,071
- Finished area below ground: 696
Property
Parking
- Total spaces: 2
- Parking features: Two Car Garage, Detached
- Garage spaces: 2
Features
- Levels: One And One Half
- Stories: 1.5
- Entry location: GroundLevelwSteps
- Patio & porch: Patio, Porch
- Pool features: None
- Fencing: Back Yard,Fenced
Lot
- Size: 6,098 Square Feet
- Dimensions: 48 x 129.13
Details
- Parcel number: 2504203017
- Special conditions: Short Sale No,Standard
Construction
Type & style
- Home type: SingleFamily
- Architectural style: Bungalow
- Property subtype: Single Family Residence
Materials
- Other, Vinyl Siding
- Foundation: Basement, Poured
- Roof: Asphalt
Condition
- New construction: No
- Year built: 1951
Utilities & green energy
- Sewer: Sewer At Street
- Water: Public
Community & HOA
Community
- Subdivision: PLEASANT CREEK
HOA
- Has HOA: No
Location
- Region: Clawson
Financial & listing details
- Price per square foot: $178/sqft
- Tax assessed value: $98,230
- Annual tax amount: $4,823
- Date on market: 9/8/2026
- Cumulative days on market: 41 days
- Listing agreement: Exclusive Right To Sell
- Listing terms: Cash,Conventional,FHA,Va Loan
Estimated market value
$309,500
$294,000 - $325,000
$2,538/mo
Price history
| Date | Event | Price |
|---|---|---|
| 10/5/2026 | Pending sale | $314,900$178/sqft |
Source:  Realcomp II #20261069904 Report a problem Realcomp II #20261069904 Report a problem | ||
| 9/8/2026 | Listed for sale | $314,900+46.5%$178/sqft |
Source: Realcomp II #20261069904 Report a problem | ||
| 1/21/2022 | Listing removed | -- |
Source: Zillow Rental Manager Report a problem | ||
| 1/19/2022 | Listed for rent | $1,900+5.6%$1/sqft |
Source: Zillow Rental Manager Report a problem | ||
| 3/10/2021 | Listing removed | -- |
Source: Owner Report a problem | ||
| 6/16/2019 | Listing removed | $1,800$1/sqft |
Source: Owner Report a problem | ||
| 6/13/2019 | Listed for rent | $1,800$1/sqft |
Source: Owner Report a problem | ||
| 9/18/2017 | Sold | $215,000+2.6%$122/sqft |
Source: Public Record Report a problem | ||
| 8/10/2017 | Listed for sale | $209,500+122.9%$119/sqft |
Source: Liberty Way Realty #217070859 Report a problem | ||
| 6/30/2010 | Sold | $94,000-5.9%$53/sqft |
Source:  MiRealSource #937843 Report a problem MiRealSource #937843 Report a problem | ||
| 3/20/2010 | Listing removed | $99,900$57/sqft |
Source: CENTURY 21 TOWN & COUNTRY-TROY #210021056 Report a problem | ||
| 2/26/2010 | Listed for sale | $99,900-42.9%$57/sqft |
Source: CENTURY 21 TOWN & COUNTRY-TROY #210021056 Report a problem | ||
| 3/19/2004 | Sold | $175,000$99/sqft |
Source: Public Record Report a problem | ||
| 1/8/2004 | Sold | $175,000+20.7%$99/sqft |
Source: MiRealSource #638546 Report a problem | ||
| 10/26/1999 | Sold | $145,000$82/sqft |
Source: Public Record Report a problem | ||
Public tax history
| Year | Property taxes | Tax assessment |
|---|---|---|
| 2025 | $4,520 +5% | $122,610 +5.3% |
| 2024 | $4,305 +3.1% | $116,470 +11% |
| 2023 | $4,173 +2.1% | $104,970 +8% |
| 2022 | $4,088 -0.6% | $97,230 +6.4% |
| 2021 | $4,113 | $91,400 +7.1% |
| 2020 | -- | $85,350 +4.3% |
| 2019 | $4,093 +76.6% | $81,860 +3.5% |
| 2018 | $2,318 -1.5% | $79,100 +21.2% |
| 2017 | $2,354 | $65,290 +7.7% |
| 2016 | $2,354 | $60,650 +8.6% |
| 2015 | -- | $55,870 +14% |
| 2014 | -- | $49,010 +9.9% |
| 2011 | -- | $44,600 -10.4% |
| 2010 | $2,255 -8.4% | $49,770 -18.6% |
| 2009 | $2,461 -0.9% | $61,150 -56.9% |
| 2005 | $2,483 | $141,760 +109.1% |
| 2003 | -- | $67,780 +10.5% |
| 2002 | -- | $61,320 +12% |
| 2001 | $2,191 +6% | $54,730 +3.2% |
| 2000 | $2,067 | $53,040 |
Find assessor info on the county website
Monthly payment
Est. payment
Payment breakdown
Explore the cost of this home by adjusting the details. Changes won't be saved.Climate risks
Neighborhood: 48017
Similar homes
- $325,0003 bd2 ba1.9k sqft220 N Webik Ave, Clawson, MI 48017For Sale

 MLS ID #20261062140, Kate Waters, Good Company. Realcomp II
 - $315,0003 bd2 ba2k sqft13651 Allan Ave, Oak Park, MI 48237For Sale
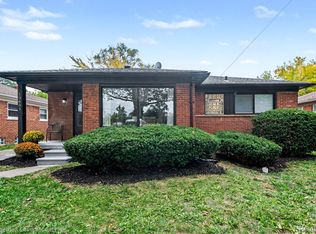 MLS ID #20261084016, Jarvis C King, @properties Christie's Int'l R.E. Birmingham. Realcomp II
 - $319,9003 bd2 ba1.6k sqft1118 Oxford Rd, Berkley, MI 48072For Sale
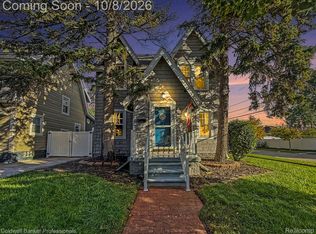 MLS ID #20261080328, Brenda Meeuwenberg, Coldwell Banker Professionals-Northville. Realcomp II
 - $324,9993 bd2 ba2.2k sqft30121 Woodhouse Dr, Warren, MI 48092For Sale
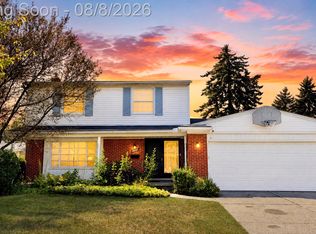 MLS ID #20261061731, Sheikh Ali, Amin Realty. Realcomp II
 - $299,0003 bd2 ba2.1k sqft28752 Milton Ave, Warren, MI 48092For SaleMLS ID #20261081286, Bethany Reyes, KW Domain. Realcomp II
- $329,9003 bd2 ba2k sqft20145 Renfrew Rd, Detroit, MI 48221For SaleMLS ID #20261080847, Katie Wheeler, Match Realty. Realcomp II
- $374,9003 bd2 ba1.1k sqft2403 Crooks Rd, Royal Oak, MI 48073For SaleMLS ID #20261081158, Firas Manna, National Realty Centers, Inc. Realcomp II
- $279,0003 bd2 ba2k sqft5154 Earl Dr, Warren, MI 48092For SaleMLS ID #20261073760, Rita Yousif, Utica Realty LLC. Realcomp II
- $234,9003 bd2 ba2.2k sqft4663 Buchanan Ave, Warren, MI 48092For SaleMLS ID #20261083608, Anthony Djon, Anthony Djon Luxury Real Estate. Realcomp II
- $375,0003 bd1 ba1.3k sqft2323 Elmhurst Ave, Royal Oak, MI 48073For SaleMLS ID #20261073543, Joan K Brown, The Agency Hall & Hunter. Realcomp II
- $309,9903 bd2 ba2.1k sqft22931 Lingemann St, Saint Clair Shores, MI 48080For SaleMLS ID #20261080701, Jeffrey Soloway, Realtyflo Inc. Realcomp II
- $329,9004 bd2 ba1.9k sqft8517 Plumbrook Rd, Sterling Heights, MI 48313For SaleMLS ID #20261061033, Jessica Belanger Marine, RE/MAX Noire. Realcomp II
- $299,9003 bd1 ba1.1k sqft800 Jewell St, Ferndale, MI 48220For SaleMLS ID #20261065413, Drew Mahar, @properties Christie's Int'l R.E. Birmingham. Realcomp II
- $300,0003 bd2 ba2.5k sqft13120 Broadstreet Ave, Detroit, MI 48238For SaleMLS ID #20261079083, Jillian Gallant, Keller Williams Advantage. Realcomp II
- $419,9003 bd2 ba1.7k sqft3721 Ravena Ave, Royal Oak, MI 48073For SaleMLS ID #20261073938, Laura J Cilia, Berkshire Hathaway HS Kee Realty FH. Realcomp II
- $305,0003 bd2 ba1k sqft31560 Leelane Rd, Farmington, MI 48336For SaleMLS ID #20261080728, John K Goodman, Century 21 Curran & Oberski. Realcomp II
- $325,0003 bd1 ba1.4k sqft41881 Quince Dr, Novi, MI 48375For SaleMLS ID #20261080687, Natalie Marginet, Keller Williams Advantage. Realcomp II
- $268,9003 bd1 ba1.1k sqft618 Kensington Ave, Ferndale, MI 48220For SaleMLS ID #20261068782, Maggie Z Ng, BE Realty Team. Realcomp II
- $389,9003 bd2 ba2k sqft333 E Maplehurst St, Ferndale, MI 48220For SaleMLS ID #20261071172, Nicolas Petrucci, @properties Christie's Int'l R.E. Birmingham. Realcomp II
- $295,0003 bd3 ba2.2k sqft7841 E Morrow Cir, Dearborn, MI 48126For SaleMLS ID #20261066960, Osama Kaid, XPI Realty. Realcomp II
