WOW on WESTLAWN! This beautifully maintained 4-bedroom, 2.5-bathroom home, built in 1997, is ready for its next owner. Freshly painted throughout, the main level welcomes you with hardwood floors, an updated half bath, a new coat storage area near the garage entry, and a dedicated laundry room with extra storage. The open-concept kitchen flows into the inviting living room, where a gas fireplace and charming window seats with built-in storage create a cozy atmosphere. The kitchen balances classic style with modern functionality, featuring abundant cabinetry, Corian countertops, a dual-basin Corian sink, and stainless steel appliances, including a 5-burner convection oven and an oversized refrigerator. Upstairs, the primary suite includes a walk-in closet and an updated private bath. Two additional bedrooms share a refreshed full bathroom with a tub. The fully finished basement expands the living space with a large fourth bedroom (with egress), multiple storage areas, a new sump pump, and updated mechanicals—including a furnace (2022), AC (2021), and water heater (2022). Step outside to enjoy the wrap-around front porch, well-kept landscaping, and a fenced-in yard. The backyard is designed for relaxation and entertainment, featuring a patio, deck, above-ground pool with a gated deck, a playset, and a storage shed. The existing well services the outside. great for gardening, landscaping or filling the pool. Additional highlights include city water, natural gas, and a septic system that was pumped in 2022. A new roof was installed in 2020 for added peace of mind. Located just outside of town and one block from Homer Twp Park, this home offers both convenience and comfort. Don’t miss your chance to make it yours!
Pending
$340,000
116 S Westlawn Dr, Midland, MI 48640
4beds
2,750sqft
:
Get pre-qualified$2,453/mo
Single Family Residence
Built in 1997
0.45 Acres Lot
$368,000 Zestimate®
$124/sqft
$-- HOA
What's special
- 504 days |
- 17 |
- 0 |
Zillow last checked:
Listing updated:
Listed by:
Teresa Quintana 989-859-2326,
Century 21 Signature Realty Midland 989-837-2100
Source: MiRealSource,MLS#: 50169666 Originating MLS: Saginaw Board of REALTORS
Originating MLS: Saginaw Board of REALTORSFacts & features
Interior
Bedrooms & bathrooms
- Bedrooms: 4
- Bathrooms: 3
- Full bathrooms: 2
- 1/2 bathrooms: 1
Bedroom 1
- Level: Upper
- Area: 154
- Dimensions: 14 x 11
Bedroom 2
- Level: Upper
- Area: 110
- Dimensions: 11 x 10
Bedroom 3
- Level: Upper
- Area: 110
- Dimensions: 11 x 10
Bedroom 4
- Level: Lower
- Area: 252
- Dimensions: 14 x 18
Bathroom 1
- Level: Upper
Bathroom 2
- Level: Upper
Dining room
- Level: Main
- Area: 99
- Dimensions: 9 x 11
Kitchen
- Level: Main
- Area: 154
- Dimensions: 14 x 11
Living room
- Level: Main
- Area: 323
- Dimensions: 17 x 19
Heating
- Forced Air, Natural Gas
Appliances
- Laundry: Main Level
Features
- Has basement: Yes
- Number of fireplaces: 1
- Fireplace features: Gas
Interior area
- Total structure area: 2,750
- Total interior livable area: 2,750 sqft
- Finished area above ground: 1,850
- Finished area below ground: 900
Property
Parking
- Total spaces: 2.5
- Parking features: Attached
- Attached garage spaces: 2.5
Features
- Levels: Two
- Stories: 2
- Frontage type: Road
- Frontage length: 95
Lot
- Size: 0.45 Acres
- Dimensions: 95 x 207
Details
- Parcel number: 04085050056000
- Special conditions: Private
Construction
Type & style
- Home type: SingleFamily
- Architectural style: Traditional
- Property subtype: Single Family Residence
Materials
- Vinyl Siding
- Foundation: Basement
Condition
- Year built: 1997
Utilities & green energy
- Sewer: Septic Tank
- Water: Private Well, Public
Community & HOA
Community
- Subdivision: Westlawn
HOA
- Has HOA: No
Location
- Region: Midland
Financial & listing details
- Price per square foot: $124/sqft
- Tax assessed value: $268,000
- Annual tax amount: $2,675
- Date on market: 3/26/2025
- Cumulative days on market: 175 days
- Listing agreement: Exclusive Right To Sell
- Listing terms: Cash,Conventional,FHA,VA Loan
Estimated market value
$368,000
$313,000 - $434,000
$2,517/mo
Price history
| Date | Event | Price |
|---|---|---|
| 4/12/2025 | Pending sale | $337,500$123/sqft |
Source:  MIDMLS #50169630 Report a problem MIDMLS #50169630 Report a problem | ||
| 4/8/2025 | Price change | $337,500-0.7%$123/sqft |
Source: MIDMLS #50169630 Report a problem | ||
| 3/26/2025 | Listed for sale | $340,000+8.8%$124/sqft |
Source: MIDMLS #50169630 Report a problem | ||
| 8/30/2024 | Sold | $312,500+4.2%$114/sqft |
Source:  Realcomp II #61050149762 Report a problem Realcomp II #61050149762 Report a problem | ||
| 8/3/2024 | Pending sale | $300,000$109/sqft |
Source: MIDMLS #50149746 Report a problem | ||
| 7/27/2024 | Listed for sale | $300,000+63.4%$109/sqft |
Source: MIDMLS #50149746 Report a problem | ||
| 9/15/2016 | Sold | $183,600-3.3%$67/sqft |
Source: Public Record Report a problem | ||
| 5/9/2016 | Listed for sale | $189,900$69/sqft |
Source: RE/MAX of Midland #160662 Report a problem | ||
| 4/13/2016 | Pending sale | $189,900$69/sqft |
Source: RE/MAX of Midland #160662 Report a problem | ||
| 4/13/2016 | Listed for sale | $189,900+5.6%$69/sqft |
Source: RE/MAX of Midland #160662 Report a problem | ||
| 10/8/2013 | Sold | $179,900+2.8%$65/sqft |
Source: Public Record Report a problem | ||
| 5/17/2001 | Sold | $175,000$64/sqft |
Source: Agent Provided Report a problem | ||
Public tax history
| Year | Property taxes | Tax assessment |
|---|---|---|
| 2025 | $2,823 +5.5% | $134,000 +5.1% |
| 2024 | $2,676 +19.6% | $127,500 +13.8% |
| 2023 | $2,237 | $112,000 +14.4% |
| 2022 | -- | $97,900 +7.3% |
| 2021 | -- | $91,200 +3.6% |
| 2020 | -- | $88,000 +5.1% |
| 2019 | $2,351 | $83,700 +8.7% |
| 2018 | $2,351 | $77,000 +0.1% |
| 2017 | -- | $76,900 -0.5% |
| 2016 | -- | $77,300 +5.7% |
| 2014 | -- | $73,100 +2.2% |
| 2013 | -- | $71,500 +2.3% |
| 2012 | -- | $69,900 -2% |
| 2011 | -- | $71,300 -13.3% |
| 2010 | -- | $82,200 +0.7% |
| 2009 | -- | $81,600 -1% |
| 2008 | -- | $82,400 |
| 2007 | -- | $82,400 +2.1% |
| 2006 | -- | $80,700 +3% |
| 2005 | -- | $78,364 +5.2% |
| 2004 | -- | $74,462 +4.7% |
| 2003 | -- | $71,120 |
Find assessor info on the county website
Monthly payment
Est. payment
Payment breakdown
Explore the cost of this home by adjusting the details. Changes won't be saved.Climate risks
Neighborhood: 48640
Nearby schools
GreatSchools rating
- 7/10Central Park ElementaryGrades: K-5Distance: 5.4 mi
- 9/10Jefferson Middle SchoolGrades: 6-8Distance: 6 mi
- 9/10H.H. Dow High SchoolGrades: 9-12Distance: 3.8 mi
Schools provided by the listing agent
- District: Midland Public Schools
Source: MiRealSource. This data may not be complete. We recommend contacting the local school district to confirm school assignments for this home.
- $205,6003 bd1 ba-- sqft110 S Westlawn Dr, Midland, MI 48640Off Market
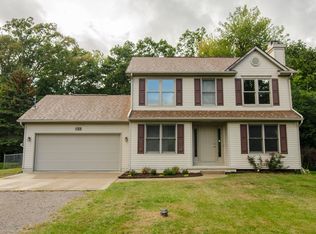
- $250,4003 bd3 ba1.5k sqft122 S Westlawn Dr, Midland, MI 48640Off Market
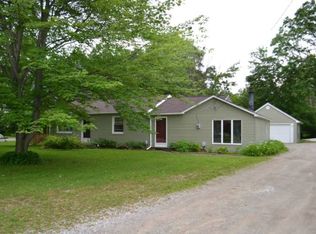
- $202,5003 bd2 ba1.2k sqft100 S Westlawn Dr, Midland, MI 48640Off Market
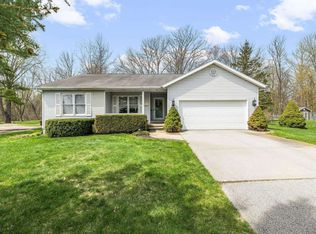
- $252,0003 bd2 ba1.5k sqft128 S Westlawn Dr, Midland, MI 48640Sold
- $303,7004 bd3 ba1.8k sqft113 S Westlawn Dr, Midland, MI 48640Off Market
- $253,9003 bd2 ba1.5k sqft101 S Oaklawn Dr, Midland, MI 48640Off Market
- $255,0003 bd2 ba1.2k sqft117 S Oaklawn Dr, Midland, MI 48640Sold
- $177,5003 bd2 ba1.8k sqft90 Westlawn Dr, Midland, MI 48640Sold
A local agent can set up tours, give advice and negotiate with sellers.
Similar homes
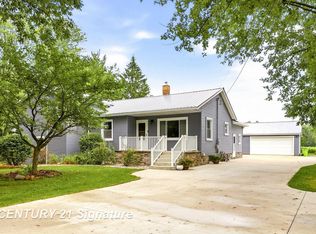
- $337,0005 bd2 ba2.4k sqft3063 E Gordonville Rd, Midland, MI 48640For Sale
 MLS ID #50217852, Joy Dobson, Century 21 Signature Realty (Freeland). MiRealSource
 - $317,0004 bd2 ba1.6k sqft740 W Pine River Rd, Midland, MI 48640For Sale
 MLS ID #50218001, Kevin Glatz, RE/MAX New Image. MiRealSource
 - $365,0004 bd3 ba2.8k sqft1864 E Chippewa River Rd, Midland, MI 48640For Sale
 MLS ID #50214179, Aiden Wilder, Pinnacle Realty. MiRealSource
 - $395,0004 bd3 ba2.7k sqft276 N Meridian Rd, Midland, MI 48640For Sale
 MLS ID #50215566, SONYA LOOSE, CENTURY 21 SIGNATURE - MIDLAND. MiRealSource
 - $350,0005 bd4 ba2.3k sqft6218 Sturgeon Creek Pkwy, Midland, MI 48640For Sale
 MLS ID #50212996, Cynthia Evans, Real Estate One West Bloomfield. MIDMLS
 - $364,0005 bd3 ba3.4k sqft2341 E Cherrywood Dr, Midland, MI 48640For SaleMLS ID #1946537, Krista Tice. NGLRMLS
- $420,0004 bd3 ba2.8k sqft5909 Woodpark Dr, Midland, MI 48640For SaleMLS ID #50217885, Christian Cousar, Ayre/Rhinehart REALTORS. MiRealSource
- $274,9004 bd2 ba1.6k sqft709 E Miller Rd, Midland, MI 48640For SaleMLS ID #50216514, Doug Gowing, Century 21 Signature Realty Midland. MiRealSource
- $349,0003 bd3 ba3.5k sqft5 Robin Ct, Midland, MI 48640For SaleMLS ID #50217345, Kristy Bis, Coldwell Banker Professionals. MiRealSource
- $415,0005 bd3 ba2.5k sqft4804 Pinewood Dr, Midland, MI 48640For SaleMLS ID #50216942, Miaomiao (Ava) Dong, Century 21 Signature Realty Midland. MIDMLS
- $269,9004 bd2 ba2.3k sqft219 S Nine Mile Rd, Midland, MI 48640For SaleMLS ID #50201831, Melissa Riselay, Berkshire Hathaway HomeServices. MiRealSource
- $360,0003 bd2 ba1.5k sqft175 E Price Rd, Midland, MI 48642For SaleMLS ID #50217240, Gwen Breault, Ayre Rhinehart Real Estate Partners. MIDMLS
- $385,0005 bd3 ba2.8k sqft301 Mayfield Ln, Midland, MI 48640For SaleMLS ID #50212997, Miaomiao (Ava) Dong, Century 21 Signature Realty Midland. MIDMLS
- $349,9904 bd2 ba2.1k sqft371 E Saginaw Rd, Sanford, MI 48657For SaleMLS ID #50211408, Tracy Sampson, RE/MAX of Midland. MiRealSource
- $355,0003 bd3 ba2.3k sqft2305 Plymouth St, Midland, MI 48642For SaleMLS ID #50217459, Emilee Davey, Modern Realty. MiRealSource
- $360,0004 bd3 ba1.8k sqft2206 N Five Mile Rd, Midland, MI 48642For SaleMLS ID #50207949, Scott Fader, Joseph Walter Realty LLC. MiRealSource
- $440,0003 bd4 ba2.3k sqft5616 Pine Meadow Dr, Midland, MI 48640For SaleMLS ID #50216187, Michelle Hill, Ayre Rhinehart Real Estate Partners. MIDMLS
- $425,0005 bd4 ba2.8k sqft2204 Springwood Dr, Midland, MI 48640For SaleMLS ID #50214454, Scott Fader, Joseph Walter Realty LLC. MiRealSource
- $375,0004 bd3 ba2.9k sqft5801 Lamplighter Ln, Midland, MI 48642For SaleMLS ID #50216681, Judi Hughes, Modern Realty. MiRealSource
- $210,0004 bd2 ba1.6k sqft130 W Bradford Rd, Midland, MI 48640For SaleMLS ID #50216092, Shelley Cluff, NextHome Park Place. MiRealSource
