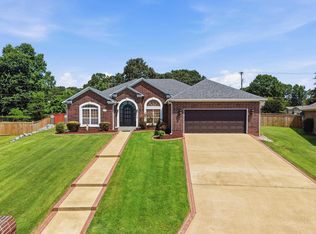
One-of-a-kind architecturally inspired home with distinctive Frank Lloyd Wright influences! Located on a quiet cut-de-sac in the gated Chimney Rock community, this impressive ranch-stye home offer approximately 6500 sq ft, 4 bedrooms, 4.5 baths, and sits on one of the larger lots in the neighborhood at nearly an acre. Abundant windows fill the home with natural light, while the open-concept floor plan and hardwood flooring create a warm inviting flow throughout the kitchen, den, breakfast area, great room, sunroom office, and laundry room. The home also features 2 gas fireplaces and an incredible amount of custom built-in cabinetry and storage. The bedrooms are spacious and private. Connected to the main home by a charming open-air breezeway is an attached guest home for additional living or guest quarters. Outdoor living is just as impressive with an in-ground pool, and large yard. Parking is exceptional w/a 2-car garage and 2/car carport.This truly unique property is amazing. Schedule your private Showing Today!! Agents see showing remarks.
Active
$999,000
116 Saint Francis Ct, North Little Rock, AR 72120
4beds
6,569sqft
Single Family Residence
Built in 1993
0.89 Acres Lot
$954,800 Zestimate®
$152/sqft
$-- HOA
What's special
In-ground poolHardwood flooringOpen-concept floor planCharming open-air breezewayLarge yard
- 2 days |
- 538 |
- 39 |
Zillow last checked:
Listing updated:
Listed by:
Carol Slattery 501-517-0368,
Crye-Leike REALTORS NLR Branch 501-975-2100
Source: CARMLS,MLS#: 26033435
Facts & features
Interior
Bedrooms & bathrooms
- Bedrooms: 4
- Bathrooms: 5
- Full bathrooms: 3
- 1/2 bathrooms: 2
Rooms
- Room types: Great Room, Office/Study, Bonus Room
Dining room
- Features: Separate Dining Room, Eat-in Kitchen, Breakfast Bar
Heating
- Natural Gas, Geothermal
Cooling
- Electric
Appliances
- Included: Double Oven, Microwave, Gas Range, Surface Range, Dishwasher, Disposal, Refrigerator, Plumbed For Ice Maker, Oven, Ice Maker, Gas Water Heater
- Laundry: Washer Hookup, Gas Dryer Hookup, Laundry Room
Features
- Walk-In Closet(s), Built-in Features, Ceiling Fan(s), Walk-in Shower, Breakfast Bar, Wired for Data, Granite Counters, Sheet Rock, Wallpaper, Vaulted Ceiling(s), Primary Bedroom/Main Lv, Guest Bedroom Apart, 2 Bedrooms Same Level
- Flooring: Carpet, Wood, Tile, Natural Stone Tile
- Doors: Insulated Doors
- Windows: Window Treatments, Insulated Windows, Skylight(s)
- Basement: None
- Attic: Floored,Attic Vent-Turbo
- Number of fireplaces: 2
- Fireplace features: Woodburning-Site-Built, Gas Starter, Two
Interior area
- Total structure area: 6,569
- Total interior livable area: 6,569 sqft
Video & virtual tour
Property
Parking
- Total spaces: 4
- Parking features: Garage, Carport, Parking Pad, Two Car, Four Car or More
- Has garage: Yes
- Has carport: Yes
Features
- Levels: One,One and One Half
- Patio & porch: Patio
- Exterior features: Storage, Rain Gutters
- Has private pool: Yes
- Pool features: In Ground
- Has spa: Yes
- Spa features: Whirlpool/Hot Tub/Spa
- Fencing: Wood
Lot
- Size: 0.89 Acres
- Dimensions: 22'23'25' x 216 x 321 x 68 x 195
- Features: Level, Cul-De-Sac, Extra Landscaping, Subdivided, Lawn Sprinkler
Details
- Additional structures: Guest House
- Parcel number: 23N0030203500
Construction
Type & style
- Home type: SingleFamily
- Architectural style: Contemporary
- Property subtype: Single Family Residence
Materials
- Brick
- Foundation: Slab/Crawl Combination
- Roof: Shingle
Condition
- New construction: No
- Year built: 1993
Utilities & green energy
- Electric: Elec-Municipal (+Entergy)
- Gas: Gas-Natural
- Sewer: Public Sewer
- Water: Public
- Utilities for property: Natural Gas Connected, Underground Utilities
Green energy
- Energy efficient items: Doors, Ridge Vents/Caps
Community & HOA
Community
- Features: Pool, Tennis Court(s), Playground, Picnic Area, Mandatory Fee, Fitness/Bike Trail, Gated
- Security: Smoke Detector(s), Security System
- Subdivision: CHIMNEY ROCK ADDN
HOA
- Has HOA: Yes
- Services included: Private Roads, Security
- HOA fee: $1,000 other
Location
- Region: North Little Rock
Financial & listing details
- Price per square foot: $152/sqft
- Tax assessed value: $823,275
- Annual tax amount: $8,011
- Date on market: 8/15/2026
- Listing terms: VA Loan,FHA,Conventional,Cash
- Road surface type: Paved
Estimated market value
$954,800
$907,000 - $1.00M
$4,020/mo
Price history
| Date | Event | Price |
|---|---|---|
| 8/15/2026 | Listed for sale | $999,000+59.8%$152/sqft |
Source:  CARMLS #26033435 Report a problem CARMLS #26033435 Report a problem | ||
| 5/28/2015 | Sold | $625,000$95/sqft |
Source: Agent Provided Report a problem | ||
Public tax history
| Year | Property taxes | Tax assessment |
|---|---|---|
| 2025 | $7,412 +5% | $113,160 |
| 2024 | $7,059 -1.1% | $113,160 |
| 2023 | $7,134 -0.7% | $113,160 |
| 2022 | $7,184 | $113,160 |
| 2021 | $7,184 | $113,160 |
| 2020 | $7,184 | $113,160 |
| 2019 | $7,184 -0.3% | $113,160 |
| 2018 | $7,209 | $113,160 |
| 2017 | $7,209 | $113,160 -31% |
| 2016 | $7,209 -34.2% | $163,890 |
| 2015 | $10,948 | $163,890 |
| 2014 | $10,948 0% | $163,890 |
| 2013 | $10,948 | $163,890 -8.1% |
| 2012 | -- | $178,290 +4.4% |
| 2011 | -- | $170,794 |
| 2010 | -- | $170,794 |
| 2009 | -- | $170,794 |
| 2008 | -- | $170,794 |
| 2007 | -- | $170,794 +15.6% |
| 2005 | -- | $147,720 |
| 2004 | -- | $147,720 +24% |
| 2003 | -- | $119,168 |
| 2002 | -- | $119,168 |
| 2001 | -- | $119,168 |
Find assessor info on the county website
Monthly payment
Est. payment
Payment breakdown
Explore the cost of this home by adjusting the details. Changes won't be saved.Climate risks
Neighborhood: 72120
Nearby schools
GreatSchools rating
- 8/10Crestwood Elementary SchoolGrades: K-5Distance: 1 mi
- 4/10North Little Rock Middle SchoolGrades: 7-8Distance: 1.3 mi
- 3/10North Little Rock High SchoolGrades: 9-12Distance: 3.1 mi
- $895,2051 acre113 Saint Francis Ct, North Little Rock, AR 72120Off Market

- $669,700-- bd3 ba4.9k sqft112 Saint Francis Ct, North Little Rock, AR 72120Off Market
- $760,8005 bd5 ba5.1k sqft437 Chimney Rock Dr, North Little Rock, AR 72120Off Market
- $794,200-- bd5 ba6.5k sqft433 Chimney Rock Dr, North Little Rock, AR 72120Off Market
- $733,100-- bd3 ba5.3k sqft443 Chimney Rock Dr, Sherwood, AR 72120Off Market
- $653,6003 bd3 ba5.2k sqft441 Chimney Rock Dr, Sherwood, AR 72120Off Market
- $511,9003 bd4 ba5.2k sqft441 Chimney Rock Dr, North Little Rock, AR 72120Off Market
- $695,5005 bd5 ba5.8k sqft109 Saint Francis Ct, North Little Rock, AR 72120Off Market
A local agent can set up tours, give advice and negotiate with sellers.
A local lender can help you make sure your offer is ready when you are.
Similar homes
- $569,9004 bd4 ba3.5k sqft5053 Silver Oak Dr, Sherwood, AR 72120For Sale
 MLS ID #26029930, Leah R Campbell, Real Broker. CARMLS
 - $1,050,0004 bd3 ba3.3k sqft108 Temple Dr, Sherwood, AR 72120For Sale
 MLS ID #26019883, Lisa Martin, LPT Realty Conway. CARMLS
 - $799,9004 bd3 ba4.4k sqft1 Overlook Cir, Little Rock, AR 72207For Sale
 MLS ID #26033069, Beth Graves, McGraw Realtors - HSV. CARMLS
 - $1,100,0004 bd6 ba5.3k sqft19 Ridgeview Dr, Little Rock, AR 72227For Sale
 MLS ID #26032341, LaJuana Whyte, Jon Underhill Real Estate. CARMLS
 - $830,0004 bd7 ba5.1k sqft104 Jacob Ct, Little Rock, AR 72211For SaleMLS ID #1358902, Hartwick & Associates, NextHome NWA Pro Realty. ArkansasOne MLS
- $715,0005 bd4 ba4.3k sqft1817 Kristen Ct, Sherwood, AR 72120For SaleMLS ID #26030202, Gail Ott, Re/Max Encore - NLR. CARMLS
- $1,295,0004 bd5 ba4.4k sqft1720 Kellogg Acres Rd, Sherwood, AR 72120For SaleMLS ID #26011289, Debbie Teague, Janet Jones Company. CARMLS
- $998,0003 bd4 ba4.1k sqft32 Greathouse Bnd, Little Rock, AR 72207For SaleMLS ID #25016225, Catherine Langley, Janet Jones Company. CARMLS
- $749,9005 bd5 ba5.9k sqft69 Valley Estates Cv, Little Rock, AR 72212For SaleMLS ID #26033248, Kerry Ellison, Keller Williams Realty. CARMLS
- $584,0005 bd6 ba4.6k sqft3013 Overbrook Cir, North Little Rock, AR 72116For SaleMLS ID #26028902, Brandon L Bruning, LPT Realty. CARMLS
- $525,0005 bd4 ba3.4k sqft2400 Justin Matthews Dr, North Little Rock, AR 72116For SaleMLS ID #26032865, Susanne Flynn, Flynn Realty. CARMLS
- $535,0005 bd6 ba4.8k sqft5917 Cypress Creek Dr, N Little Rock, AR 72116For SaleMLS ID #26031746, Carol Slattery, Crye-Leike REALTORS NLR Branch. CARMLS
- $899,0004 bd5 ba4k sqft311 Devoe Bend Dr, Maumelle, AR 72113New ConstructionMLS ID #26033460, Chase Dillon, Dillon Homes and Real Estate. CARMLS
- $1,124,9004 bd5 ba5.8k sqft254 River Ridge Point, Little Rock, AR 72227For SaleMLS ID #26018790, Elizabeth Griffin, Charlotte John Company (Little Rock). CARMLS
- $949,9004 bd4 ba5.4k sqft18 Hickory Creek Dr, Little Rock, AR 72212For SaleMLS ID #26029620, Holly Driver, Signature Properties. CARMLS
- $585,0004 bd5 ba3.6k sqft3200 Falling Waters Rd, Sherwood, AR 72120For SaleMLS ID #26017193, Brenda White, Keller Williams Realty. CARMLS
- $597,9004 bd4 ba3.5k sqft8908 Stillwater Rd, Sherwood, AR 72120For SaleMLS ID #25048617, Coty Skinner, Simpli HOM. CARMLS
- $925,0005 bd5 ba4.5k sqft11408 Willow Beach Rd, N Little Rock, AR 72117For SaleMLS ID #26018098, Ruth Tyson, Crye-Leike REALTORS Kanis Branch. CARMLS
- $949,0004 bd4 ba4.3k sqft2 Glenridge Rd, Little Rock, AR 72227For SaleMLS ID #26013279, Jon P Underhill, Jon Underhill Real Estate. CARMLS
- $1,100,0005 bd6 ba7k sqft11909 Fairview Rd, Little Rock, AR 72212For SaleMLS ID #26014105, Debbie Teague, Janet Jones Company. CARMLS
