Amazingly renovated 3-or 4-bedroom 2 batch brick rancher located in the heart of Albertville city limits and only minutes from the high school, restaurants, shopping, and the amphitheater. This home has been updated with new or newer: flooring, paint, HVAC, metal roof, water heater, windows, electrical & plumbing. Other features include: 35'x24' detached garage, 18'x15' block storage building, gazebo, fenced back yard, covered front porch, concrete patio, all kitchen appliances, muscadine vines and much more.
Pending
$259,900
116 Saratoga St, Albertville, AL 35950
3beds
1,836sqft
Single Family Residence
Built in 1963
-- sqft lot
$-- Zestimate®
$142/sqft
$-- HOA
What's special
All kitchen appliancesCovered front porch
- 38 days
- 426
- 32
Zillow last checked:
Listing updated:
Listed by:
Bert Phillips 256-572-7482,
Ainsworth Real Estate, LLC,
Brandy Lemaster 256-506-0875,
Ainsworth Real Estate, LLC
Source: ValleyMLS,MLS#: 21925490
Facts & features
Interior
Bedrooms & bathrooms
- Bedrooms: 3
- Bathrooms: 2
- Full bathrooms: 2
Rooms
- Room types: Master Bedroom, Living Room, Bedroom 2, Bedroom 3, Kitchen, Recreation Room, Office/Study, Laundry
Primary bedroom
- Features: Carpet
- Level: First
- Area: 132
- Dimensions: 11 x 12
Bedroom 2
- Features: Carpet
- Level: First
- Area: 144
- Dimensions: 12 x 12
Bedroom 3
- Features: Carpet
- Level: First
- Area: 64
- Dimensions: 8 x 8
Kitchen
- Features: Crown Molding, Laminate Floor
- Level: First
- Area: 242
- Dimensions: 11 x 22
Living room
- Features: Ceiling Fan(s), Crown Molding, Carpet
- Level: First
- Area: 288
- Dimensions: 16 x 18
Office
- Features: Carpet
- Level: First
- Area: 132
- Dimensions: 11 x 12
Laundry room
- Features: Laminate Floor
- Level: First
- Area: 77
- Dimensions: 7 x 11
Heating
- Central 1
Cooling
- Central 1
Features
- Basement: Crawl Space
- Has fireplace: No
- Fireplace features: None
Interior area
- Total interior livable area: 1,836 sqft
Property
Parking
- Parking features: Garage-Two Car, Garage-Detached, Workshop in Garage, Garage Faces Front, Driveway-Concrete, Oversized
Features
- Levels: One
- Stories: 1
Details
- Parcel number: Remarks
Construction
Type & style
- Home type: SingleFamily
- Architectural style: Ranch
- Property subtype: Single Family Residence
Condition
- New construction: No
- Year built: 1963
Utilities & green energy
- Sewer: Public Sewer
- Water: Public
Community & HOA
Community
- Subdivision: Saratoga Heights
HOA
- Has HOA: No
Location
- Region: Albertville
Financial & listing details
- Price per square foot: $142/sqft
- Tax assessed value: $76,600
- Annual tax amount: $305
- Date on market: 8/3/2026
Estimated market value
Not available
Estimated sales range
Not available
Not available
Price history
| Date | Event | Price |
|---|---|---|
| 9/9/2026 | Pending sale | $259,900$142/sqft |
Source:  ValleyMLS #21925490 Report a problem ValleyMLS #21925490 Report a problem | ||
| 8/3/2026 | Listed for sale | $259,900$142/sqft |
Source: ValleyMLS #21925490 Report a problem | ||
Public tax history
| Year | Property taxes | Tax assessment |
|---|---|---|
| 2015 | $305 | $7,680 |
| 2014 | -- | $7,680 |
| 2013 | -- | $7,680 +1.9% |
| 2012 | -- | $7,540 -0.5% |
| 2011 | -- | $7,580 |
| 2010 | -- | $7,580 |
| 2009 | -- | $7,580 +41.9% |
| 2004 | -- | $5,340 +10.8% |
| 2003 | -- | $4,820 |
| 2002 | $142 +10% | $4,820 +7.1% |
| 2001 | $129 | $4,500 |
| 2000 | $129 | $4,500 |
Find assessor info on the county website
Monthly payment
Est. payment
Payment breakdown
Explore the cost of this home by adjusting the details. Changes won't be saved.Climate risks
Neighborhood: 35950
Nearby schools
Schools provided by the listing agent
- Elementary: Albertville
- Middle: Albertville
- High: Albertville
Source: ValleyMLS. This data may not be complete. We recommend contacting the local school district to confirm school assignments for this home.
Similar homes
- $255,0003 bd2 ba1.4k sqft184 Carrington Ln, Albertville, AL 35950New Construction
 MLS ID #21922289, Bridget Morrow. ValleyMLS
 - $299,9003 bd2 ba1.8k sqft1507 Hickory St, Albertville, AL 35950For Sale
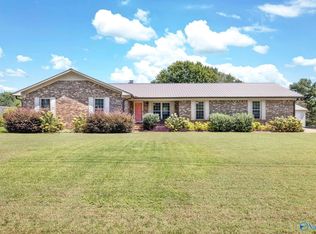 MLS ID #21927698, Trenten Hammond. ValleyMLS
 - $269,9003 bd2 ba1.5k sqft424 Granite Cir, Albertville, AL 35950For Sale
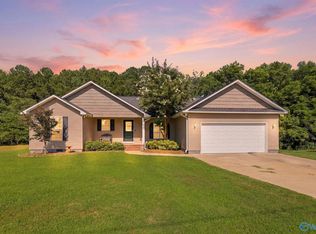 MLS ID #21922450, Casey Morton. ValleyMLS
 - $234,9004 bd2 ba2k sqft506 Kimberly St, Albertville, AL 35950For Sale
 MLS ID #21921593, Trenten Hammond. ValleyMLS
