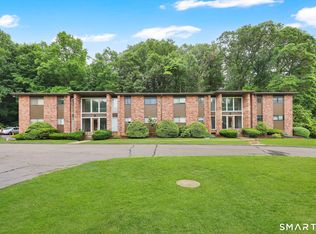
Beautifully updated 3-bedroom, 2.5-bath condo in desirable Orangewood East! This spacious home features stylish updates throughout, a bright and inviting layout, and a generous primary suite with a private balcony and full bath. The large unfinished basement offers excellent storage and endless potential for future living space. Enjoy relaxing or entertaining on the private rear patio. Conveniently located near shopping, dining, parks, and major commuting routes.
Accepting backups
$299,900
116 Shagbark Drive #116, Derby, CT 06418
3beds
1,536sqft
:
Get pre-qualified$2,490/mo
Condominium, Townhouse
Built in 1973
-- sqft lot
$-- Zestimate®
$195/sqft
$376/mo HOA
What's special
Private balconyExcellent storageGenerous primary suiteBright and inviting layoutSpacious homePrivate rear patioStylish updates throughout
- 26 days |
- 1,358 |
- 82 |
Likely to sell faster than
Zillow last checked:
Listing updated:
Listed by:
Frank J. D'Ostilio (203)641-7072,
Houlihan Lawrence WD 203-701-4848,
Blake Arruda 401-808-9895,
Houlihan Lawrence WD
Source: Smart MLS,MLS#: 24188279
Facts & features
Interior
Bedrooms & bathrooms
- Bedrooms: 3
- Bathrooms: 3
- Full bathrooms: 2
- 1/2 bathrooms: 1
Primary bedroom
- Features: Full Bath, Stall Shower, Patio/Terrace
- Level: Upper
Bedroom
- Level: Upper
Bedroom
- Level: Upper
Dining room
- Level: Main
Living room
- Features: Patio/Terrace, Sliders
- Level: Main
Heating
- Baseboard, Electric
Cooling
- Central Air
Appliances
- Included: Electric Range, Refrigerator, Dishwasher, Washer, Dryer, Electric Water Heater, Water Heater
Features
- Basement: Full,Unfinished
- Attic: Access Via Hatch
- Has fireplace: No
Interior area
- Total structure area: 1,536
- Total interior livable area: 1,536 sqft
- Finished area above ground: 1,536
Property
Parking
- Total spaces: 1
- Parking features: Parking Lot, Assigned
Features
- Stories: 3
- Patio & porch: Patio
- Exterior features: Balcony
- Has private pool: Yes
- Pool features: Vinyl, In Ground
Lot
- Features: Few Trees, Wooded, Level
Details
- Parcel number: 1095197
- Zoning: R-M
Construction
Type & style
- Home type: Condo
- Architectural style: Townhouse
- Property subtype: Condominium, Townhouse
Materials
- Vinyl Siding
Condition
- New construction: No
- Year built: 1973
Utilities & green energy
- Sewer: Public Sewer
- Water: Public
Community & HOA
Community
- Features: Basketball Court, Golf, Library, Medical Facilities, Park, Near Public Transport
HOA
- Has HOA: Yes
- Amenities included: Clubhouse
- Services included: Maintenance Grounds, Trash, Snow Removal, Water, Sewer, Pool Service, Insurance
- HOA fee: $376 monthly
Location
- Region: Derby
Financial & listing details
- Price per square foot: $195/sqft
- Tax assessed value: $121,660
- Annual tax amount: $5,256
- Date on market: 7/1/2026
Estimated market value
Not available
Estimated sales range
Not available
Not available
Price history
| Date | Event | Price |
|---|---|---|
| 7/1/2026 | Listed for sale | $299,900+84.6%$195/sqft |
Source:  Smart MLS #24188279 Report a problem Smart MLS #24188279 Report a problem | ||
| 10/22/2018 | Sold | $162,500-4.4%$106/sqft |
Source: Smart MLS #170104782 Report a problem | ||
| 8/29/2018 | Pending sale | $169,900$111/sqft |
Source: Nickie Otoole Realty LLC #170104782 Report a problem | ||
| 7/31/2018 | Listed for sale | $169,900+25.9%$111/sqft |
Source: Nickie Otoole Realty LLC #170104782 Report a problem | ||
| 5/3/2012 | Sold | $135,000+37.1%$88/sqft |
Source: Smart MLS #N317390 Report a problem | ||
| 9/1/1998 | Sold | $98,500$64/sqft |
Source: Smart MLS #98015517 Report a problem | ||
Public tax history
Tax history is unavailable.
Find assessor info on the county website
Monthly payment
Est. payment
Payment breakdown
Explore the cost of this home by adjusting the details. Changes won't be saved.Climate risks
Neighborhood: 06418
Nearby schools
GreatSchools rating
- 3/10Bradley SchoolGrades: K-5Distance: 0.8 mi
- 4/10Derby Middle SchoolGrades: 6-8Distance: 2.9 mi
- 1/10Derby High SchoolGrades: 9-12Distance: 2.8 mi
Schools provided by the listing agent
- High: Derby
Source: Smart MLS. This data may not be complete. We recommend contacting the local school district to confirm school assignments for this home.
- $320,5003 bd2 ba1.5k sqft116 Shagbark Dr, Derby, CT 06418Off Market

- $307,4002 bd2 ba1.3k sqft118 Shagbark Dr, Derby, CT 06418Off Market

- $283,9002 bd2 ba1.3k sqft114 Shagbark Dr, Derby, CT 06418Off Market
- $276,6002 bd2 ba1.4k sqft120 Shagbark Dr, Derby, CT 06418Off Market
- $311,2002 bd3 ba1.4k sqft112 Shagbark Dr, Derby, CT 06418Off Market
- $325,2003 bd3 ba1.5k sqft122 Shagbark Dr, Derby, CT 06418Off Market
- $306,1003 bd2 ba1.5k sqft124 Shagbark Dr, Derby, CT 06418Off Market
- $274,3002 bd1 ba1k sqft110 Shagbark Dr, Derby, CT 06418Off Market
A local agent can set up tours, give advice and negotiate with sellers.
Similar homes
- $340,0004 bd3 ba1.2k sqft26 Washington Street, Derby, CT 06418For Sale

 MLS ID #24190362, Sabrina A. Janco, Century 21 Bay-Mar Realty. Smart MLS
 - $299,9992 bd2 ba1k sqftTanglewood, Shelton, CT 06484For Sale
 MLS ID #24189600, Kenny Zerella, William Raveis Real Estate. Smart MLS
 - $385,0003 bd2 ba1.6k sqft50 Hawthorne Avenue, Derby, CT 06418For Sale
 MLS ID #24188557, Barbara Duncan, Real Broker CT, LLC. Smart MLS
 - $380,0003 bd2 ba1.4k sqft140 Emmett Avenue, Derby, CT 06418For Sale
 MLS ID #24178696, Victoria A. Stillings, Coldwell Banker Realty. Smart MLS
 - $320,0003 bd3 ba1.4k sqftLedges, Hamden, CT 06514For SaleMLS ID #24181218, Omar U. Harper, Epique Realty LLC. Smart MLS
- $324,0003 bd2 ba1.1k sqftColumbus Mall Co-Op, New Haven, CT 06511For SaleMLS ID #24188108, Lisa Grywalski Bailey, William Pitt Sotheby's Int'l. Smart MLS
- $294,0002 bd1 ba915 sqftThe Views Of Long Hill, Shelton, CT 06484For SaleMLS ID #24181518, Joanne M. Rinaldi, William Raveis Real Estate. Smart MLS
- $305,0003 bd3 ba1.5k sqft34 Wooster Avenue, Waterbury, CT 06708For SaleMLS ID #24193642, Lysa Napoli, Showcase Realty, Inc.. Smart MLS
- $299,9002 bd2 ba1.2k sqftRaynham Hill, New Haven, CT 06512For SaleMLS ID #24184728, Alicia M. Dallai, Pearce Real Estate. Smart MLS
- $270,0002 bd2 ba1.1k sqftCrestway Court, West Haven, CT 06516For SaleMLS ID #24190533, Sam E. Ratner, Keller Williams Realty Prtnrs.. Smart MLS
- $285,0001 bd1 ba983 sqftThe Hills Of Monroe, Monroe, CT 06468For SaleMLS ID #24193446, Mary Beth Grasso, Keller Williams Realty. Smart MLS
- $330,0003 bd2 ba1.7k sqft136 Pearl Lake Road, Waterbury, CT 06706For SaleMLS ID #24172988, Arlinda Gesner, Arlinda Gesner Realty LLC. Smart MLS
- $279,9002 bd2 ba1k sqftBeacon Hill, Beacon Falls, CT 06403For SaleMLS ID #24186825, Kenneth Viele, Jr., Coldwell Banker Realty. Smart MLS
- $399,9003 bd3 ba1.4k sqft54 Exeter Road, Hamden, CT 06518For SaleMLS ID #24193865, Sherri L. Ciotto, Berkshire Hathaway NE Prop.. Smart MLS
- $310,0002 bd3 ba1.4k sqftWoodlake, Woodbury, CT 06798For SaleMLS ID #24188916, Lynn LaForme, Regency Real Estate, LLC. Smart MLS
- $329,9003 bd2 ba1.2k sqft43 Barraclough Avenue, Hamden, CT 06517For SaleMLS ID #24184741, Miguel A. Castellon, ERA Blanchard & Rossetto. Smart MLS
- $349,5003 bd3 ba1.8k sqftWoodlake, Woodbury, CT 06798For SaleMLS ID #24191489, Ann Gerschefski, William Raveis Real Estate. Smart MLS
- $339,9003 bd2 ba1.8k sqft154 Parklawn Drive, Waterbury, CT 06708For SaleMLS ID #24193330, Mark P. Tavares, Mark Tavares Realty, LLC. Smart MLS
- $330,0003 bd2 ba1.1k sqft74 Maple Street, Seymour, CT 06483For SaleMLS ID #24172664, Victoria A. Stillings, Coldwell Banker Realty. Smart MLS
- $315,0003 bd1 ba1.1k sqft39 Gary Street, Bridgeport, CT 06610For SaleMLS ID #24193480, Austin Reid, William Raveis Real Estate. Smart MLS
