Offered for the first time in generations within Pensacola’s prestigious North Hill Historic District, 116 W. DeSoto Street is one of the city’s most architecturally significant residences. Built in 1910 for Alexander Gibson Moreno, grandson of Don Francisco Moreno, this landmark estate masterfully blends Prairie Style architecture with Spanish Colonial Revival influences, reflecting the timeless design philosophy Frank Lloyd Wright described as being “married to the ground. Rich in history, craftsmanship, and scale, the home showcases extraordinary masonry, hand-selected Alabama limestone detailing, intricate brickwork, and pronounced dentil crown molding. Inside, a grand central hallway welcomes you beneath soaring 12-foot ceilings, white oak hardwood floors, hand-finished plaster walls, coffered ceilings, and five original fireplaces create an atmosphere of refined elegance. Designed for both entertaining and everyday living, the home features expansive gathering spaces, a formal dining room adorned with custom De Gournay silk wall coverings, and a richly appointed library with heart pine built-ins, designer lighting, and a rolling ladder. The chef’s kitchen is equipped with Wolf, Bosch, and Sub-Zero appliances, a warming drawer, and an adjoining butler’s pantry complete with a built-in ice machine and bar area. Modern conveniences are thoughtfully integrated throughout, including Waterworks fixtures and tankless water heaters. Outdoors, a private courtyard inspired by New Orleans architecture is enclosed by brick privacy walls and accented by iconic Bevolo lanterns. An elevated terrace provides an exceptional setting for outdoor dining and entertaining A rare rear alley access—highly coveted within North Hill—offers the opportunity for a future carriage house, pool, detached garage, or guest quarters Steeped in history yet curated for modern luxury, 116 W. DeSoto Street presents a once-in-a-generation opportunity to own one of Pensacola’s most distinguished land
Contingent
$1,899,000
116 W Desoto St, Pensacola, FL 32501
4beds
3,643sqft
:
Get pre-qualified$11,774/mo
Single Family Residence
Built in 1910
0.3 Acres Lot
$-- Zestimate®
$521/sqft
$4/mo HOA
What's special
Grand central hallwayHand-selected alabama limestone detailingIntricate brickworkWaterworks fixturesIconic bevolo lanternsWhite oak hardwood floorsHand-finished plaster walls
- 51 days |
- 995 |
- 87 |
Zillow last checked:
Listing updated:
Listed by:
Larry Kuhn 850-384-9707,
Kuhn Realty,
Tone Mazzurco 352-875-4235,
Kuhn Realty
Source: PAR,MLS#: 683896
Facts & features
Interior
Bedrooms & bathrooms
- Bedrooms: 4
- Bathrooms: 3
- Full bathrooms: 3
Rooms
- Room types: Bonus Room, Exercise Room
Primary bedroom
- Level: First
- Dimensions: 19 x 17
Bedroom
- Level: First
- Dimensions: 15 x 14
Bedroom 1
- Level: First
- Dimensions: 15 x 16
Bathroom
- Level: First
- Dimensions: 8 x 4
Bathroom 1
- Level: Second
- Dimensions: 4 x 12
Dining room
- Level: First
- Dimensions: 19 x 18
Kitchen
- Level: First
- Dimensions: 15 x 12
Living room
- Level: First
- Dimensions: 16 x 18
Basement
- Level: Basement
Office
- Level: Second
- Dimensions: 12 x 33
Heating
- Multi Units, Central
Cooling
- Multi Units, Central Air, Ceiling Fan(s)
Appliances
- Included: Tankless Water Heater/Gas
Features
- Flooring: Hardwood, Tile
- Basement: Unfinished
Interior area
- Total structure area: 3,643
- Total interior livable area: 3,643 sqft
Property
Parking
- Total spaces: 2
- Parking features: 2 Space/Unit
Features
- Levels: Two
- Stories: 2
- Pool features: None
Lot
- Size: 0.3 Acres
- Dimensions: 92X142
- Features: Historic District, Interior Lot
Details
- Parcel number: 000s009010005050
- Zoning description: Historical,Res Single
Construction
Type & style
- Home type: SingleFamily
- Architectural style: Craftsman
- Property subtype: Single Family Residence
Materials
- Brick, Frame
- Foundation: Off Grade, Pillar/Post/Pier, Slab
- Roof: Clay Tiles/Slate,Flat
Condition
- Resale
- New construction: No
- Year built: 1910
Utilities & green energy
- Electric: Circuit Breakers, Copper Wiring
- Sewer: Public Sewer
- Water: Public
Green energy
- Energy efficient items: Insulation, Ridge Vent
Community & HOA
Community
- Subdivision: North Hill
HOA
- Has HOA: Yes
- Services included: None
- HOA fee: $50 annually
Location
- Region: Pensacola
Financial & listing details
- Price per square foot: $521/sqft
- Tax assessed value: $660,053
- Annual tax amount: $4,229
- Price range: $1.9M - $1.9M
- Date on market: 6/6/2026
- Cumulative days on market: 52 days
Estimated market value
Not available
Estimated sales range
Not available
Not available
Price history
| Date | Event | Price |
|---|---|---|
| 7/21/2026 | Contingent | $1,899,000$521/sqft |
Source:  PAR #683896 Report a problem PAR #683896 Report a problem | ||
| 6/6/2026 | Listed for sale | $1,899,000+630.4%$521/sqft |
Source: PAR #683896 Report a problem | ||
| 8/2/2001 | Sold | $260,000+108%$71/sqft |
Source: Public Record Report a problem | ||
| 6/23/1999 | Sold | $125,000$34/sqft |
Source: Public Record Report a problem | ||
Public tax history
| Year | Property taxes | Tax assessment |
|---|---|---|
| 2024 | $4,229 +2.9% | $660,053 +4.2% |
| 2023 | $4,109 +2.7% | $633,614 +8.3% |
| 2022 | $4,002 +0.9% | $585,050 +24.6% |
| 2021 | $3,965 +2.9% | $469,709 +12.9% |
| 2020 | $3,854 +2% | $416,210 +4.9% |
| 2019 | $3,778 | $396,760 +56.8% |
| 2018 | $3,778 +0.5% | $252,993 +2.1% |
| 2017 | $3,758 +0.7% | $247,790 +2.1% |
| 2016 | $3,733 +1.1% | $242,694 +0.7% |
| 2015 | $3,694 | $241,007 +0.8% |
| 2014 | $3,694 | $239,095 +1.5% |
| 2013 | -- | $235,562 +1.7% |
| 2012 | -- | $231,625 +3% |
| 2011 | -- | $224,879 +1.5% |
| 2010 | -- | $221,556 +2.7% |
| 2009 | -- | $215,732 +0.1% |
| 2008 | -- | $215,517 +3% |
| 2007 | -- | $209,240 +2.5% |
| 2006 | -- | $204,140 +3% |
| 2005 | -- | $198,200 +3% |
| 2004 | -- | $192,430 +1.9% |
| 2003 | -- | $188,840 +4.3% |
| 2002 | -- | $181,020 +70.8% |
| 2001 | -- | $105,960 +3% |
| 2000 | -- | $102,870 +35.3% |
| 1999 | -- | $76,010 |
Find assessor info on the county website
Monthly payment
Est. payment
Payment breakdown
Explore the cost of this home by adjusting the details. Changes won't be saved.Climate risks
Neighborhood: St. John Coalition
Nearby schools
GreatSchools rating
- 2/10Global Learning AcademyGrades: PK-5Distance: 1.5 mi
- 4/10J. H. Workman Middle SchoolGrades: 6-8Distance: 4.5 mi
- 4/10Pensacola High SchoolGrades: 9-12Distance: 0.9 mi
Schools provided by the listing agent
- Elementary: Global Learning Academy
- Middle: WORKMAN
- High: Pensacola
Source: PAR. This data may not be complete. We recommend contacting the local school district to confirm school assignments for this home.
- $553,5004 bd2 ba2k sqft150 W Desoto St, Pensacola, FL 32501Off Market
- $1,202,5005 bd5 ba4.7k sqft114 W Desoto St, Pensacola, FL 32501Off Market

- $1,198,8004 bd4 ba4.4k sqft111 W Gonzalez St, Pensacola, FL 32501Off Market
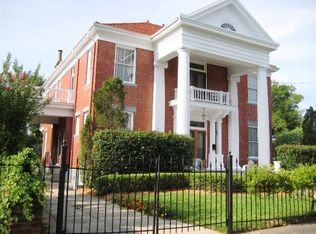
- $902,4004 bd2 ba3.4k sqft1022 N Spring St, Pensacola, FL 32501Off Market
- $867,2004 bd3 ba3.7k sqft920 N Spring St, Pensacola, FL 32501Off Market
- $628,000-- bd6 ba198 sqft100 W Desoto St, Pensacola, FL 32501Off Market
- $512,600-- bd5 ba1.9k sqft115 W Desoto St, Pensacola, FL 32501Off Market
- $1,292,400-- bd12 ba720 sqft105 W Gonzalez St, Pensacola, FL 32501Off Market
A local agent can set up tours, give advice and negotiate with sellers.
A local lender can help you make sure your offer is ready when you are.
Similar homes
- $1,000,0004 bd4 ba2.9k sqft1015 N Reus St, Pensacola, FL 32501For Sale
 MLS ID #683263, Katie Anderson, KELLER WILLIAMS REALTY GULF COAST. PAR
 - $1,185,0004 bd4 ba3.6k sqft316 W Strong St, Pensacola, FL 32501For Sale
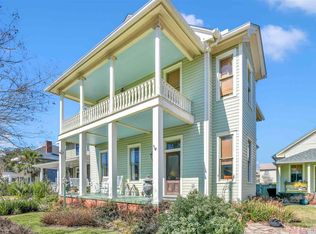 MLS ID #677322, Ashley Mcmahon, THE PREMIER PROPERTY GROUP. PAR
 - $1,590,0004 bd4 ba3.9k sqft1904 E La Rua St, Pensacola, FL 32501For Sale
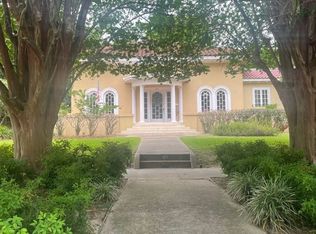 MLS ID #664835, Billy Lovelace, One Palafox Properties, LLC. PAR
 - $1,399,0005 bd5 ba3.2k sqft501 N Tarragona St, Pensacola, FL 32501New Construction
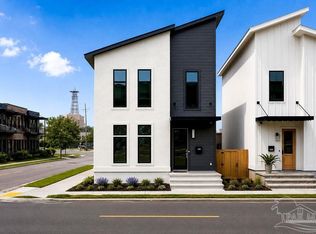 MLS ID #682576, Donna Dickey, Conna O'Donovan Real Estate LLC. PAR
 - $1,599,0006 bd5 ba4.8k sqft112 Chipley Ave, Pensacola, FL 32503For SaleMLS ID #683220, Larry Kuhn, Kuhn Realty. PAR
- $1,625,0005 bd4 ba4.3k sqft1625 E Heinberg St, Pensacola, FL 32502For SaleMLS ID #682282, Taryn Ward, KELLER WILLIAMS REALTY GULF COAST. PAR
- $1,425,0006 bd1 ba2.4k sqft245 E Intendencia St, Pensacola, FL 32502For SaleMLS ID #685164, Kathleen Tanner, TANNER REALTY OF NW FL. PAR
- $1,200,0004 bd3 ba2.5k sqft2295 N 20th Ave, Pensacola, FL 32503For SaleMLS ID #685544, Jeremy Dubyak, TEAM SANDY BLANTON REALTY, INC. PAR
- $1,200,0004 bd4 ba3.3k sqft209 Bayshore Dr, Perdido Key, FL 32507For SaleMLS ID #678408, Charmein Green, Engel & Volkers Pensacola. PAR
- $1,945,0005 bd4 ba4.7k sqft2 Colley Cove Dr, Gulf Breeze, FL 32561For Sale
 MLS ID #997738, Amanda B Hurd, Hurd Real Estate & Company LLC. ECAOR
 - $1,125,0004 bd4 ba3.1k sqft2351 Inverness Dr, Pensacola, FL 32503For SaleMLS ID #682362, Larry Kuhn, Kuhn Realty. PAR
- $1,945,0005 bd4 ba4.9k sqft2 Colley Cv, Gulf Breeze, FL 32561For SaleMLS ID #677964, Gene Hurd, Hurd Real Estate & Company LLC. PAR
- $1,899,0003 bd3 ba3.7k sqft5930 Red Cedar St, Perdido Key, FL 32507For Sale By Owner
- $1,300,0003 bd4 ba2.2k sqft110 Red Feather Way, Pensacola, FL 32502New ConstructionMLS ID #686342, Larry Kuhn, Kuhn Realty. PAR
- $1,525,0005 bd4 ba3.8k sqft1806 E Hernandez St, Pensacola, FL 32503For SaleMLS ID #679334, Larry Kuhn, Kuhn Realty. PAR
- $1,329,0004 bd4 ba4k sqft1606 Waters Edge, Pensacola, FL 32507For SaleMLS ID #679999, Amber Green, Berkshire Hathaway Home Services PenFed Realty. PAR
- $2,125,0004 bd4 ba3.2k sqft320 N Sunset Blvd, Gulf Breeze, FL 32561For SaleMLS ID #669583, Lorraine Brackin, Berkshire Hathaway Home Services PenFed Realty. PAR
- $1,247,0003 bd3 ba2.3k sqft752 E Wright St, Pensacola, FL 32501For SaleMLS ID #657300, Sean Kramer, Levin Rinke Realty. PAR
- $1,117,0004 bd4 ba3.1k sqft1522 White Caps Ln, Pensacola, FL 32507For SaleMLS ID #670733, Wendy Waller, WENDY WALLER REAL ESTATE BROKERAGE. PAR
- $1,300,0002 bd3 ba2.5k sqft144 Cevallos St, Pensacola, FL 32502For SaleMLS ID #684881, Carole Neuner, Levin Rinke Realty. PAR
