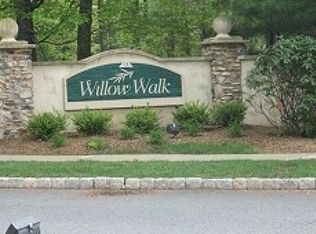
Great opportunity to own in the highly desirable Willow Walk community! This spacious townhome offers 3 bedrooms, 2.5 baths, and is available for a quick closing. The main level features a bright and inviting living room with a vaulted ceiling and skylights, creating an open, airy atmosphere. The eat-in kitchen offers ample cabinet space, a pantry, and is conveniently located adjacent to the dining room and powder room. A first-floor laundry/utility room adds everyday convenience. Also on the main level is a generously sized bedroom that can easily serve as a primary suite. Upstairs, you'll find a second potential primary suite complete with a walk-in closet and direct access to a full bath. The third bedroom is also generously sized, and the home offers exceptional storage with multiple walk-in closets. Multiple ceiling fans throughout the home provide added comfort and air circulation. Additional highlights include a one-car attached garage with interior access through the spacious foyer. Ideally located directly across from the community pool, the home also offers nearby guest parking and backs to a tree-lined area for added privacy. Conveniently located near the Roxbury Mall, with easy access to shopping, restaurants, and everyday conveniences, while remaining just minutes from major highways for an easy commute.
Active
$469,000
116 Whisper Way East, Roxbury Twp., NJ 07852
3beds
--sqft
Townhouse
Built in 1998
8,276 Square Feet Lot
$-- Zestimate®
$--/sqft
$450/mo HOA
What's special
- 5 days |
- 514 |
- 21 |
Zillow last checked:
Listing updated:
Listed by:
Christine Bond 862-354-3646,
Weichert Realtors
Source: GSMLS,MLS#: 4046897
Facts & features
Interior
Bedrooms & bathrooms
- Bedrooms: 3
- Bathrooms: 3
- Full bathrooms: 2
- 1/2 bathrooms: 1
Primary bedroom
- Description: Full Bath, Walk-In Closet
Bedroom 1
- Level: Second
- Area: 180
- Dimensions: 18 x 10
Bedroom 2
- Level: First
- Area: 168
- Dimensions: 14 x 12
Bedroom 3
- Level: Second
- Area: 160
- Dimensions: 16 x 10
Primary bathroom
- Features: Stall Shower, Tub Shower
Dining room
- Features: Living/Dining Combo
- Level: First
- Area: 130
- Dimensions: 13 x 10
Kitchen
- Features: Breakfast Bar, Eat-in Kitchen
- Level: First
- Area: 121
- Dimensions: 11 x 11
Living room
- Level: First
- Area: 273
- Dimensions: 21 x 13
Heating
- 1 Unit, Forced Air, Natural Gas
Cooling
- 1 Unit, Central Air
Appliances
- Included: Carbon Monoxide Detector, Dishwasher, Dryer, Microwave, Range/Oven-Gas, Refrigerator, Washer, Gas Water Heater
- Laundry: Level 1
Features
- Flooring: Carpet, Tile
- Windows: Blinds, Skylight(s)
- Basement: None
- Has fireplace: No
- Common walls with other units/homes: 2+ Common Walls
Property
Parking
- Total spaces: 1
- Parking features: 1 Car Width, Additional Parking, Asphalt, Built-In Garage, Garage Door Opener
- Attached garage spaces: 1
- Uncovered spaces: 1
Features
- Levels: Multi Floor Unit
- Patio & porch: Deck
- Has private pool: Yes
- Pool features: Outdoor Pool, Association
Lot
- Size: 8,276 Square Feet
- Dimensions: 0.191 AC
Details
- Parcel number: 2336062010000000031810
- Zoning description: AH-3
Construction
Type & style
- Home type: Townhouse
- Property subtype: Townhouse
- Attached to another structure: Yes
Materials
- Vinyl Siding
- Roof: Asphalt Shingle
Condition
- Year built: 1998
Utilities & green energy
- Gas: Gas-Natural
- Sewer: Public Sewer, Sewer Charge Extra
- Water: Public, Water Charge Extra
- Utilities for property: Electricity Connected, Natural Gas Connected, Cable Available, Garbage Included
Community & HOA
Community
- Features: Playground
- Security: Carbon Monoxide Detector
- Application fee: $1,375
- Subdivision: Willow Walk
HOA
- Has HOA: Yes
- Services included: Maintenance-Common Area, Snow Removal, Trash
- HOA fee: $450 monthly
Location
- Region: Ledgewood
Financial & listing details
- Tax assessed value: $273,400
- Annual tax amount: $7,712
- Date on market: 8/16/2026
- Ownership type: Fee Simple
- Electric utility on property: Yes
Estimated market value
Not available
Estimated sales range
Not available
Not available
Price history
| Date | Event | Price |
|---|---|---|
| 8/16/2026 | Listed for sale | $469,000 |
Source:  GSMLS #4046897 Report a problem GSMLS #4046897 Report a problem | ||
Public tax history
Tax history is unavailable.
Monthly payment
Est. payment
Payment breakdown
Explore the cost of this home by adjusting the details. Changes won't be saved.Climate risks
Neighborhood: 07852
Nearby schools
GreatSchools rating
- 8/10Jefferson Elementary SchoolGrades: PK-4Distance: 0.6 mi
- 5/10Eisenhower Middle SchoolGrades: 7-8Distance: 1.4 mi
- 5/10Roxbury High SchoolGrades: 9-12Distance: 1.1 mi
Schools provided by the listing agent
- Elementary: Jefferson
- Middle: Eisenhower
- High: Roxbury
Source: GSMLS. This data may not be complete. We recommend contacting the local school district to confirm school assignments for this home.
- $385,8002 bd1 ba1k sqft110 Whisper Way E, Ledgewood, NJ 07852Off Market
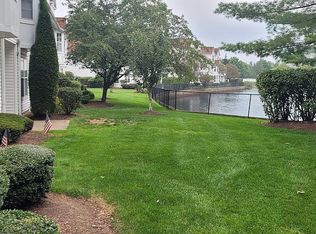
- $344,9001 bd1 ba1k sqft37 Whisper Way E, Ledgewood, NJ 07852Sold
- $396,600-- bd-- ba1k sqft112 Whisper Way E, Ledgewood, NJ 07852Off Market
- $410,600-- bd-- ba1k sqft100 Whisper Way E, Ledgewood, NJ 07852Off Market
- $524,300-- bd-- ba1.9k sqft116 Whisper Way E, Ledgewood, NJ 07852Off Market
- $430,0003 bd3 ba-- sqft120 Whisper Way E, Ledgewood, NJ 07852Sold
- $326,4001 bd1 ba937 sqft122 Whisper Way E, Ledgewood, NJ 07852Off Market
- $534,8003 bd2 ba1.9k sqft114 Whisper Way E, Ledgewood, NJ 07852Off Market
A local agent can set up tours, give advice and negotiate with sellers.
Similar homes
- $475,0003 bd3 ba-- sqft58 Pasture Ct, Roxbury Twp., NJ 07852For Sale
 MLS ID #4043454, Christopher Burns, Keller Williams Integrity. GSMLS
 - $419,9003 bd2 ba-- sqft252 Drake Ln, Roxbury Twp., NJ 07852For Sale
 MLS ID #4046386, Constantina Huelsenbeck, Century 21 Venture Real Estate. GSMLS
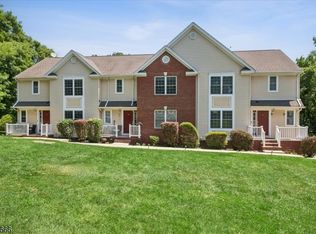
 - $525,0003 bd4 ba-- sqft52 Henry Ct, Mount Arlington Boro, NJ 07856For Sale
 MLS ID #4043394, Dayana G. Peck, Keller Williams Metropolitan. GSMLS
 - $445,0003 bd3 ba-- sqft205 Joseph Ln, Mine Hill Twp., NJ 07803For Sale
 MLS ID #4042864, Amani Ghebreal, Weichert Realtors. GSMLS
 - $499,0004 bd3 ba-- sqft60 Waterloo Rd, Mount Olive Twp., NJ 07828For SaleMLS ID #4046253, Sharon K. Caruso, Re/Max Heritage Properties. GSMLS
- $465,0002 bd3 ba1.7k sqft62 Manor Sq, Sparta Twp., NJ 07871For SaleMLS ID #4036534, Lisa Fraser, Keller Williams Integrity. GSMLS
- $475,0002 bd3 ba1.5k sqft75 Woodmont Dr, Randolph Twp., NJ 07869For SaleMLS ID #4044140, Fred Spoelstra, Nicholas Real Estate Agency. GSMLS
- $545,0003 bd4 ba-- sqft54 Woodledge Ct, Rockaway Twp., NJ 07866For SaleMLS ID #4046588, James J Leffler Iii, Re/Max House Values. GSMLS
- $499,0003 bd3 ba-- sqft38 Brock Ln, Mount Olive Twp., NJ 07840For SaleMLS ID #4035153, Mindy L. Digabriele, Re/Max Heritage Properties. GSMLS
- $469,0002 bd3 ba1.5k sqft4 Woodmont Dr, Randolph Twp., NJ 07869For SaleMLS ID #4031386, Robert John Yencha, Weichert Realtors. GSMLS
- $519,0004 bd3 ba-- sqft23 Leo Ave, Hopatcong Boro, NJ 07874For SaleMLS ID #4043725, Kristina Pryor, Addison Real Estate. GSMLS
- $474,9003 bd3 ba-- sqft13 Delbarton Ct, Washington Twp., NJ 07840For SaleMLS ID #4043784, Hajira Yafai, Coldwell Banker Realty. GSMLS
- $449,0002 bd3 ba-- sqft42 Pond Hollow Dr, Jefferson Twp., NJ 07438For SaleMLS ID #4043051, Danielle Visconti, Compass New Jersey, Llc. GSMLS
- $450,0002 bd3 ba-- sqft60 Woodmont Dr, Randolph Twp., NJ 07869For SaleMLS ID #4035484, Mara Glauberg, Weichert Realtors Corp Hq. GSMLS
- $550,0004 bd2 ba-- sqft1 Bertha St, Hopatcong Boro, NJ 07874For SaleMLS ID #4045155, Christine Bond, Weichert Realtors. GSMLS
- $485,9002 bd3 ba-- sqft324 Gettysburg Way, Lincoln Park Boro, NJ 07035For SaleMLS ID #4046607, Carol Filimonchuk, Coldwell Banker Realty. GSMLS
- $479,9002 bd2 ba-- sqft22 Highland Ave, Rockaway Twp., NJ 07801For SaleMLS ID #4044581, Eugene Kevin Long, Weichert Realtors. GSMLS
- $625,0003 bd3 ba2.2k sqft37 Woodmont Dr, Randolph Twp., NJ 07869For SaleMLS ID #4045730, Heather Bailey, Coldwell Banker Realty. GSMLS
- $549,9003 bd3 ba1.9k sqft5 Alexanders Rd, Allamuchy Twp., NJ 07840For SaleMLS ID #4046979, Patricia Lopez, Kl Sotheby's Int'l. Realty. GSMLS
- $499,9003 bd3 ba-- sqft2 San Bar Dr, Jefferson Twp., NJ 07849For SaleMLS ID #4043611, Matthew Gevirtz, Exp Realty, Llc. GSMLS
