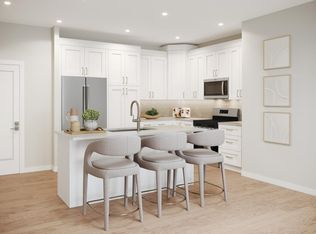
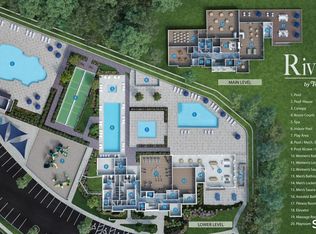
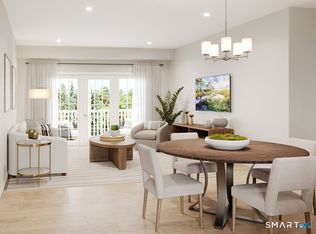
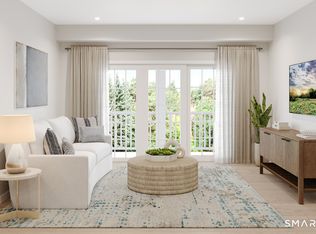
Coming soon to Rivington Landing, the Canaan home design seamlessly pairs modern style with practical living. Upon entering the foyer, you are greeted by an open floor plan that includes a casual dining area and a spacious great room overlooking an expansive covered balcony. A sophisticated kitchen boasts wraparound counter and cabinet space, a pantry, and a large center island idea for entertaining. Secluded off the main living space, the primary bedroom suite is equipped with a generous walk-in closet as well as a serene private bath with dual sinks and a luxurious shower with seat. The sizable secondary bedroom is located off the foyer, offering a roomy closet and a shared hall bath. Additional highlights include easily accessible laundry and plenty of storage.
Under contract
$582,000
116 Woodland Road #1016, Danbury, CT 06810
2beds
1,277sqft
Condominium, Apartment
Built in 2026
-- sqft lot
$582,300 Zestimate®
$456/sqft
$656/mo HOA
What's special
Sophisticated kitchenEasily accessible laundryExpansive covered balconySizable secondary bedroomPlenty of storagePrimary bedroom suiteRoomy closet
- 62 days
- 11
- 2
Zillow last checked:
Listing updated:
Listed by:
Lauren Logiacco (203)217-2002,
Thomas Jacovino 475-755-8655,
Noelle Spallone 203-343-6524,
Thomas Jacovino
Source: Smart MLS,MLS#: 24186703
Facts & features
Interior
Bedrooms & bathrooms
- Bedrooms: 2
- Bathrooms: 2
- Full bathrooms: 2
Primary bedroom
- Features: Full Bath, Walk-In Closet(s), Wall/Wall Carpet
- Level: Main
- Area: 221 Square Feet
- Dimensions: 13 x 17
Bedroom
- Features: Full Bath, Wall/Wall Carpet
- Level: Main
- Area: 132 Square Feet
- Dimensions: 11 x 12
Dining room
- Features: Engineered Wood Floor
- Level: Main
- Area: 99.36 Square Feet
- Dimensions: 6.9 x 14.4
Kitchen
- Features: Quartz Counters, Kitchen Island, Pantry, Engineered Wood Floor
- Level: Main
- Area: 131.6 Square Feet
- Dimensions: 9.4 x 14
Living room
- Features: Balcony/Deck, Combination Liv/Din Rm, Sliders, Engineered Wood Floor
- Level: Main
- Area: 242.55 Square Feet
- Dimensions: 14.7 x 16.5
Heating
- Forced Air, Natural Gas
Cooling
- Central Air
Appliances
- Included: Gas Range, Microwave, Refrigerator, Dishwasher, Gas Water Heater, Tankless Water Heater
- Laundry: Main Level
Features
- Basement: None
- Attic: None
- Has fireplace: No
- Common walls with other units/homes: End Unit
Interior area
- Total structure area: 1,277
- Total interior livable area: 1,277 sqft
- Finished area above ground: 1,277
Property
Parking
- Total spaces: 1
- Parking features: Parking Lot, Assigned
Features
- Stories: 1
- Has private pool: Yes
- Pool features: Heated, In Ground
Lot
- Features: Few Trees, Wooded
Details
- Parcel number: 999999999
- Zoning: 1
Construction
Type & style
- Home type: Condo
- Architectural style: Apartment
- Property subtype: Condominium, Apartment
- Attached to another structure: Yes
Materials
- Vinyl Siding
Condition
- Under Construction
- New construction: Yes
- Year built: 2026
Details
- Builder model: Canaan Traditional
- Warranty included: Yes
Utilities & green energy
- Sewer: Public Sewer
- Water: Public
Community & HOA
Community
- Subdivision: Ridgebury
HOA
- Has HOA: Yes
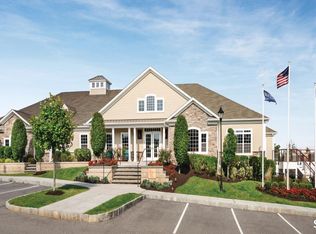
- Amenities included: Clubhouse, Management
- Services included: Maintenance Grounds, Trash, Snow Removal, Water, Sewer, Insurance
- HOA fee: $656 monthly
Location
- Region: Danbury
Financial & listing details
- Price per square foot: $456/sqft
- Tax assessed value: $99,999,999
- Annual tax amount: $99,999,999
- Date on market: 7/14/2026
Estimated market value
$582,300
$553,000 - $611,000
$3,894/mo
Price history
| Date | Event | Price |
|---|---|---|
| 7/18/2026 | Pending sale | $582,000$456/sqft |
Source:  Smart MLS #24186703 Report a problem Smart MLS #24186703 Report a problem | ||
| 7/14/2026 | Listed for sale | $582,000$456/sqft |
Source: Smart MLS #24186703 Report a problem | ||
Public tax history
Tax history is unavailable.
Monthly payment
Est. payment
Payment breakdown
Explore the cost of this home by adjusting the details. Changes won't be saved.Climate risks
Neighborhood: 06810
Similar homes
- $579,0002 bd2 ba1.3k sqftRivington Landing, Danbury, CT 06810New Construction
 MLS ID #24201387, Noelle Spallone, Thomas Jacovino. Smart MLS
 - $575,0002 bd2 ba1.3k sqftRivington Landing (Pending Verification), Danbury, CT 06810New Construction
 MLS ID #24195130, Noelle Spallone, Thomas Jacovino. Smart MLS
 - $567,0002 bd2 ba1.2k sqftRivington Landing (Pending Verification), Danbury, CT 06810New Construction
 MLS ID #24195140, Noelle Spallone, Thomas Jacovino. Smart MLS
 - $510,0002 bd2 ba1.1k sqftRivington - Woodlands, Danbury, CT 06810New Construction
 MLS ID #24185768, Lauren Logiacco, Thomas Jacovino. Smart MLS
 - $518,0002 bd2 ba1.2k sqftRivington Landing (Pending Verification), Danbury, CT 06810New ConstructionMLS ID #24195142, Noelle Spallone, Thomas Jacovino. Smart MLS
- $508,0002 bd2 ba1.2k sqftRivington Landing (Pending Verification), Danbury, CT 06810New ConstructionMLS ID #24195124, Noelle Spallone, Thomas Jacovino. Smart MLS
- $510,0002 bd2 ba1.2k sqftRivington Landing (Pending Verification), Danbury, CT 06810New ConstructionMLS ID #24195135, Noelle Spallone, Thomas Jacovino. Smart MLS
- $490,0002 bd2 ba1.1k sqftRivington Landing, Danbury, CT 06810New ConstructionSmart MLS
- $640,0003 bd3 ba1.7k sqftRivington - The Village, Danbury, CT 06810For SaleMLS ID #24191110, Michael Vartolone, William Raveis Real Estate. Smart MLS
- $479,9002 bd2 ba1.2k sqftRivington - Mews & Ridge, Danbury, CT 06810For SaleMLS ID #24198556, Ginger Zhu, Century 21 AllPoints Realty. Smart MLS
- $497,0002 bd2 ba1.2k sqftRivington - Mews & Ridge, Danbury, CT 06810For SaleMLS ID #24200516, Chelsea Stinson, Lake Homes Realty, LLC. Smart MLS
- $485,0002 bd2 ba1.2k sqftRivington - Mews & Ridge, Danbury, CT 06810For SaleMLS ID #24196346, Antonio Zaccardo, Coldwell Banker Realty. Smart MLS
- $485,0002 bd3 ba1.6k sqftBriar Woods, Danbury, CT 06810For SaleMLS ID #24179420, Patty McCarthy, William Raveis Real Estate. Smart MLS
- $449,0002 bd3 ba1.8k sqftWoodland Hills, Danbury, CT 06810For SaleMLS ID #24206283, Celeste Pasciolla, Keller Williams Realty Partner. Smart MLS
- $550,0002 bd3 ba1.7k sqftCopper Square, Bethel, CT 06801For SaleMLS ID #24205290, Kris Kling, Compass Connecticut, LLC. Smart MLS
- $550,0004 bd2 ba1.9k sqft49 Old Middle Road, Brookfield, CT 06804For SaleMLS ID #24206097, Ummad Farooq, eXp Realty. Smart MLS
- $599,9002 bd2 ba1.3k sqft148 Flintlock Way #G, Yorktown Heights, NY 10598For Sale
 MLS ID #1038322, Jo-Ella Deliberto, Listing by: Houlihan Lawrence Inc.. OneKey® MLS as distributed by MLS GRID
 - $549,9993 bd2 ba1.3k sqft917 Drewville Road, Brewster, NY 10509For SaleMLS ID #1023579, German Nielsen, Listing by: Newman Realty Inc. OneKey® MLS as distributed by MLS GRID
- $425,0003 bd3 ba1.6k sqftPoplar Park Condominiums, Danbury, CT 06810For SaleMLS ID #24184529, Rudy Marciano, Keller Williams Realty. Smart MLS
- $575,0003 bd2 ba1.8k sqft30 Maple Ave Extension, Bethel, CT 06801For SaleMLS ID #24189977, Melissa Luks Fidanza, Luks Realty. Smart MLS
