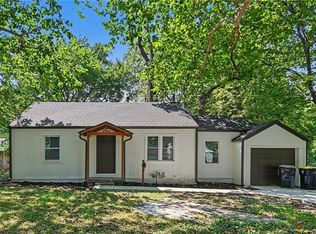
Ever wanted a big, beautiful yard in KC proper? Well here is your chance! A custom fence surrounds the large, idyllic backyard with mature trees and young fruit trees that should be bearing fruit within the next year or two. The home itself is a true ranch with a tidy, finished attached one-car garage, two bedrooms, and one bathroom. The primary bedroom is incredibly spacious, and has two closets for storing all your necessities. The bathroom features timeless ceramic tile and beautiful wood cabinetry, and the secondary bedroom has plenty of space for an office or little ones. The kitchen is beautiful and has plenty of cabinet space, and you can see right into the dining area so you are always part of the action. The living room is a great size, and the main level has beautiful hardwood flooring throughout. The full, daylight basement has high ceilings and offers the potential for expansion, or keep it as-is and enjoy the storage space! With so much to love, this home is sure to sell quickly. Come see it today before it's gone!
Pending
$170,000
11605 Belmont Ave, Kansas City, MO 64134
2beds
864sqft
Single Family Residence
Built in 1953
0.41 Acres Lot
$-- Zestimate®
$197/sqft
$-- HOA
What's special
- 43 days |
- 45 |
- 0 |
Zillow last checked:
Listing updated:
Listed by:
Kelli Nelson 816-304-3847,
Realty ONE Group Esteem
Source: Heartland MLS as distributed by MLS GRID,MLS#: 2626622
Facts & features
Interior
Bedrooms & bathrooms
- Bedrooms: 2
- Bathrooms: 1
- Full bathrooms: 1
Primary bedroom
- Features: Ceiling Fan(s), Wood Floor
- Level: First
- Area: 168 Square Feet
- Dimensions: 12 x 14
Bedroom 2
- Features: Ceiling Fan(s), Wood Floor
- Level: First
- Area: 110 Square Feet
- Dimensions: 10 x 11
Family room
- Features: Wood Floor
- Level: First
- Area: 204 Square Feet
- Dimensions: 17 x 12
Kitchen
- Features: Ceramic Tiles
- Level: First
- Area: 99 Square Feet
- Dimensions: 11 x 9
Heating
- Natural Gas
Cooling
- Electric
Appliances
- Included: Dryer, Refrigerator, Built-In Oven, Washer
- Laundry: Lower Level
Features
- Flooring: Tile, Wood
- Basement: Daylight,Full,Garage Entrance,Sump Pump
- Has fireplace: No
Interior area
- Total structure area: 864
- Total interior livable area: 864 sqft
- Finished area above ground: 864
- Finished area below ground: 0
Property
Parking
- Total spaces: 1
- Parking features: Attached
- Attached garage spaces: 1
Features
- Fencing: Metal,Wood
Lot
- Size: 0.41 Acres
- Features: City Lot, Level
Details
- Parcel number: 64620013700000000
Construction
Type & style
- Home type: SingleFamily
- Architectural style: Traditional
- Property subtype: Single Family Residence
Materials
- Concrete, Wood Siding
- Roof: Composition
Condition
- Year built: 1953
Utilities & green energy
- Sewer: Public Sewer
- Water: Public
Community & HOA
Community
- Subdivision: Kempers Hickman Heights
HOA
- Has HOA: No
Location
- Region: Kansas City
Financial & listing details
- Price per square foot: $197/sqft
- Tax assessed value: $94,970
- Annual tax amount: $1,606
- Date on market: 7/8/2026
- Listing terms: Cash,Conventional,FHA,VA Loan
- Exclusions: See Sd
- Ownership: Private
- Road surface type: Paved
Estimated market value
Not available
Estimated sales range
Not available
Not available
Price history
| Date | Event | Price |
|---|---|---|
| 7/26/2026 | Pending sale | $170,000$197/sqft |
Source:  Heartland MLS as distributed by MLS GRID #2626622 Report a problem Heartland MLS as distributed by MLS GRID #2626622 Report a problem | ||
| 7/12/2026 | Contingent | $170,000$197/sqft |
Source: Heartland MLS as distributed by MLS GRID #2626622 Report a problem | ||
| 7/8/2026 | Listed for sale | $170,000+71.7%$197/sqft |
Source: Heartland MLS as distributed by MLS GRID #2626622 Report a problem | ||
| 10/15/2019 | Sold | -- |
Source: Heartland MLS as distributed by MLS GRID #45001_2187289 Report a problem | ||
| 9/1/2019 | Price change | $99,000-4.8%$115/sqft |
Source: Owner Report a problem | ||
| 8/22/2019 | Listed for sale | $104,000$120/sqft |
Source: Owner Report a problem | ||
Public tax history
| Year | Property taxes | Tax assessment |
|---|---|---|
| 2025 | $1,606 +18.1% | $18,044 +14.8% |
| 2024 | $1,360 +1.8% | $15,711 |
| 2023 | $1,335 -9% | $15,711 +6% |
| 2022 | $1,468 +15.9% | $14,821 |
| 2021 | $1,266 +4.6% | $14,821 +10.7% |
| 2020 | $1,210 +5.7% | $13,389 |
| 2019 | $1,144 | $13,389 +86% |
| 2018 | $1,144 +54.8% | $7,199 |
| 2017 | $739 +25% | $7,199 +15% |
| 2016 | $591 +4.4% | $6,260 +2% |
| 2014 | $566 -41.5% | $6,137 |
| 2013 | $967 +0.4% | $6,137 -39.9% |
| 2012 | $964 +0.6% | $10,212 |
| 2011 | $958 +0.7% | $10,212 |
| 2010 | $951 -12.7% | $10,212 |
| 2009 | $1,088 +7.2% | $10,212 -14% |
| 2008 | $1,015 -0.7% | $11,875 |
| 2007 | $1,022 +0% | $11,875 |
| 2006 | $1,022 +6.7% | $11,875 |
| 2005 | $958 +0.9% | $11,875 0% |
| 2004 | $949 +19.9% | $11,879 |
| 2003 | $792 +0.8% | $11,879 +15% |
| 2002 | $786 +2% | $10,330 |
| 2001 | $770 | $10,330 |
Find assessor info on the county website
Monthly payment
Est. payment
Payment breakdown
Explore the cost of this home by adjusting the details. Changes won't be saved.Climate risks
Neighborhood: Hickman Mills
Nearby schools
GreatSchools rating
- 4/10Warford Elementary SchoolGrades: K-5Distance: 1.5 mi
- 2/10Hickman Mills 8th Grade CenterGrades: 8Distance: 0.7 mi
- 2/10Ruskin High SchoolGrades: 9-12Distance: 1 mi
Schools provided by the listing agent
- Elementary: Warford
- Middle: Hickman Mills
- High: Ruskin
Source: Heartland MLS as distributed by MLS GRID. This data may not be complete. We recommend contacting the local school district to confirm school assignments for this home.
- $188,1003 bd1 ba1.2k sqft11603 Belmont Ave, Kansas City, MO 64134Off Market
- $--3 bd1 ba912 sqft11610 Orchard Rd, Kansas City, MO 64134Sold
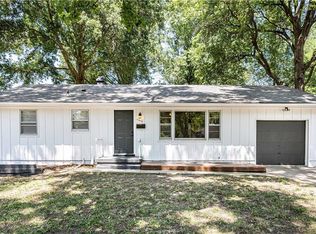
- $191,1003 bd2 ba1.4k sqft11607 Belmont Ave, Kansas City, MO 64134Off Market
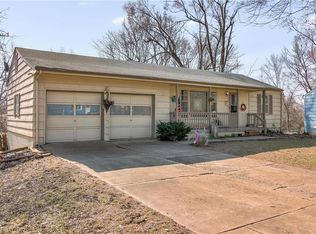
- $--3 bd2 ba864 sqft11601 Belmont Ave, Kansas City, MO 64134Sold
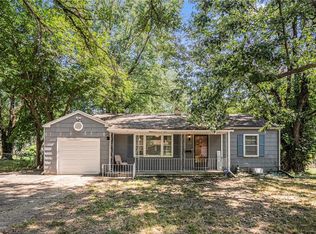
- $163,5002 bd1 ba912 sqft11604 Orchard Rd, Kansas City, MO 64134Off Market
- $170,2002 bd1 ba912 sqft11602 Orchard Rd, Kansas City, MO 64134Off Market
- $147,5003 bd1 ba990 sqft11608 Belmont Ave, Kansas City, MO 64134Off Market
- $219,9004 bd2 ba1.4k sqft11604 Belmont Ave, Kansas City, MO 64134Off Market
A local agent can set up tours, give advice and negotiate with sellers.
Similar homes
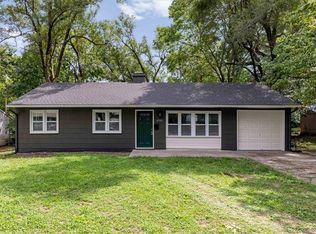
- $180,0003 bd2 ba912 sqft6903 E 114th Ter, Kansas City, MO 64134For Sale
 MLS ID #2637045, Mackaylee Beach, USREEB Realty Pros LLC. Heartland MLS as distributed by MLS GRID
 - $189,0002 bd1 ba864 sqft11220 Applewood Dr, Kansas City, MO 64134For Sale
 MLS ID #2636605, Dolores Carrillo, Realty of America. Heartland MLS as distributed by MLS GRID
 - $179,9003 bd2 ba1.1k sqft6601 E 96th St, Kansas City, MO 64134For Sale
 MLS ID #2633070, Christopher Stjernholm, Trelora Realty. Heartland MLS as distributed by MLS GRID
 - $220,0003 bd2 ba1.1k sqft11403 Orchard Rd, Kansas City, MO 64134For Sale
 MLS ID #2636165, Greg Tenholder, Platinum Realty LLC. Heartland MLS as distributed by MLS GRID
 - $184,9993 bd1 ba1.2k sqft10405 Richmond Ave, Kansas City, MO 64134For SaleMLS ID #2629882, Vicki Testerman, Mainstay Brokerage LLC. Heartland MLS as distributed by MLS GRID
- $175,0003 bd1 ba912 sqft7407 E 111th Ter, Kansas City, MO 64134For SaleMLS ID #2613241, Crysti Miller, KC LOCAL HOMES. Heartland MLS as distributed by MLS GRID
- $145,0003 bd1 ba1.1k sqft11217 Applewood Dr, Kansas City, MO 64134For SaleMLS ID #2617016, Jim Keller, RE/MAX Heritage. Heartland MLS as distributed by MLS GRID
- $134,9003 bd1 ba912 sqft6901 E 113th Ter, Kansas City, MO 64134For SaleMLS ID #2628700, Alexis Martz, Trelora Realty. Heartland MLS as distributed by MLS GRID
- $--2 bd1 ba768 sqft12802 Grandview Rd, Grandview, MO 64030AuctionServiceLink Auction
- $129,9003 bd1 ba912 sqft10324 Oakland Ave, Kansas City, MO 64134For SaleMLS ID #2635690, Terry Jackson, Trelora Realty. Heartland MLS as distributed by MLS GRID
- $149,9003 bd1 ba1.1k sqft10600 Richmond Ave, Kansas City, MO 64134For SaleMLS ID #2599268, Stacie Green, Keller Williams Realty Partners Inc.. Heartland MLS as distributed by MLS GRID
- $134,9003 bd1 ba1.1k sqft11012 Cambridge Ave, Kansas City, MO 64134For SaleMLS ID #2617575, Christopher Stjernholm, Trelora Realty. Heartland MLS as distributed by MLS GRID
- $135,0003 bd2 ba1.1k sqft7900 Longview Rd, Kansas City, MO 64134For SaleMLS ID #2627958, Yadi Ramon Herrera, Mainstay Brokerage LLC. Heartland MLS as distributed by MLS GRID
- $139,9003 bd1 ba1.1k sqft11400 Sycamore Ter, Kansas City, MO 64134For SaleMLS ID #2615533, Christopher Stjernholm, Trelora Realty. Heartland MLS as distributed by MLS GRID
- $129,9003 bd1 ba912 sqft11417 Sycamore Ter, Kansas City, MO 64134For SaleMLS ID #2625900, Sequeeta Robinson, Trelora Realty. Heartland MLS as distributed by MLS GRID
- $125,0003 bd1 ba912 sqft11215 Herrick Ave, Kansas City, MO 64134For SaleMLS ID #2627620, Yadi Ramon Herrera, Mainstay Brokerage LLC. Heartland MLS as distributed by MLS GRID
- $124,9003 bd1 ba936 sqft7106 E 107th Ter, Kansas City, MO 64134For SaleMLS ID #2616058, Terry Jackson, Trelora Realty. Heartland MLS as distributed by MLS GRID
- $124,9002 bd1 ba1.1k sqft11401 Palmer Ave, Kansas City, MO 64134For SaleMLS ID #2621268, Sequeeta Robinson, Trelora Realty. Heartland MLS as distributed by MLS GRID
- $215,0004 bd3 ba1.2k sqft10515 Palmer Ave, Kansas City, MO 64134For SaleMLS ID #2622762, Kristin Malfer, Compass Realty Group. Heartland MLS as distributed by MLS GRID
- $135,0003 bd1 ba1.2k sqft9714 Donnelly Ave, Kansas City, MO 64134For SaleMLS ID #2621513, Alex Olson, Legendary Apartment Brokers. Heartland MLS as distributed by MLS GRID
