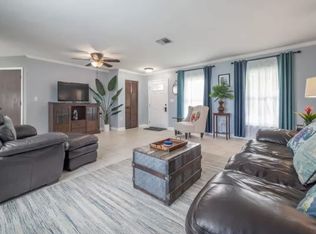
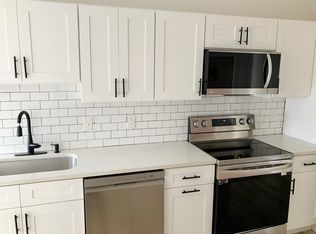
Under contract-accepting backup offers. Completely updated 2BR//2BA/1CG home featuring: a gorgeous kitchen with granite counters; both baths totally remodeled with new showers, vanities, lighting & fixtures; New A/C in 2024; Newer quality insulated windows throughout with Kevlar/fabric hurricane protection covers; Other features include: New shingle roof in 2019; Large 80X107 corner lot with newer vinyl fencing & gate for easy boat/camper/water craft storage & a large back yard - safe play area for children or pets; Irrigation system on well; Fresh exterior paint; Near Pinellas Trail, great shopping, restaurants & just minutes to the sparkling Gulf Beaches! Great short term rental/AirBnB. Front Living Room, centralized beautiful kitchen, rear family room & very comfortably sized bedrooms! All the work is done in this move in ready home! Absolutely stunning! Sold "As Is, with right to inspect". *see media: photos & virtual tour. *Attach pre-approval for financing or proof of funds with any offer.
Accepting backups
$412,000
11606 79TH AVENUE, SEMINOLE, FL 33772
2beds
1,290sqft
Single Family Residence
Built in 1978
8,560 Square Feet Lot
$408,900 Zestimate®
$319/sqft
$-- HOA
What's special
Very comfortably sized bedroomsRear family roomIrrigation system on wellFresh exterior paintCentralized beautiful kitchen
- 27 days
- 651
- 50
Likely to sell faster than
Zillow last checked:
Listing updated:
Listed by:
Burton Rushing 727-432-3351,
REAL ESTATE FIRM OF FLORIDA, LLC 727-584-8480
Source: Stellar MLS,MLS#: TB8548821 Originating MLS: Suncoast Tampa
Originating MLS: Suncoast Tampa
Facts & features
Interior
Bedrooms & bathrooms
- Bedrooms: 2
- Bathrooms: 2
- Full bathrooms: 2
Rooms
- Room types: Family Room, Florida Room
Primary bedroom
- Features: Walk-In Closet(s)
- Level: First
- Area: 168 Square Feet
- Dimensions: 14x12
Bedroom 2
- Features: Built-in Closet
- Level: First
- Area: 144 Square Feet
- Dimensions: 12x12
Dining room
- Level: First
- Area: 96 Square Feet
- Dimensions: 12x8
Kitchen
- Level: First
- Area: 143 Square Feet
- Dimensions: 13x11
Living room
- Level: First
- Area: 380 Square Feet
- Dimensions: 20x19
Heating
- Central, Electric
Cooling
- Central Air
Appliances
- Included: Dishwasher, Disposal, Dryer, Electric Water Heater, Microwave, Range, Refrigerator, Washer
- Laundry: In Garage
Features
- Ceiling Fan(s), Crown Molding, L Dining, Open Floorplan, Stone Counters, Thermostat, Walk-In Closet(s)
- Flooring: Ceramic Tile
- Has fireplace: No
Interior area
- Total structure area: 1,680
- Total interior livable area: 1,290 sqft
Video & virtual tour
Property
Parking
- Total spaces: 1
- Parking features: Driveway, Garage Door Opener
- Attached garage spaces: 1
- Has uncovered spaces: Yes
Features
- Levels: One
- Stories: 1
- Patio & porch: Patio
- Exterior features: Irrigation System
- Fencing: Vinyl
Lot
- Size: 8,560 Square Feet
- Dimensions: 80 x 107
- Features: Corner Lot, Landscaped
- Residential vegetation: Mature Landscaping, Trees/Landscaped
Details
- Parcel number: 283015752400000766
- Zoning: R-3
- Special conditions: None
Construction
Type & style
- Home type: SingleFamily
- Architectural style: Florida,Ranch
- Property subtype: Single Family Residence
Materials
- Block, Stucco
- Foundation: Slab
- Roof: Shingle
Condition
- New construction: No
- Year built: 1978
Utilities & green energy
- Sewer: Public Sewer
- Water: Public
- Utilities for property: Cable Available, Electricity Connected, Sewer Connected, Water Connected
Community & HOA
Community
- Pet fee: $0 monthly
- Subdivision: RIDGEWOOD GROVES
HOA
- Has HOA: No
Location
- Region: Seminole
Financial & listing details
- Price per square foot: $319/sqft
- Tax assessed value: $321,501
- Annual tax amount: $5,953
- Date on market: 9/15/2026
- Cumulative days on market: 26 days
- Listing terms: Cash,Conventional
- Ownership: Fee Simple
- Total actual rent: 0
- Electric utility on property: Yes
- Road surface type: Paved
Estimated market value
$408,900
$388,000 - $429,000
$2,468/mo
Price history
| Date | Event | Price |
|---|---|---|
| 9/15/2026 | Listed for sale | $412,000+128.9%$319/sqft |
Source:  Stellar MLS #TB8548821 Report a problem Stellar MLS #TB8548821 Report a problem | ||
| 6/14/2016 | Sold | $180,000$140/sqft |
Source: Public Record Report a problem | ||
| 6/3/2016 | Pending sale | $180,000$140/sqft |
Source: KELLER WILLIAMS GULFSIDE RLTY #U7775649 Report a problem | ||
| 5/16/2016 | Price change | $180,000+1.2%$140/sqft |
Source: KELLER WILLIAMS GULFSIDE RLTY #U7775649 Report a problem | ||
| 5/6/2016 | Listed for sale | $177,900$138/sqft |
Source: KELLER WILLIAMS GULFSIDE RLTY #U7775649 Report a problem | ||
| 4/29/2016 | Pending sale | $177,900$138/sqft |
Source: KELLER WILLIAMS GULFSIDE RLTY #U7775649 Report a problem | ||
| 4/28/2016 | Listed for sale | $177,900+60.3%$138/sqft |
Source: KELLER WILLIAMS GULFSIDE RLTY #U7775649 Report a problem | ||
| 9/10/2010 | Sold | $111,000-14.6%$86/sqft |
Source: Stellar MLS #U7475348 Report a problem | ||
| 8/6/2010 | Listed for sale | $130,000$101/sqft |
Source: Pyramid Realty Inc #7475348 Report a problem | ||
Public tax history
| Year | Property taxes | Tax assessment |
|---|---|---|
| 2025 | $5,954 +6.3% | $321,501 +3.7% |
| 2024 | $5,603 +6.8% | $310,122 +10% |
| 2023 | $5,246 +11.6% | $281,929 +10% |
| 2022 | $4,701 +5.2% | $256,299 +10% |
| 2021 | $4,470 +67.4% | $232,999 +33.4% |
| 2020 | $2,670 +1.9% | $174,723 +2.3% |
| 2019 | $2,619 | $170,795 +1.9% |
| 2018 | $2,619 +1.5% | $167,610 +2.1% |
| 2017 | $2,580 +1.3% | $164,163 +17.3% |
| 2016 | $2,547 +8.4% | $139,895 +13.8% |
| 2015 | $2,351 +10.2% | $122,939 +13% |
| 2014 | $2,132 +22.8% | $108,800 +31.8% |
| 2013 | $1,736 +4.8% | $82,570 +3.7% |
| 2012 | $1,656 | $79,588 -19.1% |
| 2011 | -- | $98,363 +7.7% |
| 2010 | -- | $91,333 +2.7% |
| 2009 | -- | $88,932 +0.1% |
| 2008 | $973 | $88,843 +3% |
| 2007 | -- | $86,255 -39.3% |
| 2005 | -- | $142,200 +18.6% |
| 2004 | $1,198 +1.7% | $119,900 +5.4% |
| 2003 | $1,178 +7.8% | $113,800 +16.8% |
| 2002 | $1,093 | $97,400 +12.1% |
| 2001 | $1,093 +6% | $86,900 +3.9% |
| 2000 | $1,031 | $83,600 |
Find assessor info on the county website
Monthly payment
Est. payment
Payment breakdown
Explore the cost of this home by adjusting the details. Changes won't be saved.Climate risks
Neighborhood: Ridgewood Groves
Nearby schools
Schools provided by the listing agent
- Elementary: Seminole Elementary-PN
- Middle: Osceola Middle-PN
- High: Seminole High-PN
Source: Stellar MLS. This data may not be complete. We recommend contacting the local school district to confirm school assignments for this home.
Similar homes
- $600,0003 bd2 ba1.5k sqft12352 83RD AVENUE, SEMINOLE, FL 33772For Sale
 MLS ID #TB8509512, Cuc Dinh, DALTON WADE INC. Stellar MLS
 - $475,0003 bd2 ba1.7k sqft7719 91ST STREET, SEMINOLE, FL 33777For Sale
 MLS ID #TB8544895, Joli Pabon, LPT REALTY, LLC. Stellar MLS
 - $399,9003 bd2 ba1.2k sqft407 OCEAN COURT, LARGO, FL 33756For Sale
 MLS ID #TB8547568, Beth Cupari, COASTAL PROPERTIES GROUP INTER. Stellar MLS
 - $409,9002 bd2 ba1.1k sqft643 SOUTHWEST BOULEVARD N, ST PETERSBURG, FL 33703For Sale
 MLS ID #TB8553219, Michelle O'Brien, BEACH TO BAY REALTY, INC.. Stellar MLS
 - $499,9003 bd2 ba1.8k sqft13760 87TH PLACE, SEMINOLE, FL 33776For SaleMLS ID #TB8535102, Rich Rippetoe, COASTAL PROPERTIES GROUP INTERNATIONAL. Stellar MLS
- $442,0002 bd2 ba1.3k sqft989 8TH AVENUE NE, LARGO, FL 33770For SaleMLS ID #TB8492579, Kristi Estes Peacock, COASTAL PROPERTIES GROUP INTERNATIONAL. Stellar MLS
- $599,0003 bd2 ba1.5k sqft8253 137TH LANE, SEMINOLE, FL 33776For SaleMLS ID #TB8549940, Madison Cruz, REAL BROKER, LLC. Stellar MLS
- $350,0003 bd1 ba1.1k sqft8685 MAGNOLIA DRIVE, SEMINOLE, FL 33777For SaleMLS ID #TB8519059, Anne Januario, BHHS FLORIDA PROPERTIES GROUP. Stellar MLS
- $450,0002 bd3 ba1.7k sqft1768 HARBOR CIRCLE E, LARGO, FL 33770For SaleMLS ID #TB8494574, Bonnie Lanners PA, SMITH & ASSOCIATES REAL ESTATE. Stellar MLS
- $379,9003 bd2 ba1.3k sqft611 11TH STREET NW, LARGO, FL 33770For SaleMLS ID #TB8490715, Jason Gernat, ENGEL & VOLKERS BELLEAIR. Stellar MLS
- $399,9003 bd2 ba1.3k sqft1224 BELLEVUE BOULEVARD, CLEARWATER, FL 33756For SaleMLS ID #TB8508589, Denise Doone, DALTON WADE INC. Stellar MLS
- $470,0003 bd3 ba1.4k sqft6917 DUNNETT AVENUE N, ST PETERSBURG, FL 33709For SaleMLS ID #TB8542964, Karla Folstad, EXP REALTY LLC. Stellar MLS
- $424,9992 bd2 ba1.1k sqft670 KIRKLAND CIRCLE, DUNEDIN, FL 34698For SaleMLS ID #TB8532540, Marisol Terry, DALTON WADE INC. Stellar MLS
- $385,0002 bd2 ba1.3k sqft1968 SOUVENIR DRIVE, CLEARWATER, FL 33755For SaleMLS ID #TB8536282, Julie Sachse, BAY HARBOUR PROPERTIES. Stellar MLS
- $395,0002 bd2 ba1.1k sqft2025 TEMPLE TERRACE, CLEARWATER, FL 33764For SaleMLS ID #S5148158, Letisia Alonso, LPT REALTY, LLC. Stellar MLS
- $385,9003 bd1 ba1.5k sqft6436 CARDINAL DR, CLEARWATER, FL 33760For SaleMLS ID #TB8504140, Monsy Rivera, CENTURY 21 RE CHAMPIONS. Stellar MLS
- $349,0002 bd1 ba850 sqft1773 EZELLE AVENUE, LARGO, FL 33770For SaleMLS ID #TB8546044, David Crawford, RE/MAX ACTION FIRST OF FLORIDA. Stellar MLS
- $325,0002 bd2 ba1k sqft4535 GREAT LAKES DRIVE S, CLEARWATER, FL 33762For SaleMLS ID #TB8548139, Gina Gold, KELLER WILLIAMS GULF BEACHES. Stellar MLS
- $434,0003 bd2 ba1.7k sqft305 BAKER AVENUE, CLEARWATER, FL 33755For SaleMLS ID #TB8544844, Lecia Kronberg, COLDWELL BANKER REALTY. Stellar MLS
- $440,0002 bd2 ba1.1k sqft96 NEW YORK AVENUE, DUNEDIN, FL 34698For SaleMLS ID #TB8519073, Stephanie Schwartz, GREAT WESTERN REALTY. Stellar MLS
