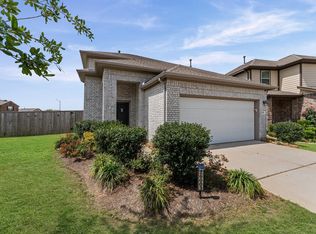
NO BACK NEIGHBORS! Like-new and move-in ready, this beautifully maintained 4-bedroom, 2-bath home offers the perfect blend of privacy, comfort, and modern style. NO carpet throughout the house, new bedroom flooring, fresh interior paint, and whole-house gutters! The chef-inspired kitchen features granite countertops, included appliances, and opens seamlessly to bright, airy living spaces enhanced with stylish builder upgrades. The spacious primary suite includes a charming bay window, while the primary bath offers double vanities for added convenience. The versatile 4th bedroom can easily serve as a home office or study. Relax year-round on the covered back patio overlooking peaceful green space with no back neighbors. Ideally located with quick access to Westpark Tollway and Grand Parkway 99, and just minutes from HEB, Kroger, shopping, and dining. Residents enjoy resort-style amenities including a pool, splash pad, scenic lakes, and walking trails.
Pending
Price cut: $10K (7/4)
$335,000
11611 Brookside Arbor Ln, Richmond, TX 77406
4beds
1,946sqft
Single Family Residence
Built in 2020
5,623 Square Feet Lot
$327,000 Zestimate®
$172/sqft
$29/mo HOA
What's special
Fresh interior paintIncluded appliancesGranite countertopsCharming bay windowStylish builder upgradesWhole-house guttersChef-inspired kitchen
- 32 days |
- 288 |
- 19 |
Zillow last checked:
Listing updated:
Listed by:
Rubeena Aggarwal TREC #0618146 281-857-7361,
Realm Real Estate Professionals - Katy
Source: HAR,MLS#: 83426209
Facts & features
Interior
Bedrooms & bathrooms
- Bedrooms: 4
- Bathrooms: 2
- Full bathrooms: 2
Rooms
- Room types: Family Room, Utility Room
Primary bathroom
- Features: Full Secondary Bathroom Down, Primary Bath: Double Sinks, Primary Bath: Separate Shower
Kitchen
- Features: Kitchen Island, Kitchen open to Family Room, Pantry
Heating
- Natural Gas
Cooling
- Electric
Appliances
- Included: ENERGY STAR Qualified Appliances, Disposal, Microwave, Gas Range, Dishwasher
- Laundry: Electric Dryer Hookup, Washer Hookup
Features
- High Ceilings, All Bedrooms Down, En-Suite Bath, Primary Bed - 1st Floor, Walk-In Closet(s)
- Flooring: Tile, Vinyl
- Windows: Insulated/Low-E windows
Interior area
- Total structure area: 1,946
- Total interior livable area: 1,946 sqft
Property
Parking
- Total spaces: 2
- Parking features: Attached, Garage Door Opener
- Attached garage spaces: 2
Features
- Stories: 1
- Patio & porch: Covered, Patio/Deck
- Exterior features: Back Green Space, Sprinkler System
- Fencing: Back Yard
Lot
- Size: 5,623 Square Feet
- Features: Subdivided, 0 Up To 1/4 Acre
Details
- Parcel number: 6770100010030901
Construction
Type & style
- Home type: SingleFamily
- Architectural style: Contemporary
- Property subtype: Single Family Residence
Materials
- Brick
- Foundation: Slab
- Roof: Composition
Condition
- New construction: No
- Year built: 2020
Utilities & green energy
- Water: Public
Green energy
- Energy efficient items: Lighting, HVAC
Community & HOA
Community
- Subdivision: Sendero Tr Sec 10
HOA
- Has HOA: Yes
- Amenities included: Park, Playground, Pool, Splash Pad, Trail(s)
- HOA fee: $350 annually
Location
- Region: Richmond
Financial & listing details
- Price per square foot: $172/sqft
- Tax assessed value: $309,377
- Annual tax amount: $9,793
- Date on market: 6/20/2026
- Listing terms: Cash,Conventional,FHA,VA Loan
Estimated market value
$327,000
$311,000 - $343,000
$2,395/mo
Price history
| Date | Event | Price |
|---|---|---|
| 7/12/2026 | Pending sale | $335,000$172/sqft |
Source:  HAR #83426209 Report a problem HAR #83426209 Report a problem | ||
| 7/4/2026 | Price change | $335,000-2.9%$172/sqft |
Source: HAR #83426209 Report a problem | ||
| 6/20/2026 | Listed for sale | $345,000$177/sqft |
Source: HAR #83426209 Report a problem | ||
| 6/20/2026 | Listing removed | $345,000$177/sqft |
Source: HAR #50195264 Report a problem | ||
| 6/9/2026 | Price change | $345,000-2.8%$177/sqft |
Source: HAR #50195264 Report a problem | ||
| 5/23/2026 | Price change | $355,000-2.7%$182/sqft |
Source: HAR #50195264 Report a problem | ||
| 5/16/2026 | Listed for sale | $365,000$188/sqft |
Source: HAR #50195264 Report a problem | ||
Public tax history
| Year | Property taxes | Tax assessment |
|---|---|---|
| 2025 | $3,286 -13% | $309,377 -0.5% |
| 2024 | $3,776 -4% | $310,979 -2.4% |
| 2023 | $3,934 -12.9% | $318,514 +7.9% |
| 2022 | $4,519 +66% | $295,090 +94.5% |
| 2021 | $2,722 +509.7% | $151,680 +519.1% |
| 2020 | $446 | $24,500 |
Find assessor info on the county website
Monthly payment
Est. payment
Payment breakdown
Explore the cost of this home by adjusting the details. Changes won't be saved.Climate risks
Neighborhood: Lakes of Bella Terra
Nearby schools
GreatSchools rating
- 10/10Joe Hubenak Elementary SchoolGrades: PK-5Distance: 0.7 mi
- 8/10Dean Leaman Junior High SchoolGrades: 6-8Distance: 4.6 mi
- NATomas High SchoolGrades: 9-12Distance: 1 mi
Schools provided by the listing agent
- Elementary: Alice Deanne Fagert Elementary
- Middle: Banks Middle School
- High: Tomas High School (Lamar)
Source: HAR. This data may not be complete. We recommend contacting the local school district to confirm school assignments for this home.
- $325,9003 bd2 ba1.7k sqft11607 Brookside Arbor Ln, Richmond, TX 77406Off Market
- $305,1003 bd2 ba1.5k sqft11619 Brookside Arbor Ln, Richmond, TX 77406Off Market
- $328,0003 bd2 ba1.9k sqft11531 Brookside Arbor Ln, Richmond, TX 77406Off Market
- $400,0004 bd3 ba2.8k sqft11526 Harmony Summit Trce, Richmond, TX 77406Off Market
- $308,4003 bd2 ba1.7k sqft11526 Harmony Summit Trce, Richmond, TX 77406Off Market
- $329,3003 bd2 ba1.7k sqft24979 Jessamine Meadow Trl, Richmond, TX 77406Off Market
- $--3 bd2 ba1.6k sqft11527 Brookside Arbor Ln, Richmond, TX 77406Sold
- $382,6004 bd3 ba2.6k sqft11558 Harmony Summit Trce, Richmond, TX 77406Off Market
A local agent can set up tours, give advice and negotiate with sellers.
A local lender can help you make sure your offer is ready when you are.
Similar homes
- $349,9004 bd3 ba1.9k sqft26003 Amber Pearl Dr, Richmond, TX 77406For Sale
 MLS ID #32392267, Haley Nawas, Compass RE Texas, LLC - West Houston. HAR
 - $429,9004 bd4 ba2.6k sqft24726 Alaiga Glen Dr, Richmond, TX 77406For Sale
 MLS ID #35463211, Johanna Cordova Esparza, Keller Williams Memorial. HAR
 - $335,0004 bd3 ba2.6k sqft21426 Venture Park Dr, Richmond, TX 77406For Sale
 MLS ID #33780116, Olaide Ofuya, Real Broker, LLC. HAR
 - $284,9003 bd3 ba1.9k sqft26130 Ripley Hills Dr, Richmond, TX 77406For Sale
 MLS ID #24744548, Amin Dawood, Keller Williams Signature. HAR
 - $367,0003 bd2 ba1.8k sqft24530 Carlton Springs Ln, Katy, TX 77494For SaleMLS ID #73099840, Jamie McMartin, Compass RE Texas, LLC - West Houston. HAR
- $335,0003 bd2 ba1.7k sqft21622 Teton Rock Trl, Richmond, TX 77407For SaleMLS ID #17062063, Kunal Seth, eXp Realty, LLC. HAR
- $364,0004 bd3 ba2.4k sqft22023 Castle Hawk Trl, Richmond, TX 77407For SaleMLS ID #97684472, Gayla Gayden, Realm Real Estate Professionals - Katy. HAR
- $365,0004 bd3 ba2.2k sqft7503 Highland Chase Dr, Richmond, TX 77407For SaleMLS ID #46270135, Michael Silva, Happen Houston. HAR
- $339,0004 bd3 ba2k sqft31307 Black Forest Xing, Fulshear, TX 77441For SaleMLS ID #80362562, Angela Brown, Keller Williams Memorial. HAR
- $349,9004 bd3 ba2.6k sqft17806 Royal Breccia Ln, Richmond, TX 77407For SaleMLS ID #46672047, Evan Compean, Compean Group. HAR
- $299,9004 bd2 ba2.1k sqft3530 Sicily Island Ln, Katy, TX 77494For SaleMLS ID #84293924, Brenda Hernandez, Framework Properties. HAR
- $349,0005 bd3 ba2.6k sqft9206 Rustling Manor Ln, Richmond, TX 77407For SaleMLS ID #94331688, Farhana Mirza, Realm Real Estate Professionals - Katy. HAR
- $355,0003 bd3 ba2.1k sqft28130 Canyon Wren Dr, Katy, TX 77494For SaleMLS ID #16399872, Shawna McBride, eXp Realty LLC. HAR
- $415,0004 bd4 ba2.5k sqft7815 Virginia Dr, Richmond, TX 77406For SaleMLS ID #18296533, Thao Nguyen, eXp Realty LLC. HAR
- $365,0004 bd3 ba2.1k sqft1943 Village Orchard Ln, Brookshire, TX 77423For SaleMLS ID #68936281, Justina Bell, Natalie Tye, Broker. HAR
- $409,0004 bd3 ba2.4k sqft29650 Mahogany View Ln, Fulshear, TX 77441For SaleMLS ID #39201721, Carlos Malaver Osorio, Keller Williams Memorial. HAR
- $275,0003 bd2 ba1.5k sqft5734 Baldwin Elm St, Richmond, TX 77407For SaleMLS ID #19058759, Karla Arjona, Coldwell Banker Realty - Memorial Office. HAR
- $309,9004 bd2 ba1.8k sqft23814 Mesia Meadow Ln, Katy, TX 77493For SaleMLS ID #18973605, Aurelio Diaz, Nan & Company Properties - Corporate Office (Heights). HAR
- $425,0004 bd3 ba2.7k sqft21214 Lilac Meadows Ln, Richmond, TX 77407For SaleMLS ID #5673318, Letuyet Bui, Walzel Properties - Katy. HAR
- $329,0004 bd3 ba2.1k sqft6723 Widdenbrook Trce, Katy, TX 77493For SaleMLS ID #64464026, Aurelio Diaz, Nan & Company Properties - Corporate Office (Heights). HAR
