Nestled in the desirable residential area of Fishers. This home is an exceptional single-family residence, presenting an attractive aesthetic and meticulously maintained in great condition ready to become your dream home. Discover the charming single-family residence with 5 bedrooms and 3.5 baths-it offers upgrades galore, neutral paint and modern decor, living room, family room and finished basement. Imagine mornings spent in the heart of the home, the kitchen, where shaker cabinets offer a timeless elegance, and a large kitchen island becomes the natural gathering spot for casual meals and conversation; the kitchen bar provides additional seating, perfect for entertaining. The open floor plan allows for an easy connection to the great room, where a fireplace creates a warm and inviting ambiance, a perfect setting for cozy evenings. The owner's suite offers a private retreat, complete with an ensuite bathroom featuring a double vanity, tub, walk-in shower and W/I Closet - designed for convenience and relaxation. Additional bedrooms are generous in size with ample closet space. Step outside and embrace the outdoors or relax in your enclosed porch with a pond view, an ideal space for summer dining or simply unwinding after a long day. This home features a practical upstairs laundry room, adding ease to daily chores. Finished basement offers additional living space with a bedroom and full bath. This home offers a rare opportunity to embrace the lifestyle you have always dreamed of. This home is a "MUST - SEE"!
Pending
$620,000
11614 Casco Ct, Fishers, IN 46038
5beds
3,805sqft
:
Get pre-qualified$3,948/mo
Residential, Single Family Residence
Built in 2004
0.38 Acres Lot
$-- Zestimate®
$163/sqft
$63/mo HOA
What's special
Finished basementFamily roomPractical upstairs laundry room
- 27 days |
- 2,018 |
- 207 |
Likely to sell faster than
Zillow last checked:
Listing updated:
Listed by:
Ryne Yszenga 317-605-1691,
eXp Realty, LLC
Source: MIBOR as distributed by MLS GRID,MLS#: 22110204
Facts & features
Interior
Bedrooms & bathrooms
- Bedrooms: 5
- Bathrooms: 4
- Full bathrooms: 3
- 1/2 bathrooms: 1
- Main level bathrooms: 1
Primary bedroom
- Level: Upper
- Area: 240 Square Feet
- Dimensions: 16x15
Bedroom 2
- Level: Upper
- Area: 154 Square Feet
- Dimensions: 14x11
Bedroom 3
- Level: Upper
- Area: 169 Square Feet
- Dimensions: 13x13
Bedroom 4
- Level: Upper
- Area: 100 Square Feet
- Dimensions: 10x10
Bedroom 5
- Level: Basement
- Area: 168 Square Feet
- Dimensions: 14x12
Breakfast room
- Level: Main
- Area: 140 Square Feet
- Dimensions: 14x10
Dining room
- Level: Main
- Area: 143 Square Feet
- Dimensions: 13x11
Family room
- Level: Main
- Area: 300 Square Feet
- Dimensions: 20x15
Kitchen
- Level: Main
- Area: 170 Square Feet
- Dimensions: 17x10
Laundry
- Level: Upper
- Area: 54 Square Feet
- Dimensions: 9x6
Living room
- Level: Main
- Area: 195 Square Feet
- Dimensions: 15x13
Play room
- Level: Basement
- Area: 576 Square Feet
- Dimensions: 24x24
Heating
- Forced Air, Natural Gas
Cooling
- Central Air
Appliances
- Included: Gas Cooktop, Dishwasher, Disposal, Gas Water Heater, MicroHood, Oven, Double Oven, Convection Oven, Refrigerator, Water Softener Owned
- Laundry: Upper Level
Features
- Attic Access, High Ceilings, Hardwood Floors, Breakfast Bar, Double Vanity, Entrance Foyer, High Speed Internet, Kitchen Island, Pantry
- Flooring: Hardwood
- Basement: Daylight,Egress Window(s),Finished,Full
- Attic: Access Only
- Number of fireplaces: 1
- Fireplace features: Gas Log, Gas Starter, Great Room
Interior area
- Total structure area: 3,805
- Total interior livable area: 3,805 sqft
- Finished area below ground: 1,258
Video & virtual tour
Property
Parking
- Total spaces: 3
- Parking features: Attached
- Attached garage spaces: 3
- Details: Garage Parking Other(Finished Garage)
Features
- Levels: Two
- Stories: 2
- Patio & porch: Covered, Glass Enclosed
- Exterior features: Playground
- Fencing: Fenced,Full
- Has view: Yes
- View description: Pond
- Water view: Pond
Lot
- Size: 0.38 Acres
- Features: Cul-De-Sac, Sidewalks, Mature Trees
Details
- Parcel number: 291133011023000020
- Special conditions: None
- Horse amenities: None
Construction
Type & style
- Home type: SingleFamily
- Architectural style: Traditional
- Property subtype: Residential, Single Family Residence
Materials
- Brick, Vinyl Siding
- Foundation: Concrete Perimeter
Condition
- New construction: No
- Year built: 2004
Details
- Builder name: Pulte
Utilities & green energy
- Water: Public
Community & HOA
Community
- Subdivision: Estates Of Meadowbrook
HOA
- Has HOA: Yes
- Amenities included: Pool
- Services included: Association Home Owners, Clubhouse, Maintenance, ParkPlayground, Snow Removal, Tennis Court(s), Trash
- HOA fee: $375 semi-annually
- HOA phone: 317-875-5600
Location
- Region: Fishers
Financial & listing details
- Price per square foot: $163/sqft
- Tax assessed value: $489,300
- Annual tax amount: $5,392
- Date on market: 6/26/2026
- Cumulative days on market: 29 days
Estimated market value
Not available
Estimated sales range
Not available
Not available
Price history
| Date | Event | Price |
|---|---|---|
| 7/16/2026 | Pending sale | $620,000$163/sqft |
Source:  MIBOR as distributed by MLS GRID #22110204 Report a problem MIBOR as distributed by MLS GRID #22110204 Report a problem | ||
| 6/26/2026 | Listed for sale | $620,000+12.7%$163/sqft |
Source: MIBOR as distributed by MLS GRID #22110204 Report a problem | ||
| 7/29/2022 | Sold | $550,000+10%$145/sqft |
Source: MIBOR as distributed by MLS GRID #21864432 Report a problem | ||
| 6/25/2022 | Pending sale | $500,000$131/sqft |
Source: MIBOR as distributed by MLS GRID #21864432 Report a problem | ||
| 6/23/2022 | Listed for sale | $500,000+73.6%$131/sqft |
Source: MIBOR as distributed by MLS GRID #21864432 Report a problem | ||
| 3/8/2013 | Sold | $288,000+12.9%$76/sqft |
Source: MIBOR as distributed by MLS GRID #21198287 Report a problem | ||
| 8/28/2008 | Sold | $255,000$67/sqft |
Source: MIBOR as distributed by MLS GRID #2828555 Report a problem | ||
Public tax history
| Year | Property taxes | Tax assessment |
|---|---|---|
| 2025 | $5,240 +1.2% | $489,300 +8.1% |
| 2024 | $5,176 +10.3% | $452,500 +1% |
| 2023 | $4,694 +10% | $447,800 +13.6% |
| 2022 | $4,269 +1.8% | $394,300 +10.7% |
| 2021 | $4,194 +5.8% | $356,200 +2.1% |
| 2020 | $3,962 +2.8% | $348,800 +5.7% |
| 2019 | $3,855 -0.2% | $330,100 +3.9% |
| 2018 | $3,863 +105.9% | $317,800 -1.8% |
| 2017 | $1,876 -44% | $323,600 +2.9% |
| 2016 | $3,352 +15.3% | $314,600 +17.1% |
| 2014 | $2,908 +5.5% | $268,700 +4.3% |
| 2013 | $2,755 -1.7% | $257,700 -1.7% |
| 2012 | $2,803 -5.7% | $262,100 -6.2% |
| 2011 | $2,972 +1% | $279,400 |
| 2010 | $2,943 -0.8% | $279,400 -3.2% |
| 2009 | $2,968 -43.4% | $288,500 -3.6% |
| 2007 | $5,242 +31.9% | $299,200 |
| 2006 | $3,973 | $299,200 +23.7% |
| 2005 | -- | $241,900 |
Find assessor info on the county website
Monthly payment
Est. payment
Payment breakdown
Explore the cost of this home by adjusting the details. Changes won't be saved.Climate risks
Neighborhood: 46038
Nearby schools
GreatSchools rating
- 8/10Hoosier Road Elementary SchoolGrades: PK-4Distance: 0.8 mi
- 7/10Fishers Junior High SchoolGrades: 7-8Distance: 2.6 mi
- 10/10Hamilton Southeastern High SchoolGrades: 9-12Distance: 2.4 mi
Schools provided by the listing agent
- Elementary: Sand Creek Elementary
- High: Hamilton Southeastern HS
Source: MIBOR as distributed by MLS GRID. This data may not be complete. We recommend contacting the local school district to confirm school assignments for this home.
- $644,9004 bd4 ba3.9k sqft11614 Casco Ct, Fishers, IN 46037Off Market

- $546,0005 bd3 ba4.2k sqft11632 Casco Ct, Fishers, IN 46037Off Market

- $---- bd-- ba-- sqftCasco Ct, Fishers, IN 46037Off Market
- $691,1004 bd4 ba4.3k sqft11615 Casco Ct, Fishers, IN 46037Off Market

- $607,8003 bd3 ba4k sqft11615 Casco Ct, Fishers, IN 46038Off Market
- $562,6004 bd3 ba3.9k sqft11633 Casco Ct, Fishers, IN 46037Off Market
- $546,3003 bd2 ba3.6k sqft11633 Casco Ct, Fishers, IN 46038Off Market
- $575,0004 bd4 ba3.8k sqft11660 Casco Ct, Fishers, IN 46038Sold
A local agent can set up tours, give advice and negotiate with sellers.
Similar homes
- $574,9005 bd4 ba4.2k sqft11841 Wedgeport Ln, Fishers, IN 46038Active
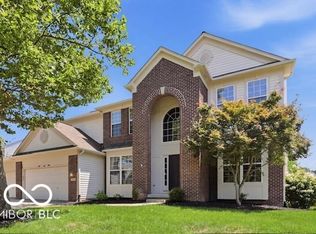 MLS ID #22111775, Scott Armstrong, Armstrong Real Estate Brokerag. MIBOR as distributed by MLS GRID
 - $689,0004 bd4 ba4.5k sqft10308 Woods Edge Dr, Fishers, IN 46037Active
 MLS ID #22114412, Emily Grose, Trueblood Real Estate. MIBOR as distributed by MLS GRID
 - $715,0005 bd4 ba4.4k sqft12584 Elgin Ct, Fishers, IN 46037Active
 MLS ID #22107724, Samuel Snell, Berkshire Hathaway Home. MIBOR as distributed by MLS GRID
 - $594,9995 bd5 ba3.9k sqft15577 Whelchel Dr, Fishers, IN 46037Active
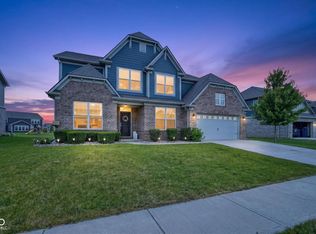 MLS ID #22106398, Lindsay Wolfe, Trueblood Real Estate. MIBOR as distributed by MLS GRID
 - $660,0004 bd4 ba3.9k sqft12039 Admirals Pointe Dr, Indianapolis, IN 46236ActiveMLS ID #22110930, Kelli Bastin, Compass Indiana, LLC. MIBOR as distributed by MLS GRID
- $789,0005 bd4 ba5.2k sqft10522 Morningtide Cir, Fishers, IN 46038ActiveMLS ID #22109869, Patricia Catt, F.C. Tucker Company. MIBOR as distributed by MLS GRID
- $489,9004 bd3 ba3.2k sqft14105 Conner Knoll Pkwy, Fishers, IN 46038ActiveMLS ID #22105895, Joshua Ember, F.C. Tucker Company. MIBOR as distributed by MLS GRID
- $572,5004 bd4 ba4.8k sqft10267 Landis Blvd, Fishers, IN 46040ActiveMLS ID #22104559, Kyle Morris, F.C. Tucker Company. MIBOR as distributed by MLS GRID
- $530,0004 bd4 ba3.6k sqft13003 Pennington Rd, Fishers, IN 46037ActiveMLS ID #22111340, Jennifer Shopp, Berkshire Hathaway Home. MIBOR as distributed by MLS GRID
- $639,0004 bd3 ba4.5k sqft12629 Old Stone Dr, Indianapolis, IN 46236ActiveMLS ID #22070640, Patrick Tumbarello, F.C. Tucker Company. MIBOR as distributed by MLS GRID
- $539,9004 bd3 ba3.3k sqft7441 Oakland Hills Dr, Indianapolis, IN 46236ActiveMLS ID #22112665, Megan Kelly, F.C. Tucker Company. MIBOR as distributed by MLS GRID
- $549,9004 bd3 ba4.1k sqft10237 Maiden Ct, Fishers, IN 46040ActiveMLS ID #22098773, Mary Ann Avery, F.C. Tucker Company. MIBOR as distributed by MLS GRID
- $539,9004 bd4 ba3.7k sqft10026 Northwind Dr, Indianapolis, IN 46256ActiveMLS ID #22049653, Patrick Tumbarello, F.C. Tucker Company. MIBOR as distributed by MLS GRID
- $538,0004 bd4 ba4.5k sqft10518 Misty Cove Ln, Fishers, IN 46040ActiveMLS ID #22089371, Stephanie Evelo, Keller Williams Indy Metro NE. MIBOR as distributed by MLS GRID
- $525,0004 bd4 ba5k sqft12322 Twyckenham Dr, Fishers, IN 46037ActiveMLS ID #22112964, Shelley Hansell, Keller Williams Indy Metro NE. MIBOR as distributed by MLS GRID
- $535,0005 bd3 ba3.9k sqft11808 Hoster Rd, Carmel, IN 46033ActiveMLS ID #22092803, Roger Lundy, Keller Williams Indpls Metro N. MIBOR as distributed by MLS GRID
- $420,0004 bd3 ba2k sqft7591 Meadow Ridge Dr, Fishers, IN 46038ActiveMLS ID #22112133, Patrick Tumbarello, F.C. Tucker Company. MIBOR as distributed by MLS GRID
- $589,9004 bd4 ba3.6k sqft6426 Harrison Ridge Blvd, Indianapolis, IN 46236ActiveMLS ID #22107517, Kati Hoskins, Highgarden Real Estate. MIBOR as distributed by MLS GRID
- $469,5004 bd3 ba3k sqft6779 Oakcrest Dr, McCordsville, IN 46055ActiveMLS ID #22114344, Patricia Catt, F.C. Tucker Company. MIBOR as distributed by MLS GRID
- $749,9994 bd5 ba4.4k sqft9986 Stable Stone Ter, Fortville, IN 46040ActiveMLS ID #22105905, Kyle Ingle, eXp Realty, LLC. MIBOR as distributed by MLS GRID
