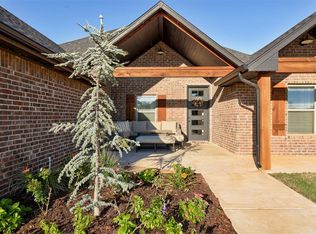
Welcome to The Sarah, a new-construction home with black brick, cedar accents and a warm, modern style throughout. The wide-open floor plan connects the living, dining and kitchen areas, with four bedrooms and two baths in 1,988 sq ft. The kitchen is the heart of the home, with custom-built sage and stained-wood cabinetry, quartz countertops, a large island and a walk-in pantry. The primary suite has an oversized walk-in closet, and each secondary bedroom has its own walk-in closet too. Thoughtful tile choices and designer hardware add elegance in every room. Outside, the covered patio and large backyard give you plenty of room to relax or entertain.
Pending
$367,780
11615 NW 106th St, Yukon, OK 73099
4beds
1,988sqft
Single Family Residence
Built in 2026
8,398 Square Feet Lot
$367,400 Zestimate®
$185/sqft
$21/mo HOA
What's special
Warm modern style throughoutThoughtful tile choicesDesigner hardwareFour bedroomsLarge backyardWide-open floor planBlack brick
- 18 days
- 481
- 62
Likely to sell faster than
Zillow last checked:
Listing updated:
Listed by:
Sherri Combs 405-503-2969,
Porch & Gable Real Estate,
Audrey Graves 405-590-7141,
Porch & Gable Real Estate
Source: MLSOK/OKCMAR as distributed by MLS GRID,MLS#: 1250649
Facts & features
Interior
Bedrooms & bathrooms
- Bedrooms: 4
- Bathrooms: 2
- Full bathrooms: 2
Heating
- Has Heating (Unspecified Type)
Cooling
- Has cooling: Yes
Appliances
- Included: Free-Standing Gas Oven, Free-Standing Gas Range
Features
- Flooring: Carpet, Tile
- Number of fireplaces: 1
- Fireplace features: Gas Log
Interior area
- Total structure area: 1,988
- Total interior livable area: 1,988 sqft
Property
Parking
- Total spaces: 3
- Parking features: Concrete
- Garage spaces: 3
Features
- Levels: One
- Stories: 1
- Exterior features: Rain Gutters
Lot
- Size: 8,398 Square Feet
- Features: Interior Lot
Details
- Parcel number: 11615NW106th73099
- Special conditions: None
Construction
Type & style
- Home type: SingleFamily
- Architectural style: Ranch,Traditional
- Property subtype: Single Family Residence
Materials
- Brick & Frame
- Foundation: Slab
- Roof: Composition
Condition
- Year built: 2026
Details
- Builder model: Yes
- Builder name: Capital Homes
Community & HOA
HOA
- Has HOA: Yes
- Services included: Gated Entry, Greenbelt
- HOA fee: $250 annually
Location
- Region: Yukon
Financial & listing details
- Price per square foot: $185/sqft
- Tax assessed value: $4,618
- Annual tax amount: $67
- Date on market: 9/23/2026
Estimated market value
$367,400
$349,000 - $386,000
$2,156/mo
Price history
| Date | Event | Price |
|---|---|---|
| 9/29/2026 | Pending sale | $367,780$185/sqft |
Source:  MLSOK/OKCMAR as distributed by MLS GRID #1250649 Report a problem MLSOK/OKCMAR as distributed by MLS GRID #1250649 Report a problem | ||
| 9/23/2026 | Listed for sale | $367,780+600.5%$185/sqft |
Source: MLSOK/OKCMAR as distributed by MLS GRID #1250649 Report a problem | ||
| 3/30/2026 | Sold | $52,500$26/sqft |
Source: Public Record Report a problem | ||
Public tax history
| Year | Property taxes | Tax assessment |
|---|---|---|
| 2025 | $67 | $554 |
| 2024 | $67 | $554 |
| 2023 | $67 | $554 |
| 2022 | $67 | $554 |
| 2021 | -- | -- |
Find assessor info on the county website
Monthly payment
Est. payment
Payment breakdown
Explore the cost of this home by adjusting the details. Changes won't be saved.Climate risks
Neighborhood: 73099
Nearby schools
Schools provided by the listing agent
- Elementary: Surrey Hills ES
- Middle: Yukon MS
- High: Yukon HS
Source: MLSOK/OKCMAR as distributed by MLS GRID. This data may not be complete. We recommend contacting the local school district to confirm school assignments for this home.


Similar homes
- $369,9004 bd2 ba2k sqft10801 Highland Dr, Yukon, OK 73099For Sale
 MLS ID #1252507, Andrew Foshee, Keller Williams Central OK. MLSOK/OKCMAR as distributed by MLS GRID
 - $410,0004 bd3 ba2.5k sqft10500 Glover River Dr, Yukon, OK 73099For Sale
 MLS ID #1252669, Michael Kurtz, Block One Real Estate. MLSOK/OKCMAR as distributed by MLS GRID
 - $409,9004 bd3 ba2.1k sqft11517 NW 103rd St, Yukon, OK 73099For Sale
 MLS ID #1249898, Courtney Wimmer, Stetson Bentley Realty LLC. MLSOK/OKCMAR as distributed by MLS GRID
 - $389,0004 bd3 ba2.1k sqft10701 Coeur Ct, Yukon, OK 73099For Sale
 MLS ID #1250177, Suzanne McGraw, McGraw REALTORS (BO). MLSOK/OKCMAR as distributed by MLS GRID
