Open Floor Plan on Huge lot With nearly 2,600 square feet, this 4-bedroom home offers room for everyone, multiple living areas, and a flexible layout that adapts to the way you live. The soaring ceilings and fireplace anchor the main living space, while the upstairs loft adds even more versatility for a game room, office, or second living area. Great master bed and bath with huge walk in shower and closet. Step outside to an oversized backyard built for entertaining. HOA includes Swimming pool use. With a little refresh, this could be an incredible outdoor retreat. Dual zone AC and Heat. This home is priced to sell quick!
Seller Pays $5000 in closing cost with full price offer. and a New 4ton AC and Heat will be installed before closing.
For sale
Price cut: $16K (10/23)
$299,000
11236 NW 109th St, Yukon, OK 73099
4beds
2,565sqft
Single Family Residence
Built in 1983
9,038 Square Feet Lot
$-- Zestimate®
$117/sqft
$27/mo HOA
What's special
Flexible layoutHuge walk in showerUpstairs loftSoaring ceilings
- 40 days
- 379
- 35
Zillow last checked:
Listing updated:
Listed by:
Martin Dillon 405-409-6907,
Metro First Realty
Source: MLSOK/OKCMAR as distributed by MLS GRID,MLS#: 1021990
Facts & features
Interior
Bedrooms & bathrooms
- Bedrooms: 4
- Bathrooms: 2
- Full bathrooms: 2
Heating
- Central
Cooling
- Has cooling: Yes
Appliances
- Included: Built-In Electric Oven, Built-In Electric Range
Features
- Flooring: Carpet, Laminate, Tile, Wood
- Windows: Aluminum Frame
- Number of fireplaces: 1
- Fireplace features: Wood Burning
Interior area
- Total structure area: 2,565
- Total interior livable area: 2,565 sqft
Property
Parking
- Total spaces: 2
- Parking features: Concrete
- Garage spaces: 2
Features
- Levels: Multi/Split
- Fencing: Wood
Lot
- Size: 9,038 Square Feet
- Features: Cul-De-Sac, Wooded
Details
- Parcel number: 11236NW109th73099
- Special conditions: None
Construction
Type & style
- Home type: SingleFamily
- Architectural style: Contemporary
- Property subtype: Single Family Residence
Materials
- Brick & Frame
- Foundation: Slab
- Roof: Composition
Condition
- Year built: 1983
Utilities & green energy
- Utilities for property: Cable Available, Public
Community & HOA
HOA
- Has HOA: Yes
- Services included: Greenbelt
- HOA fee: $329 annually
Location
- Region: Yukon
Financial & listing details
- Price per square foot: $117/sqft
- Tax assessed value: $265,917
- Annual tax amount: $2,926
- Date on market: 9/25/2026
- Electric utility on property: Yes
Estimated market value
Not available
Estimated sales range
Not available
Not available
Price history
| Date | Event | Price |
|---|---|---|
| 10/23/2026 | Price change | $299,000-5.1%$117/sqft |
Source:  MLSOK/OKCMAR as distributed by MLS GRID #1021990 Report a problem | ||
| 9/25/2026 | Listed for sale | $315,000+103.2%$123/sqft |
Source: MLSOK/OKCMAR as distributed by MLS GRID #1021990 Report a problem | ||
| 3/24/2021 | Listing removed | -- |
Source: Owner Report a problem | ||
| 6/3/2019 | Listing removed | $1,780$1/sqft |
Source: Owner Report a problem | ||
| 4/30/2019 | Price change | $1,780-3.8%$1/sqft |
Source: Owner Report a problem | ||
| 3/5/2019 | Listed for rent | $1,850$1/sqft |
Source: Owner Report a problem | ||
| 9/24/2007 | Sold | $155,000+44.9%$60/sqft |
Source: MLSOK/OKCMAR as distributed by MLS GRID #290152 Report a problem | ||
| 1/8/2003 | Sold | $107,000$42/sqft |
Source: MLSOK/OKCMAR as distributed by MLS GRID #140499 Report a problem | ||
Public tax history
| Year | Property taxes | Tax assessment |
|---|---|---|
| 2025 | $2,926 +5.2% | $24,309 +5% |
| 2024 | $2,781 +4.7% | $23,152 +5% |
| 2023 | $2,655 +4.4% | $22,050 +5% |
| 2022 | $2,544 +5.6% | $21,000 +5% |
| 2021 | $2,410 +1.2% | $20,000 +0.4% |
| 2020 | $2,382 +5% | $19,923 +5% |
| 2019 | $2,269 +3.4% | $18,974 +3.5% |
| 2018 | $2,195 -0.9% | $18,337 -1.3% |
| 2017 | $2,214 +1.9% | $18,574 +0.1% |
| 2016 | $2,172 | $18,562 +6.7% |
| 2015 | $2,172 +3% | $17,395 -1.6% |
| 2014 | $2,109 | $17,676 |
| 2013 | -- | $17,676 -1.4% |
| 2011 | -- | $17,921 |
| 2010 | -- | $17,921 |
| 2009 | -- | $17,921 0% |
| 2008 | -- | $17,926 |
| 2007 | $1,747 | -- |
| 2006 | -- | -- |
| 2005 | $1,212 +5.5% | -- |
| 2004 | $1,149 -8.5% | $93,019 |
| 2003 | $1,256 | $93,019 |
Find assessor info on the county website
Monthly payment
Est. payment
Payment breakdown
Explore the cost of this home by adjusting the details. Changes won't be saved.Climate risks
Neighborhood: 73099
Nearby schools
Schools provided by the listing agent
- Elementary: Surrey Hills ES
- Middle: Yukon MS
- High: Yukon HS
Source: MLSOK/OKCMAR as distributed by MLS GRID. This data may not be complete. We recommend contacting the local school district to confirm school assignments for this home.

Similar homes
- $268,0003 bd2 ba1.8k sqft11228 NW 111th St, Yukon, OK 73099For Sale
 MLS ID #1255872, Sylvia McKellar, Metro First Realty. MLSOK/OKCMAR as distributed by MLS GRID
- $330,0003 bd2 ba2.3k sqft11100 NW 103rd St, Yukon, OK 73099For Sale
 MLS ID #1256470, Lynne Hamilton, Copper Creek Real Estate. MLSOK/OKCMAR as distributed by MLS GRID
- $279,9003 bd2 ba1.7k sqft10700 Cheshire Ct, Yukon, OK 73099For Sale
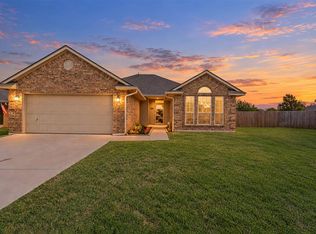 MLS ID #1255875, Jacqueline Smith, Real Estate Connections GK LLC. MLSOK/OKCMAR as distributed by MLS GRID
- $300,0004 bd2 ba2k sqft9705 Allie Hope Ln, Yukon, OK 73099For Sale
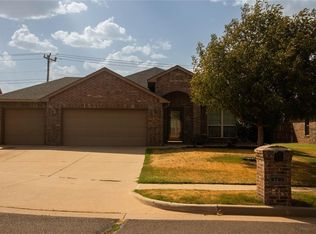 MLS ID #1249817, Brandie Howe, McGraw REALTORS (BO). MLSOK/OKCMAR as distributed by MLS GRID
