Stunning end unit town home with finished garage in Glen Allen. This stunning townhome offers abundant natural light throughout the day. Featuring three bedrooms and two and a half baths. A one car garage, finished, and can be used as functional space. As you enter the large foyer, graceful arches pull your eye back towards the beautifully appointed family room. The kitchen highlights granite countertops with stainless appliances. The second floor features 3 bedrooms. The primary highlights a vaulted ceiling, walk-in closet, and owner's bath with dual vanities, linen closet, and shower. A second floor laundry provides the ultimate convenience. Large closets in each of the bedrooms provide plenty of storage. The outdoor space includes a 10x12 concrete patio. This location is spectacular for proximity to 295, Short Pump and tons of shopping and dining! This property is being sold as is.
Coming soon 09/16
$399,999
11617 Vicars Ridge Ln, Glen Allen, VA 23059
3beds
1,562sqft
Townhouse
Built in 2015
3,005 Square Feet Lot
$400,200 Zestimate®
$256/sqft
$185/mo HOA
What's special
- 18 days
- 366
- 13
Zillow last checked:
Listing updated:
Listed by:
Shatoria Veasey 804-362-7390,
Exit Capital Realty 804-956-3948
Source: CVRMLS,MLS#: 2623377 Originating MLS: Central Virginia Regional MLS
Originating MLS: Central Virginia Regional MLSFacts & features
Interior
Bedrooms & bathrooms
- Bedrooms: 3
- Bathrooms: 3
- Full bathrooms: 2
- 1/2 bathrooms: 1
Primary bedroom
- Description: Spacious walk in closets
- Level: Second
- Dimensions: 17.0 x 13.0
Bedroom 2
- Level: Second
- Dimensions: 12.0 x 10.0
Bedroom 3
- Level: Second
- Dimensions: 12.0 x 9.0
Dining room
- Description: Open to family room
- Level: First
- Dimensions: 11.0 x 10.0
Family room
- Level: First
- Dimensions: 16.0 x 15.0
Other
- Description: Tub & Shower
- Level: Second
Half bath
- Level: First
Kitchen
- Description: Granite/ss appl
- Level: First
- Dimensions: 13.0 x 9.0
Laundry
- Level: Second
- Dimensions: 0 x 0
Heating
- Forced Air, Natural Gas
Cooling
- Central Air, Electric
Appliances
- Included: ENERGY STAR Qualified Appliances
Features
- Ceiling Fan(s), Double Vanity, Granite Counters, High Ceilings, Bath in Primary Bedroom, Recessed Lighting
- Flooring: Ceramic Tile, Laminate, Partially Carpeted, Wood
- Has basement: No
- Attic: Access Only
Interior area
- Total interior livable area: 1,562 sqft
- Finished area above ground: 1,562
- Finished area below ground: 0
Property
Parking
- Total spaces: 1
- Parking features: Attached, Driveway, Garage, Paved
- Attached garage spaces: 1
- Has uncovered spaces: Yes
Features
- Levels: Two
- Stories: 2
- Exterior features: Paved Driveway
- Pool features: None
Lot
- Size: 3,005 Square Feet
Details
- Parcel number: 7637747277
Construction
Type & style
- Home type: Townhouse
- Architectural style: Two Story
- Property subtype: Townhouse
- Attached to another structure: Yes
Materials
- Brick, Frame, Vinyl Siding
- Roof: Shingle
Condition
- Resale
- New construction: No
- Year built: 2015
Utilities & green energy
- Sewer: Public Sewer
- Water: Public
Green energy
- Energy efficient items: Appliances
Community & HOA
Community
- Subdivision: The Townes At Hunton Park
HOA
- Has HOA: Yes
- HOA fee: $185 monthly
Location
- Region: Glen Allen
Financial & listing details
- Price per square foot: $256/sqft
- Tax assessed value: $415,000
- Annual tax amount: $3,444
- Date on market: 8/26/2026
- Ownership: Individuals
- Ownership type: Sole Proprietor
Estimated market value
$400,200
$380,000 - $420,000
$2,377/mo
Price history
| Date | Event | Price |
|---|---|---|
| 6/23/2015 | Sold | $260,576$167/sqft |
Source: Public Record Report a problem | ||
Public tax history
| Year | Property taxes | Tax assessment |
|---|---|---|
| 2025 | $3,332 -0.3% | $401,500 +2.1% |
| 2024 | $3,344 +4.3% | $393,400 +4.3% |
| 2023 | $3,205 +13.8% | $377,100 +13.8% |
| 2022 | $2,816 +9.7% | $331,300 +12.3% |
| 2021 | $2,567 +7.5% | $295,100 +1.4% |
| 2020 | $2,388 +2.4% | $291,000 +6% |
| 2019 | $2,332 | $274,500 +2.4% |
| 2018 | $2,332 +111.4% | $268,000 +5.7% |
| 2017 | $1,103 -46.5% | $253,600 +7% |
| 2016 | $2,062 | $237,000 +330.9% |
| 2015 | -- | $55,000 |
| 2014 | -- | -- |
Find assessor info on the county website
Monthly payment
Est. payment
Payment breakdown
Explore the cost of this home by adjusting the details. Changes won't be saved.Climate risks
Neighborhood: 23059
Nearby schools
Schools provided by the listing agent
- Elementary: Glen Allen
- Middle: Hungary Creek
- High: Glen Allen
Source: CVRMLS. This data may not be complete. We recommend contacting the local school district to confirm school assignments for this home.


Similar homes
- $429,0003 bd3 ba1.5k sqft3003 Farmstead Mill Dr, Glen Allen, VA 23059For Sale
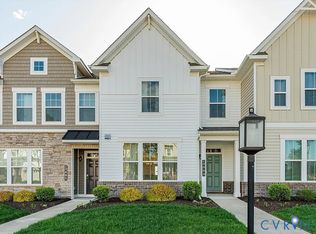 MLS ID #2617151, Chandra Arutla, Maram Realty Inc. CVRMLS
 - $444,0003 bd3 ba1.9k sqft1424 New Haven Ct, Glen Allen, VA 23059For Sale
 MLS ID #2620981, Daniel Keeton, Keeton & Co Real Estate. CVRMLS
 - $479,9003 bd3 ba1.6k sqft853 Parkland Pl, Glen Allen, VA 23059For Sale
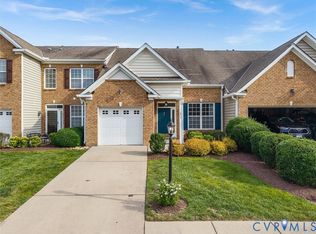 MLS ID #2623972, Kaleemuddin Mohammad, Robinhood Real Estate & Mortgage. CVRMLS
 - $419,9503 bd3 ba1.9k sqft9506 Meredith Creek Ln, Glen Allen, VA 23060For Sale
 MLS ID #2620544, Brittany Heare, Providence Hill Real Estate. CVRMLS
