Former Neal Communities Model Home | 18-Acre Lake Views | Maintenance-Free Exterior Living | Available Furnished! Rare opportunity in the desirable Forest Creek community! Originally a Neal Communities model home, this beautifully maintained and thoughtfully upgraded 3-bedroom, 2.5-bathroom townhome with a spacious 2-car garage offers 1,628 square feet of elegant living space, designer finishes, and picturesque views of the community's stunning 18-acre lake! From the moment you step inside, you'll feel a peace that surpasses all your understanding! Features include many recessed lights, new paint inside in 2023, crown molding throughout, elegant tray ceilings, plantation shutters, newer luxury vinyl tile (LVT) flooring upstairs, and an abundance of natural light. The bright, open-concept floor plan seamlessly connects the spacious living room, dining area, and beautifully appointed kitchen, creating the perfect setting for entertaining or everyday comfort. The kitchen features stone countertops, stainless steel appliances, a breakfast bar for casual dining, and a generous pantry for additional storage. The spacious primary suite offers a peaceful retreat with an elegant tray ceiling, crown molding, and a generous walk-in closet. The newly renovated primary bathroom features a beautiful walk-in shower, dual sinks, bidet, and stylish modern finishes like bead board. The additional bathrooms have also been tastefully renovated, providing a fresh and updated feel throughout the home. Two additional bedrooms offer flexibility for guests, family, or a home office. Step outside to your newly paved lanai, surrounded by lush tropical landscaping and a serene setting ideal for morning coffee, evening relaxation, or entertaining guests. Enjoy maintenance-free exterior living! The HOA covers exterior building maintenance, roof upkeep, and exterior building insurance, allowing you to enjoy the Florida lifestyle with fewer responsibilities. Additional highlights include a newer roof (2026) and updated exterior paint, both handled through the HOA. Forest Creek offers exceptional amenities! Enjoy the community clubhouse, fitness center, swimming pool, playground, scenic sidewalks, and beautiful 18-acre lake, perfect for kayaking, canoeing, and fishing. Take a peaceful stroll around the lake, relax at the lakeside gazebo, and enjoy the abundance of Florida wildlife. Conveniently located near shopping, restaurants, golf courses, and major commuter routes, with easy access to Lakewood Ranch via the Fort Hamer Bridge. The beautiful Gulf Coast beaches of Anna Maria Island and Siesta Key are within driving distance. Zoned for Parrish Community High School, subject to school district verification. Available to be sold furnished! Whether you're searching for a full-time residence, seasonal Florida getaway, or low-maintenance second home, this former model home offers an exceptional combination of quality, comfort, and convenience. Schedule your private showing today and experience the beauty of Forest Creek!
Pending
$289,900
11619 OLD FLORIDA LANE, PARRISH, FL 34219
3beds
1,628sqft
Townhouse
Built in 2007
2,563 Square Feet Lot
$-- Zestimate®
$178/sqft
$475/mo HOA
What's special
Designer finishesNewly paved lanaiAbundance of natural lightLush tropical landscapingBright open-concept floor planElegant tray ceilingsMaintenance-free exterior living
- 19 days
- 542
- 45
Likely to sell faster than
Zillow last checked:
Listing updated:
Listed by:
Jeanine Colavecchi, PA 941-404-2097,
PREMIERE PLUS REALTY COMPANY 239-732-7837
Source: Stellar MLS,MLS#: A4710864 Originating MLS: Sarasota - Manatee
Facts & features
Interior
Bedrooms & bathrooms
- Bedrooms: 3
- Bathrooms: 3
- Full bathrooms: 2
- 1/2 bathrooms: 1
Rooms
- Room types: Bonus Room, Dining Room, Utility Room
Primary bedroom
- Features: Ceiling Fan(s), En Suite Bathroom, Shower No Tub, Water Closet/Priv Toilet, Walk-In Closet(s)
- Level: Second
- Area: 180 Square Feet
- Dimensions: 15x12
Bedroom 2
- Features: Ceiling Fan(s), Built-in Closet
- Level: Second
- Area: 120 Square Feet
- Dimensions: 12x10
Bedroom 3
- Features: Ceiling Fan(s), Built-in Closet
- Level: Second
- Area: 100 Square Feet
- Dimensions: 10x10
Dining room
- Level: First
- Area: 132 Square Feet
- Dimensions: 12x11
Kitchen
- Features: Breakfast Bar, Pantry, Stone Counters
- Level: First
- Area: 168 Square Feet
- Dimensions: 21x8
Living room
- Features: Ceiling Fan(s)
- Level: First
- Area: 238 Square Feet
- Dimensions: 17x14
Heating
- Central, Electric
Cooling
- Central Air
Appliances
- Included: Dishwasher, Disposal, Dryer, Electric Water Heater, Microwave, Range, Refrigerator, Washer
- Laundry: Inside, Laundry Room
Features
- Ceiling Fan(s), Crown Molding, Kitchen/Family Room Combo, Solid Surface Counters, Solid Wood Cabinets, Stone Counters, Thermostat, Tray Ceiling(s), Walk-In Closet(s)
- Flooring: Carpet, Ceramic Tile
- Has fireplace: No
Interior area
- Total structure area: 2,072
- Total interior livable area: 1,628 sqft
Property
Parking
- Total spaces: 2
- Parking features: Alley Access, Garage Door Opener, Garage Faces Rear
- Garage spaces: 2
Features
- Levels: Two
- Stories: 2
- Patio & porch: Enclosed, Patio
- Exterior features: Irrigation System, Lighting, Rain Gutters, Sidewalk
- Waterfront features: Lake
Lot
- Size: 2,563 Square Feet
- Features: In County
- Residential vegetation: Mature Landscaping, Trees/Landscaped
Details
- Parcel number: 474729559
- Zoning: PDR
- Special conditions: None
Construction
Type & style
- Home type: Townhouse
- Property subtype: Townhouse
Materials
- Block, Stucco
- Foundation: Slab
- Roof: Shingle
Condition
- New construction: No
- Year built: 2007
Details
- Builder name: Neal Communities
Utilities & green energy
- Sewer: Public Sewer
- Water: Public
- Utilities for property: BB/HS Internet Available, Cable Available, Electricity Connected, Phone Available, Public, Sewer Connected, Water Connected
Community & HOA
Community
- Features: Fishing, Lake, Clubhouse, Deed Restrictions, Dog Park, Fitness Center, Gated Community - No Guard, Golf Carts OK, Irrigation-Reclaimed Water, Park, Playground, Pool, Sidewalks
- Security: Gated Community, Smoke Detector(s)
- Pet fee: $0 monthly
- Subdivision: FOREST CREEK PHASE I & I-A
HOA
- Has HOA: Yes
- Amenities included: Basketball Court, Clubhouse, Fitness Center, Gated, Park, Playground, Pool, Recreation Facilities, Spa/Hot Tub, Trail(s)
- Services included: Community Pool, Insurance, Maintenance Structure, Maintenance Grounds, Manager, Pool Maintenance, Recreational Facilities
- HOA fee: $475 monthly
- HOA name: Betsy Davis
- HOA phone: 941-758-9454
Location
- Region: Parrish
Financial & listing details
- Price per square foot: $178/sqft
- Tax assessed value: $264,189
- Annual tax amount: $3,022
- Date on market: 10/27/2026
- Cumulative days on market: 17 days
- Listing terms: Cash,Conventional,FHA,VA Loan
- Ownership: Fee Simple
- Total actual rent: 0
- Electric utility on property: Yes
- Road surface type: Paved
Estimated market value
Not available
Estimated sales range
Not available
Not available
Price history
| Date | Event | Price |
|---|---|---|
| 11/13/2026 | Pending sale | $289,900$178/sqft |
Source:  Stellar MLS #A4710864 Report a problem | ||
| 10/27/2026 | Listed for sale | $289,900+71.5%$178/sqft |
Source: Stellar MLS #A4710864 Report a problem | ||
| 1/1/2011 | Listing removed | $169,000+12.7%$104/sqft |
Source: Keller Williams On The Water #A3904903 Report a problem | ||
| 9/4/2009 | Sold | $150,000-11.2%$92/sqft |
Source: Public Record Report a problem | ||
| 5/20/2009 | Listed for sale | $169,000$104/sqft |
Source: Keller Williams of Greater Manatee #A3904903 Report a problem | ||
Public tax history
| Year | Property taxes | Tax assessment |
|---|---|---|
| 2025 | $3,022 +3.1% | $129,315 +2.9% |
| 2024 | $2,930 +1.6% | $125,671 +3% |
| 2023 | $2,884 -0.1% | $122,011 +3% |
| 2022 | $2,888 +0.7% | $118,457 +3% |
| 2021 | $2,868 +3% | $115,007 +1.4% |
| 2020 | $2,785 +1.2% | $113,419 +2.3% |
| 2019 | $2,752 | $110,869 +1.9% |
| 2018 | $2,752 +4.9% | $108,802 +4.1% |
| 2017 | $2,624 +10.2% | $104,517 +2.1% |
| 2016 | $2,381 | $102,367 +0.7% |
| 2015 | $2,381 | $101,655 +0.8% |
| 2014 | $2,381 +4% | $100,848 +1.5% |
| 2013 | $2,289 +228800% | $99,358 +1.7% |
| 2012 | $1 | $97,697 -4.2% |
| 2011 | $1 | $102,033 -12.7% |
| 2010 | -- | $116,854 -20.7% |
| 2009 | $4,640 +56.8% | $147,431 -2.9% |
| 2008 | $2,958 +588.7% | $151,897 +442.5% |
| 2007 | $430 +418% | $28,000 +460% |
| 2006 | $83 | $5,000 |
Find assessor info on the county website
Monthly payment
Est. payment
Payment breakdown
Explore the cost of this home by adjusting the details. Changes won't be saved.Climate risks
Neighborhood: 34219
Nearby schools
Schools provided by the listing agent
- Elementary: Annie Lucy Williams Elementary
- Middle: Buffalo Creek Middle
- High: Parrish Community High
Source: Stellar MLS. This data may not be complete. We recommend contacting the local school district to confirm school assignments for this home.
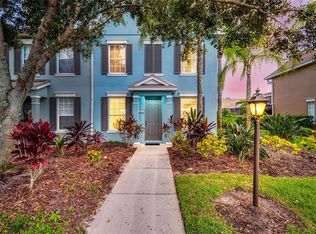
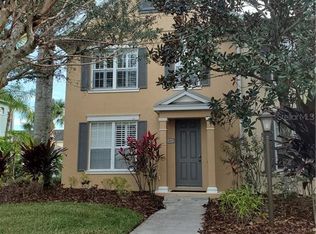
Similar homes
- $329,0003 bd3 ba1.6k sqft4904 FOREST CREEK TRAIL, PARRISH, FL 34219For Sale
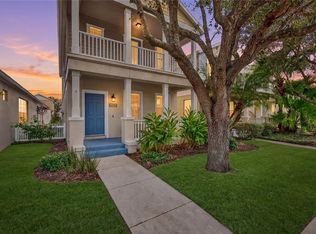
 MLS ID #A4708026, Catie Seip, EXP REALTY LLC. Stellar MLS
- $240,0003 bd3 ba1.6k sqft11496 52ND COURT E, PARRISH, FL 34219For Sale
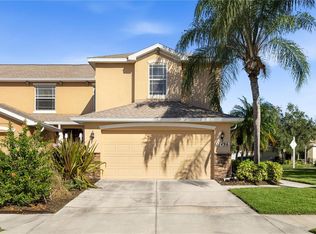 MLS ID #A4710658, Ashley Miller, PREFERRED SHORE LLC. Stellar MLS
- $339,9003 bd2 ba1.7k sqft11803 FENNEMORE WAY, PARRISH, FL 34219For Sale
 MLS ID #A4712964, Ronald Pepka, KW SUNCOAST. Stellar MLS
- $389,9002 bd2 ba1.7k sqft11653 OLD CYPRESS COVE, PARRISH, FL 34219For Sale
 MLS ID #A4713148, Debbie Thurmond, BRIGHT REALTY. Stellar MLS
- $259,9003 bd3 ba1.6k sqft11519 84TH STREET CIRCLE E #101, PARRISH, FL 34219For SaleMLS ID #A4708021, Alana Jeltema, BETTER HOMES AND GARDENS REAL ESTATE ATCHLEY PROPE. Stellar MLS
- $299,7003 bd2 ba1.3k sqft10230 41ST COURT E, PARRISH, FL 34219For SaleMLS ID #A4710456, Douglas Oravec, LLC, RE/MAX ALLIANCE GROUP. Stellar MLS
- $399,9904 bd3 ba2.2k sqft11815 53RD COURT E, PARRISH, FL 34219For SaleMLS ID #A4712117, Jason Caller, COLDWELL BANKER REALTY. Stellar MLS
- $300,0003 bd2 ba1.7k sqft4107 PINE MEADOW DRIVE, PARRISH, FL 34219For SaleMLS ID #O6415590, Jeff Jones, MARK SPAIN REAL ESTATE. Stellar MLS
- $299,5002 bd2 ba1.2k sqft3816 SHIMMERING OAKS DRIVE, PARRISH, FL 34219For SaleMLS ID #A4711176, Judy Wright, PA, MICHAEL SAUNDERS & COMPANY. Stellar MLS
- $265,0003 bd3 ba1.8k sqft11619 BLUESTONE COURT, PARRISH, FL 34219For SaleMLS ID #A4706736, Leslie Wells, LESLIE WELLS REALTY, INC.. Stellar MLS
- $315,0002 bd2 ba1.2k sqft4105 DEEP CREEK TERRACE, PARRISH, FL 34219For SaleMLS ID #A4708677, Lily Lopez, COLDWELL BANKER REALTY. Stellar MLS
- $309,9003 bd2 ba1.6k sqft11223 82ND STREET E, PARRISH, FL 34219For SaleMLS ID #A4695444, Cynthia Grigsby, WAGNER REALTY. Stellar MLS
- $334,9003 bd2 ba1.5k sqft6015 114TH DRIVE E, PARRISH, FL 34219For SaleMLS ID #A4706940, Jose Ramirez Hernandez, FIDATA REAL ESTATE LLC. Stellar MLS
- $325,0003 bd2 ba1.4k sqft2426 WILDERNESS BOULEVARD W, PARRISH, FL 34219For SaleMLS ID #A4706403, Tom Collier, LESLIE WELLS REALTY, INC.. Stellar MLS
- $349,9992 bd2 ba1.5k sqft4025 WILDGRASS PLACE, PARRISH, FL 34219For SaleMLS ID #TB8564978, Jared Rutherford, KELLER WILLIAMS TAMPA PROPERTIES. Stellar MLS
- $350,0004 bd2 ba2k sqft5328 LEXINGTON DRIVE, PARRISH, FL 34219For SaleMLS ID #A4697305, Lindsey Brudi, COLDWELL BANKER REALTY. Stellar MLS
- $363,0002 bd2 ba1.5k sqft11728 FENNEMORE WAY, PARRISH, FL 34219For SaleMLS ID #A4710029, Judi Taulbee, FINE PROPERTIES. Stellar MLS
- $345,0003 bd3 ba1.6k sqft9307 34TH COURT E, PARRISH, FL 34219For SaleMLS ID #A4709341, Jayne Del Medico, COLDWELL BANKER REALTY. Stellar MLS
- $325,0003 bd3 ba1.9k sqft11016 DAYBREAK GLEN, PARRISH, FL 34219For SaleMLS ID #TB8556196, Anna Booker, MARK SPAIN REAL ESTATE. Stellar MLS
