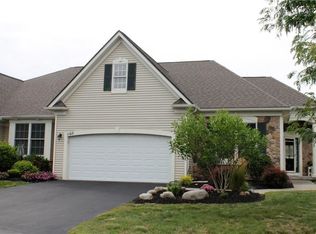
Welcome to this beautifully appointed two-bedroom ranch townhome, where thoughtful design, exceptional privacy, and effortless one-level living come together beautifully. The open, light-filled floor plan is equally suited for entertaining, working from home, or simply relaxing by the inviting fireplace.
The spacious great room flows seamlessly into the well-designed cook’s kitchen, featuring granite countertops, abundant cabinetry, and a cheerful casual dining area with direct access to the screened porch. A lovely formal dining room provides an elegant setting for holidays and special gatherings.
The generous primary suite is a private retreat, complete with a spa-inspired bath, walk-in closet, and its own access to the screened porch—the perfect place to enjoy morning coffee while overlooking the lush, wooded backdrop. A spacious second bedroom and full bath offer wonderful accommodations for family or guests.
As an end unit, this home enjoys exceptional privacy, abundant green space, and beautiful natural surroundings. Architectural details and handsome finishes throughout reflect the home's quality and thoughtful design. Convenient first-floor laundry further enhances the ease of main-level living.
The expansive finished lower level adds remarkable versatility, featuring an egress window, an impressive additional living area, a full bath, and an additional room with a closet—ideal for guests, a home office, fitness area, or hobby space. An abundance of unfinished storage and a dedicated workshop complete this incredibly functional level.
Spacious yet comfortable, private yet convenient, this exceptional townhome offers gracious living inside and out—with the added beauty of a peaceful, wooded setting.
Showings begin on 10/8 at 9am and negotiations begin on 10/12 at 11am.
Active
$475,000
1162 Durham Ct, Victor, NY 14564
2beds
1,761sqft
Townhouse, Condominium, Single Family Residence
Built in 2009
-- sqft lot
$-- Zestimate®
$270/sqft
$340/mo HOA
What's special
Inviting fireplaceEnd unitHandsome finishesArchitectural detailsDedicated workshopSpa-inspired bathSpacious second bedroom
- 5 days
- 451
- 21
Zillow last checked:
Listing updated:
Listed by:
Howard Hanna 585-473-1320,
Stacey Spoto 585-760-8920
Source: NYSAMLSs,MLS#: R1716350 Originating MLS: Rochester
Originating MLS: RochesterFacts & features
Interior
Bedrooms & bathrooms
- Bedrooms: 2
- Bathrooms: 3
- Full bathrooms: 3
- Main level bathrooms: 2
- Main level bedrooms: 2
Heating
- Gas, Forced Air
Cooling
- Central Air
Appliances
- Included: Dryer, Dishwasher, Disposal, Gas Oven, Gas Range, Gas Water Heater, Microwave, Refrigerator, Washer
- Laundry: Accessible Utilities or Laundry, Main Level
Features
- Breakfast Bar, Den, Separate/Formal Dining Room, Eat-in Kitchen, Granite Counters, Kitchen/Family Room Combo, Pantry, Solid Surface Counters, Bedroom on Main Level, Bath in Primary Bedroom, Main Level Primary, Primary Suite, Programmable Thermostat
- Flooring: Carpet, Ceramic Tile, Hardwood, Varies
- Basement: Egress Windows,Full,Partially Finished
- Number of fireplaces: 1
Interior area
- Total structure area: 1,761
- Total interior livable area: 1,761 sqft
Property
Parking
- Total spaces: 2
- Parking features: Attached, Garage, Other, See Remarks, Garage Door Opener
- Attached garage spaces: 2
Accessibility
- Accessibility features: No Stairs
Features
- Levels: One
- Stories: 1
- Patio & porch: Enclosed, Patio, Porch
- Exterior features: Patio
- Has view: Yes
- View description: Slope View
Lot
- Size: 4,356 Square Feet
- Dimensions: 50 x 100
- Features: Rectangular, Rectangular Lot, Residential Lot
Details
- Parcel number: 3248890270080002201000
- Special conditions: Standard
Construction
Type & style
- Home type: Condo
- Architectural style: Patio Home
- Property subtype: Townhouse, Condominium, Single Family Residence
- Attached to another structure: Yes
Materials
- Stone, Vinyl Siding, Copper Plumbing
- Roof: Asphalt
Condition
- Resale
- Year built: 2009
Utilities & green energy
- Electric: Circuit Breakers
- Sewer: Connected
- Water: Connected, Public
- Utilities for property: Cable Available, Sewer Connected, Water Connected
Green energy
- Energy efficient items: Windows
Community & HOA
HOA
- Services included: Common Area Maintenance, Common Area Insurance, Insurance, Maintenance Structure, Reserve Fund, Snow Removal, Trash
- HOA fee: $340 monthly
- HOA name: Crofton
- HOA phone: 585-248-3840
Location
- Region: Victor
Financial & listing details
- Price per square foot: $270/sqft
- Tax assessed value: $316,900
- Annual tax amount: $10,005
- Date on market: 10/6/2026
- Listing terms: Cash,Conventional,FHA,VA Loan
Estimated market value
Not available
Estimated sales range
Not available
Not available
Price history
| Date | Event | Price |
|---|---|---|
| 10/6/2026 | Listed for sale | $475,000+33.8%$270/sqft |
Source:  NYSAMLSs #R1716350 Report a problem NYSAMLSs #R1716350 Report a problem | ||
| 1/17/2018 | Sold | $355,000-1.4%$202/sqft |
Source: NYSAMLSs #R1079505 Report a problem | ||
| 12/8/2017 | Pending sale | $359,900$204/sqft |
Source: RE/MAX Realty Group, Ltd. #R1079505 Report a problem | ||
| 11/15/2017 | Price change | $359,900-1.4%$204/sqft |
Source: RE/MAX Realty Group, Ltd. #R1079505 Report a problem | ||
| 10/25/2017 | Price change | $365,000-3.3%$207/sqft |
Source: RE/MAX Realty Group, Ltd. #R1079505 Report a problem | ||
| 10/3/2017 | Listed for sale | $377,500+26.7%$214/sqft |
Source: RE/MAX Realty Group, Ltd. #R1079505 Report a problem | ||
| 1/23/2013 | Sold | $298,000$169/sqft |
Source: NYSAMLSs #R190645 Report a problem | ||
| 9/28/2012 | Price change | $298,000-3.6%$169/sqft |
Source: Nothnagle REALTORS #R190645 Report a problem | ||
| 8/17/2012 | Listed for sale | $309,000+33.2%$175/sqft |
Source: Nothnagle REALTORS #R190645 Report a problem | ||
| 4/8/2010 | Sold | $232,005$132/sqft |
Source: Public Record Report a problem | ||
Public tax history
| Year | Property taxes | Tax assessment |
|---|---|---|
| 2025 | -- | $316,900 |
| 2024 | -- | $316,900 |
| 2023 | -- | $316,900 |
| 2022 | -- | $316,900 |
| 2021 | -- | $316,900 |
| 2020 | -- | $316,900 |
| 2019 | -- | $316,900 +3.2% |
| 2018 | -- | $307,000 |
| 2017 | $7,045 | $307,000 |
| 2016 | -- | $307,000 +3% |
| 2015 | -- | $298,000 +20.9% |
| 2014 | -- | $246,500 |
| 2013 | -- | $246,500 |
| 2012 | -- | $246,500 -5.2% |
| 2011 | -- | $260,000 +12.1% |
| 2010 | -- | $232,000 +395.7% |
| 2009 | -- | $46,800 |
| 2008 | -- | $46,800 +4% |
| 2007 | -- | $45,000 |
| 2006 | -- | $45,000 +40.6% |
| 2005 | -- | $32,000 |
Find assessor info on the county website
Monthly payment
Climate risks
Neighborhood: 14564
Nearby schools
Schools provided by the listing agent
- District: Victor
Source: NYSAMLSs. This data may not be complete. We recommend contacting the local school district to confirm school assignments for this home.
Similar homes
- $524,9002 bd3 ba1.7k sqft1341 Ashwood Ln, Victor, NY 14564For Sale
 MLS ID #R1719753, Jessica L Martin, Listing by: Keller Williams Realty Gateway. NYSAMLSs
 - $389,9002 bd2 ba1.7k sqft7572 Trotwood Ln, Victor, NY 14564For Sale
 MLS ID #R1718474, Ellen C. Carr, Listing by: Smart Real Estate. NYSAMLSs
 - $479,9004 bd3 ba1.6k sqft6005 Redfield Dr, Farmington, NY 14425For Sale
 MLS ID #R1719071, Jillian R Heinold, Listing by: Keller Williams Realty Gateway. NYSAMLSs
 - $399,9003 bd3 ba1.9k sqft7139 Challenger Cir, Victor, NY 14564For Sale
 MLS ID #R1709499, Ryan D. Smith, Listing by: Tru Agent Real Estate. NYSAMLSs
 - $399,9003 bd2 ba2k sqft7112 Valentown Rd, Victor, NY 14564For SaleMLS ID #R1707923, Jennifer L. Isaac, Listing by: Howard Hanna. NYSAMLSs
- $525,0003 bd3 ba2.6k sqft2654 Whalen Rd, Bloomfield, NY 14469For SaleMLS ID #R1719226, Alan J. Wood, Listing by: RE/MAX Plus. NYSAMLSs
- $274,9002 bd3 ba1.3k sqft1186 Ridge Crest Dr, Victor, NY 14564For SaleMLS ID #R1712090, Tiffany A. Hilbert, Listing by: Keller Williams Realty Greater Rochester. NYSAMLSs
- $500,0003 bd3 ba1.9k sqft12 Colten Ct, Webster, NY 14580For SaleMLS ID #R1720222, Stacey Spoto, Listing by: Howard Hanna. NYSAMLSs
- $399,9004 bd3 ba2.1k sqft25 Chipping Rdg, Fairport, NY 14450For SaleMLS ID #R1719653, William Arieno, Listing by: Howard Hanna. NYSAMLSs
- $464,0004 bd3 ba2.2k sqft262 Hillary Ln, Penfield, NY 14526For SaleMLS ID #R1718092, Robert J. Graham V, Listing by: Tru Agent Real Estate. NYSAMLSs
- $449,9003 bd2 ba1.5k sqft6175 Omega Dr, Farmington, NY 14425For SaleMLS ID #R1714979, Jennifer E. Fitzgerald, Listing by: Lake To Lake Real Estate. NYSAMLSs
- $539,9004 bd3 ba2.3k sqft1250 Conifer Cove Ln, Webster, NY 14580For SaleMLS ID #R1719877, Jeffrey J. Pastorella, Listing by: Howard Hanna. NYSAMLSs
- $399,9003 bd2 ba2.1k sqft1226 Stafford Cres, Webster, NY 14580For SaleMLS ID #R1720910, Renee DeMars, Listing by: Tru Agent Real Estate. NYSAMLSs
- $559,0003 bd3 ba2.2k sqft663 Midship Cir, Webster, NY 14580For SaleMLS ID #R1721172, Hollis A. Creek, Listing by: Howard Hanna. NYSAMLSs
- $474,9004 bd2 ba2.5k sqft110 Hulburt Rd, Fairport, NY 14450For SaleMLS ID #R1703726, James Archetko, Listing by: Hallmark Realty Partners. NYSAMLSs
- $578,1952 bd2 ba1.4k sqft607 High Line Trl Lot 4, Victor, NY 14564New ConstructionNYSAMLSs
- $420,0004 bd3 ba1.8k sqft34 Sturbridge Ln, Pittsford, NY 14534For SaleMLS ID #R1713034, Christopher J Cady, Listing by: Mitchell Pierson, Jr., Inc.. NYSAMLSs
- $525,0004 bd3 ba2.5k sqft3 Hidden Mdw, Penfield, NY 14526For SaleMLS ID #R1718918, Cheryl LaTray, Listing by: Hunt Real Estate ERA/Columbus. NYSAMLSs
- $399,9004 bd3 ba1.7k sqft159 Ledgerock Ln, Rochester, NY 14618For SaleMLS ID #R1694006, Luis Gonzalez, Listing by: Keller Williams Realty Greater Rochester. NYSAMLSs
- $600,0003 bd3 ba1.7k sqft2272 Michigan Ave, Lima, NY 14485For SaleMLS ID #R1719657, Dayna Orione-Kim, Listing by: Keller Williams Realty Greater Rochester. NYSAMLSs
