Situated On A Rare 75 x 150 Ft Lot In The Highly Desirable Sheridan Community, This Extensively Renovated 4+1 Bdrms, 4 Bath Residence Showcases 700k In Renovations & Offers Approx. 3,398 Sqft Of Beautifully Finished Living Space Designed For Modern Family Living. Thoughtfully Reimagined From Top To Bottom, The Home Showcases Exceptional Craftsmanship, Timeless Design & Quality Finishes Throughout. The Main Level Features Herringbone Engineered Hardwood Flooring, Custom Millwork, Designer Lighting, Solid Wood Doors & Expansive New Black-Framed Windows That Fill The Home With Natural Light. The Chef-Inspired Kitchen Serves As The Centrepiece Of The Home, Boasting Custom Cabinetry, Quartz Countertops, A Large Centre Island, Pot Filler & A Premium JennAir Appliance Package Including A 6-Burner Range, Built-In Coffee System, Wine Cooler And Beverage Fridge. The Kitchen Flows Seamlessly Into The Breakfast Area & Family Room, Creating An Ideal Space For Everyday Living And Entertaining. The Family Room Is Anchored By A Napoleon Electric Fireplace & Overlooks The Private Backyard. The Upper Level Offers 4 Spacious Bedrooms, Including A Luxurious Primary Retreat Featuring Custom Closet Storage And A Renovated Spa-Inspired Ensuite With Rainfall Shower. A Fully Finished Walk-Up Lower Level Expands The Living Space With A Large Recreation Area, Full Kitchen, Additional Bedroom & Bathroom, Offering Excellent Flexibility For Extended Family Or Guests. The Professionally Landscaped Backyard Is Designed For Relaxation & Entertaining, Complete With A Chlorine Pool, Gazebo, Stone Patios, New Sod & Mature Privacy. Additional Features Include New Windows & Doors, New Roof (2024), Exterior Stucco & Cladding, Smart Home Features, Security Cameras, Epoxy Garage Flooring & EV Charger Outlet. Conveniently Located Near Top-Rated Schools, Parks, Shopping, Golf Courses, Clarkson GO & Major Hwys, This Exceptional Sheridan Home Offers The Perfect Blend Of Luxury, Comfort & Family-Friendly Living
For sale
C$1,949,850
1162 Fleet St, Mississauga, ON L5H 3P7
5beds
4baths
Single Family Residence
Built in ----
0.26 Acres Lot
$-- Zestimate®
C$--/sqft
C$-- HOA
What's special
Exceptional craftsmanshipTimeless designQuality finishes throughoutHerringbone engineered hardwood flooringCustom millworkDesigner lightingSolid wood doors
- 29 days
- 73
- 8
Zillow last checked:
Listing updated:
Listed by:
RE/MAX REALTY ENTERPRISES INC.
Source: TRREB,MLS®#: W13809704 Originating MLS®#: Toronto Regional Real Estate Board
Facts & features
Interior
Bedrooms & bathrooms
- Bedrooms: 5
- Bathrooms: 4
Primary bedroom
- Level: Upper
- Dimensions: 6.12 x 3.83
Bedroom
- Level: Lower
- Dimensions: 3.6 x 3.38
Bedroom 2
- Level: Upper
- Dimensions: 3.34 x 3.07
Bedroom 3
- Level: Upper
- Dimensions: 4.43 x 2.86
Bedroom 4
- Level: Upper
- Dimensions: 3.21 x 3.88
Dining room
- Level: Main
- Dimensions: 3.38 x 3.45
Family room
- Level: Lower
- Dimensions: 7 x 5.47
Kitchen
- Level: Main
- Dimensions: 4.28 x 3.77
Kitchen
- Level: Lower
- Dimensions: 4.01 x 3.07
Living room
- Level: Main
- Dimensions: 4.32 x 4.42
Other
- Level: Main
- Dimensions: 3.73 x 4.51
Heating
- Forced Air, Gas
Cooling
- Central Air
Appliances
- Included: Built-In Oven, Bar Fridge
Features
- Basement: Separate Entrance,Walk-Up Access,Finished
- Has fireplace: Yes
Interior area
- Living area range: 2000-2500 null
Video & virtual tour
Property
Parking
- Total spaces: 8
- Parking features: Garage
- Has garage: Yes
Features
- Stories: 2
- Has private pool: Yes
- Pool features: In Ground
Lot
- Size: 0.26 Acres
Details
- Parcel number: 134410706
Construction
Type & style
- Home type: SingleFamily
- Property subtype: Single Family Residence
Materials
- Stucco (Plaster)
- Foundation: Poured Concrete
- Roof: Asphalt Shingle
Utilities & green energy
- Sewer: Sewer
Community & HOA
Location
- Region: Mississauga
Financial & listing details
- Annual tax amount: C$9,475
- Date on market: 9/21/2026
Price history
Price history is unavailable.
Public tax history
Tax history is unavailable.
Climate risks
Neighborhood: Sheridan
Nearby schools
GreatSchools rating
No schools nearby
We couldn't find any schools near this home.

Similar homes
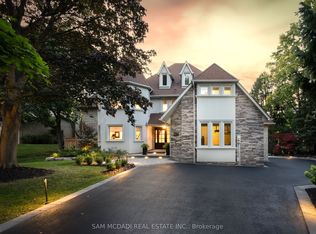
- C$1,625,0005 bd4 ba-- sqft1138 Vanier Dr, Mississauga, ON L5H 3X1For Sale
 MLS ID #W14098086, SAM MCDADI REAL ESTATE INC.. TRREB
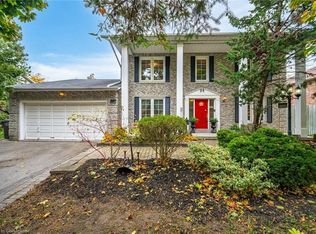
- C$2,299,0005 bd5 ba-- sqft2026 Mississauga Rd, Mississauga, ON L5H 2K6For Sale
 MLS ID #W14084364, RE/MAX ESCARPMENT REALTY INC.. TRREB
- C$1,974,8504 bd4 ba-- sqft2029 Saint Andrews Pl, Mississauga, ON L5H 4E5For Sale
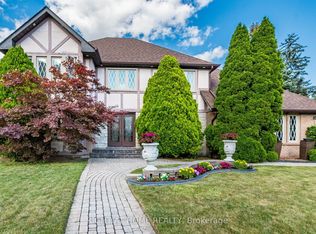 MLS ID #W13726604, RIGHT AT HOME REALTY INC.. TRREB
- C$1,950,0004 bd4 ba-- sqft2082 Mississauga Rd, Mississauga, ON L5H 2K6For Sale
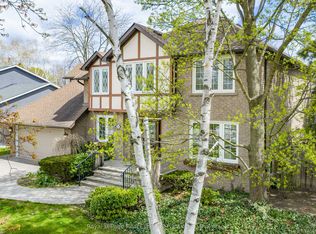 MLS ID #W13069776, Royal LePage Real Estate Services Ltd., Brokerage. TRREB
