Welcome to 2026 Mississauga Road! Offering approx. 4,777 sq. ft. above grade, 4+1 bedrooms, 9 ft. main-floor ceilings, hardwood floors and spacious principal rooms. Grand foyer, formal living room, private office, family room with gas fireplace and sunroom with deck access. Large kitchen with quartz counters, centre island, JennAir appliances, 6-burner gas range, double wall ovens and oversized fridge. Bright dining room with fireplace and walkout. Expansive primary suite with sunken sleeping area, sitting room, walk-in closet and 5-pc ensuite with heated floors. Finished basement with rec room, fireplace, dry bar, bedroom, gym, 3-pc bath, workshop and cantina. Private, professionally landscaped backyard with inground saltwater pool, gas and solar heating, expansive deck, pergola and irrigation system. Circular driveway with parking for up to 12 cars, attached double garage and main-floor laundry/mudroom with shower and backyard access.
For sale
C$2,299,000
2026 Mississauga Rd, Mississauga, ON L5H 2K6
5beds
5baths
Single Family Residence
Built in ----
0.52 Acres Lot
$-- Zestimate®
C$--/sqft
C$-- HOA
What's special
Hardwood floorsSpacious principal roomsGrand foyerPrivate officeSunroom with deck accessCentre islandJennair appliances
- 5 days
- 49
- 2
Zillow last checked:
Listing updated:
Listed by:
RE/MAX ESCARPMENT REALTY INC.
Source: TRREB,MLS®#: W14084364 Originating MLS®#: Toronto Regional Real Estate Board
Facts & features
Interior
Bedrooms & bathrooms
- Bedrooms: 5
- Bathrooms: 5
Primary bedroom
- Level: Second
- Dimensions: 10.14 x 9.17
Bedroom
- Level: Basement
- Dimensions: 4.15 x 4.49
Bedroom 2
- Level: Second
- Dimensions: 3.92 x 4.26
Bedroom 3
- Level: Second
- Dimensions: 3.83 x 4.59
Bedroom 4
- Level: Second
- Dimensions: 4.14 x 4.27
Breakfast
- Level: Main
- Dimensions: 4.06 x 2.91
Other
- Level: Basement
- Dimensions: 3.39 x 1.82
Dining room
- Level: Main
- Dimensions: 4.28 x 4.97
Exercise room
- Level: Basement
- Dimensions: 3.99 x 3.13
Family room
- Level: Main
- Dimensions: 4.14 x 6.61
Foyer
- Level: Main
- Dimensions: 4.19 x 2.41
Kitchen
- Level: Main
- Dimensions: 4.15 x 4.69
Laundry
- Level: Main
- Dimensions: 4.27 x 2.84
Living room
- Level: Main
- Dimensions: 4.07 x 5.88
Mud room
- Level: Main
- Dimensions: 4.27 x 2.84
Office
- Level: Main
- Dimensions: 4.15 x 4.86
Recreation
- Level: Basement
- Dimensions: 8.24 x 12.42
Sunroom
- Level: Main
- Dimensions: 4.24 x 3.01
Utility room
- Level: Basement
Heating
- Forced Air, Gas
Cooling
- Central Air
Features
- Central Vacuum
- Basement: Full,Finished
- Has fireplace: Yes
- Fireplace features: Electric, Natural Gas, Family Room, Living Room, Recreation Room
Interior area
- Living area range: 3500-5000 null
Property
Parking
- Total spaces: 14
- Parking features: Circular Driveway, Garage Door Opener
- Has garage: Yes
Features
- Stories: 2
- Has private pool: Yes
- Pool features: In Ground, Salt Water
Lot
- Size: 0.52 Acres
Details
- Parcel number: 134410602
- Other equipment: Sump Pump
Construction
Type & style
- Home type: SingleFamily
- Property subtype: Single Family Residence
Materials
- Brick
- Foundation: Concrete
- Roof: Asphalt Shingle
Utilities & green energy
- Sewer: Sewer
Community & HOA
Location
- Region: Mississauga
Financial & listing details
- Annual tax amount: C$15,436
- Date on market: 10/15/2026
Price history
Price history is unavailable.
Public tax history
Tax history is unavailable.
Climate risks
Neighborhood: Sheridan
Nearby schools
GreatSchools rating
No schools nearby
We couldn't find any schools near this home.
Similar homes
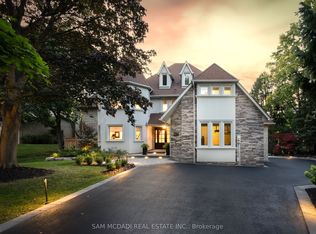
- C$2,349,9995 bd2 ba-- sqft1170 Talka Ct, Mississauga, ON L5C 1B2For Sale
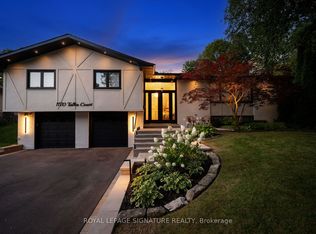 MLS ID #W14089530, ROYAL LEPAGE SIGNATURE REALTY. TRREB
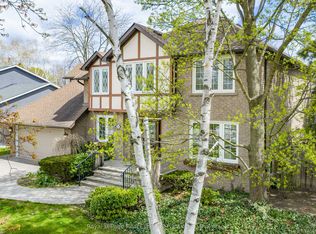
- C$2,299,9995 bd4 ba-- sqft996 Cresthampton Ln, Mississauga, ON L5H 2X1For Sale
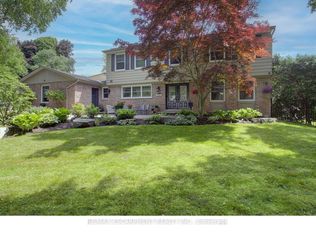 MLS ID #W13539832, RE/MAX ESCARPMENT REALTY INC.. TRREB
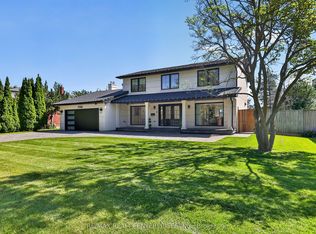
- C$1,999,9995 bd4 ba-- sqft2547 Morrison Ave, Mississauga, ON L5C 3J6For Sale
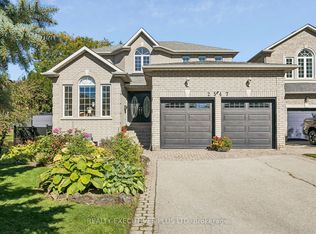 MLS ID #W14096858, REALTY EXECUTIVES PLUS LTD. TRREB
- C$2,495,9004 bd5 ba-- sqft1070 Geran Cres, Mississauga, ON L5H 4A6For Sale
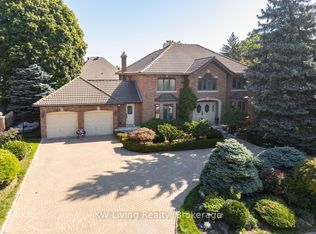 MLS ID #W13828496, KW Living Realty. TRREB
