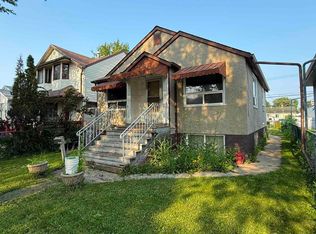
Unique 2 Storey home! The main floor entrance is at the back under the covered deck. You enter into the kitchen with the 4 piece bathroom to the right. Through the kitchen is the living room, there are 2 bedrooms located on this level. Through the front entrance you walk into the closed in porch and go up the stairs to the second unit. There is a 3 piece bathroom with clawfoot tub! The kitchen is located at the back and is also set up as a small living room. The bedroom at the front of the home has a good sized closet. The two units could be converted back into a single unit by opening up the doorway on the main floor. The basement is accessed from outside on the side of the home with shared laundry and utility room. Potential to convert into a rental subject to the buyer conducting their due diligence to ascertain zoning permissibility in addition to obtaining all required approvals and permits in order to comply with municipal by-laws. The yard is fully fenced and parking for 4 in the back.
For sale
C$199,000
11624 82nd St NW, Edmonton, AB T5B 2V8
3beds
1,218sqft
Single Family Residence
Built in 1921
-- sqft lot
$-- Zestimate®
C$163/sqft
C$-- HOA
What's special
Covered deckClosed in porchGood sized closet
- 9 days
- 102
- 6
Zillow last checked:
Listing updated:
Listed by:
Ken E Knudsen,
RE/MAX Elite
Source: RAE,MLS®#: E4513221
Facts & features
Interior
Bedrooms & bathrooms
- Bedrooms: 3
- Bathrooms: 2
- Full bathrooms: 2
Primary bedroom
- Level: Main
Heating
- Forced Air-1, Natural Gas
Appliances
- Included: Dryer, Refrigerator, Electric Stove, Washer, Gas Water Heater
Features
- Flooring: Carpet, Hardwood, Linoleum
- Basement: Full, Partially Finished
Interior area
- Total structure area: 1,218
- Total interior livable area: 1,218 sqft
Property
Parking
- Total spaces: 4
- Parking features: No Garage, Rear Drive Access, See Remarks
- Has uncovered spaces: Yes
Features
- Levels: 2 Storey,2
- Patio & porch: Deck, Front Porch
- Exterior features: Playground Nearby
- Pool features: Community, Public Swimming Pool
Lot
- Features: Fully Fenced, Playground Nearby, Near Public Transit, Schools, Public Transportation
Construction
Type & style
- Home type: SingleFamily
- Property subtype: Single Family Residence
Materials
- Foundation: Concrete Perimeter
- Roof: Asphalt
Condition
- Year built: 1921
Community & HOA
Community
- Features: Deck, Front Porch, Hot Water Natural Gas
Location
- Region: Edmonton
Financial & listing details
- Price per square foot: C$163/sqft
- Date on market: 10/16/2026
- Ownership: Private
Price history
Price history is unavailable.
Public tax history
Tax history is unavailable.
Climate risks
Neighborhood: Parkdale
Nearby schools
GreatSchools rating
No schools nearby
We couldn't find any schools near this home.

Similar homes
- C$199,9003 bd2 ba1.5k sqft11618 89th St NW, Edmonton, AB T5B 3V2For Sale
 MLS ID #E4504233, Ron J Schuster, Homes & Gardens Real Estate Limited. RAE
- C$203,5003 bd2 ba798 sqft12026 77th St NW, Edmonton, AB T5B 2G7For Sale
 MLS ID #E4512394, James H Mabey, Century 21 Masters. RAE
- C$199,9003 bd2 ba914 sqft11825 67th St NW, Edmonton, AB T5B 1L9For Sale
 MLS ID #E4507471, Brenda L King, KIC Realty. RAE
- C$245,0003 bd2 ba1k sqft11524 81st St NW, Edmonton, AB T5B 2R8For Sale
 MLS ID #E4508749, Nolan Yaremchuk, Royal LePage Prestige Realty. RAE
