2292 Sq Ft 3 Bedroom Brick Ranch, Den, 1st Floor Laundry, 2.5 Baths, Full Finished Basement with Storage, All Appliances Included, new furnace/air conditioner 4/26 , roof replaced 2019, new windows 2014/2015, hot water tank 2002, new Anderson door wall 2012(lifetime warranty), leaf gutter guards 2020 (lifetime warranty), combination Deck/Patio with Pergola, basement with wet bar, TV, hardwood floors in entry/hallway, newer carpet and remolded baths. Wrought iron fence allowed.
Pending
$479,900
11624 Watkins Ct, Shelby Township, MI 48315
3beds
4,584sqft
:
Get pre-qualified$3,217/mo
Single Family Residence
Built in 1987
0.71 Acres Lot
$484,500 Zestimate®
$105/sqft
$8/mo HOA
What's special
- 37 days |
- 1,124 |
- 42 |
Zillow last checked:
Listing updated:
Listed by:
Boyd C. Kraft 586-243-3488,
Pilot Property Group - Residential LLC 586-254-0900
Source: MiRealSource,MLS#: 50211556 Originating MLS: MiRealSource
Originating MLS: MiRealSourceFacts & features
Interior
Bedrooms & bathrooms
- Bedrooms: 3
- Bathrooms: 3
- Full bathrooms: 2
- 1/2 bathrooms: 1
Rooms
- Room types: Den/Study/Lib, Entry, Bedroom, Laundry, Master Bedroom, Great Room, First Flr Lavatory, Bathroom, Master Bathroom, Breakfast Nook/Room
Primary bedroom
- Level: First
Bedroom 1
- Features: Carpet
- Level: First
- Area: 252
- Dimensions: 18 x 14
Bedroom 2
- Features: Carpet
- Level: First
- Area: 110
- Dimensions: 11 x 10
Bedroom 3
- Level: First
- Area: 132
- Dimensions: 12 x 11
Bathroom 1
- Features: Ceramic
- Level: First
Bathroom 2
- Features: Ceramic
- Level: First
Great room
- Level: First
- Area: 399
- Dimensions: 21 x 19
Kitchen
- Features: Ceramic
- Level: First
- Area: 154
- Dimensions: 14 x 11
Heating
- Forced Air, Humidity Control, Natural Gas
Cooling
- Central Air
Appliances
- Included: Dishwasher, Disposal, Dryer, Microwave, Range/Oven, Refrigerator, Washer, Gas Water Heater
- Laundry: First Floor Laundry
Features
- Cathedral/Vaulted Ceiling, Sump Pump, Walk-In Closet(s), Bar
- Flooring: Ceramic Tile, Hardwood, Carpet
- Windows: Window Treatments
- Basement: Finished,Full,Brick
- Number of fireplaces: 1
- Fireplace features: Gas, Great Room
Interior area
- Total structure area: 4,584
- Total interior livable area: 4,584 sqft
- Finished area above ground: 2,292
- Finished area below ground: 2,292
Property
Parking
- Total spaces: 2
- Parking features: Attached, Garage Door Opener
- Attached garage spaces: 2
Features
- Levels: One
- Stories: 1
- Patio & porch: Deck, Patio
- Has spa: Yes
- Spa features: Spa/Jetted Tub
- Frontage type: Road
- Frontage length: 58
Lot
- Size: 0.71 Acres
- Dimensions: 58 x 188 x 266 x 250
- Features: Cul-De-Sac, Dead End, Rural, Subdivision, Irregular Lot, Sidewalks
Details
- Parcel number: 230735152001
- Special conditions: Private
Construction
Type & style
- Home type: SingleFamily
- Architectural style: Ranch
- Property subtype: Single Family Residence
Materials
- Brick
- Foundation: Basement, Brick
Condition
- Year built: 1987
Utilities & green energy
- Sewer: Septic Tank
- Water: Public
- Utilities for property: Cable/Internet Avail.
Green energy
- Energy efficient items: Appliances, Windows
Community & HOA
Community
- Security: Security System
- Subdivision: Bannister Lakes Sub 1
HOA
- Has HOA: Yes
- Amenities included: Maintenance Grounds
- Services included: Snow Removal
- HOA fee: $100 annually
- HOA phone: 586-731-5100
Location
- Region: Shelby Township
Financial & listing details
- Price per square foot: $105/sqft
- Tax assessed value: $423,200
- Annual tax amount: $4,461
- Date on market: 6/16/2026
- Cumulative days on market: 36 days
- Listing agreement: Exclusive Right To Sell
- Listing terms: Cash,Conventional
- Road surface type: Paved
Estimated market value
$484,500
$460,000 - $509,000
$3,814/mo
Price history
| Date | Event | Price |
|---|---|---|
| 6/30/2026 | Pending sale | $479,900$105/sqft |
Source:  MiRealSource #50211556 Report a problem MiRealSource #50211556 Report a problem | ||
| 6/24/2026 | Listed for sale | $479,900$105/sqft |
Source: MiRealSource #50211556 Report a problem | ||
| 6/22/2026 | Pending sale | $479,900$105/sqft |
Source: MiRealSource #50211556 Report a problem | ||
| 6/18/2026 | Listed for sale | $479,900+178.2%$105/sqft |
Source: MiRealSource #50211556 Report a problem | ||
| 4/16/1996 | Sold | $172,500$38/sqft |
Source: MiRealSource #616320 Report a problem | ||
Public tax history
| Year | Property taxes | Tax assessment |
|---|---|---|
| 2025 | $4,313 +5% | $211,600 +6.4% |
| 2024 | $4,106 +5.3% | $198,900 +5.7% |
| 2023 | $3,900 +2.8% | $188,100 +8.2% |
| 2022 | $3,794 +0.7% | $173,900 +10.6% |
| 2021 | $3,768 | $157,300 +7.8% |
| 2020 | $3,768 +8.5% | $145,900 +3% |
| 2019 | $3,473 +3.1% | $141,600 +4.6% |
| 2018 | $3,369 +2.2% | $135,400 +4.8% |
| 2017 | $3,297 | $129,150 |
| 2016 | $3,297 | $129,150 +4.7% |
| 2015 | $3,297 +78.1% | $123,400 +13.1% |
| 2013 | $1,851 | $109,100 |
| 2012 | -- | -- |
| 2009 | -- | -- |
| 2001 | $2,980 +3.5% | $107,520 +3.2% |
| 2000 | $2,879 | $104,190 |
Find assessor info on the county website
Monthly payment
Est. payment
Payment breakdown
Explore the cost of this home by adjusting the details. Changes won't be saved.Climate risks
Neighborhood: 48315
Nearby schools
GreatSchools rating
- 6/10Flickinger Elementary SchoolGrades: PK-6Distance: 0.6 mi
- 6/10Eppler Junior High SchoolGrades: 7-9Distance: 1.3 mi
- 9/10Utica High SchoolGrades: 9-12Distance: 1.5 mi
Schools provided by the listing agent
- District: Utica Community Schools
Source: MiRealSource. This data may not be complete. We recommend contacting the local school district to confirm school assignments for this home.
- $509,2004 bd4 ba2.4k sqft11625 Watkins Ct, Shelby Township, MI 48315Off Market
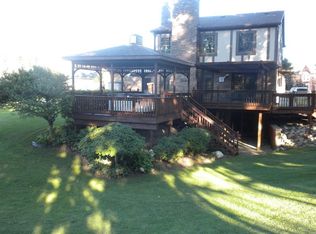
- $---- bd-- ba-- sqft11625 Watkins Dr, Utica, MI 48315Off Market
- $475,0004 bd4 ba4.1k sqft11663 Watkins Ct, Shelby Township, MI 48315Sold
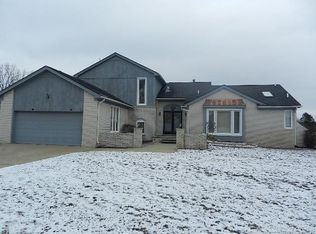
- $--4 bd3 ba4.4k sqft11700 Watkins Dr, Utica, MI 48315Off Market

- $507,7004 bd2 ba2.9k sqft11662 Watkins Ct, Shelby Township, MI 48315Off Market
- $475,6003 bd3 ba4.1k sqft11738 Watkins Dr, Utica, MI 48315Off Market
- $496,1004 bd3 ba2.8k sqft11700 Watkins Ct, Shelby Township, MI 48315Off Market
- $641,1004 bd5 ba3k sqft11701 Watkins Ct, Shelby Township, MI 48315Off Market
A local agent can set up tours, give advice and negotiate with sellers.
Similar homes
- $510,0004 bd3 ba2.7k sqft12402 Watkins Dr, Shelby Township, MI 48315For Sale

 MLS ID #26035998, Karen Greenwood, Coldwell Banker Professionals. MichRIC
 - $520,0003 bd4 ba4.8k sqft13825 Woodsett Ct, Shelby Township, MI 48315For Sale
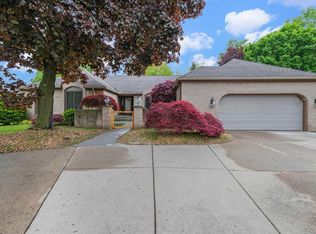
 MLS ID #50208536, Claudia Passalacqua, Keller Williams Realty Great Lakes. MiRealSource
 - $450,0003 bd3 ba3.7k sqft42424 Tessmer Dr, Sterling Heights, MI 48314For Sale
 MLS ID #50212712, Adam Blake, Realteam Real Estate. MiRealSource
 - $455,0003 bd3 ba3.3k sqft5577 Harlowe Dr, Shelby Township, MI 48316For Sale
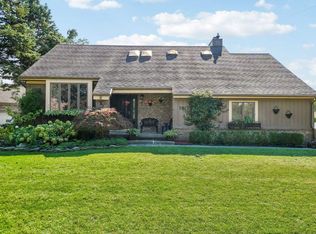 MLS ID #50155711, James Ray, Select RE Prof - James Ray & Associates. MiRealSource
 - $659,9004 bd4 ba5.2k sqft46640 Glen Pointe Dr, Shelby Township, MI 48315For SaleMLS ID #50213536, Richard J Landuyt, Coldwell Banker Professionals. MiRealSource
- $389,9003 bd2 ba3.6k sqft53375 Mark Dr, Shelby Township, MI 48316For SaleMLS ID #50215916, Ed Martin, RE/MAX First. MiRealSource
- $625,0005 bd5 ba4.7k sqft48430 Montelepre Dr, Shelby Township, MI 48315For SaleMLS ID #50210083, Kimberly Drescher Tanascu, Real Estate One Inc-Shelby. MiRealSource
- $699,9004 bd4 ba5.2k sqft14777 Sparrow Dr, Shelby Township, MI 48315For SaleMLS ID #50214383, Michael P Birach, Realty Executives Home Towne Chesterfield. MiRealSource
- $500,0004 bd4 ba3.3k sqft1170 Trevino Dr, Troy, MI 48085For SaleMLS ID #50215780, Kristy Paul, Brookstone, Realtors LLC. MiRealSource
- $649,9004 bd4 ba4.2k sqft53816 Cherrywood Dr, Shelby Township, MI 48315For SaleMLS ID #50214014, Salvatore Delisi, Select RE Prof - James Ray & Associates. MiRealSource
- $549,9004 bd3 ba2.6k sqft51205 Christine Ct, Utica, MI 48316For SaleMLS ID #50210342, Mary Leon, RE/MAX First. MiRealSource
- $482,3004 bd3 ba3.6k sqft20415 Balmoral Dr, Macomb, MI 48044For SaleMLS ID #50213043, Jennifer Caira-Lauff, Real Estate One Chesterfield. MiRealSource
- $509,8774 bd3 ba3.3k sqft40219 Denbigh Dr, Sterling Heights, MI 48310For SaleMLS ID #50215047, Crystal Silveri, Brookstone, Realtors LLC. MiRealSource
- $649,9004 bd3 ba3.1k sqft14450 Knightsbridge Dr, Shelby Township, MI 48315For SaleMLS ID #50212280, Francine Kanalos, Epique Inc.. MiRealSource
- $525,0004 bd3 ba4.9k sqft42150 Margaret Dr, Clinton Township, MI 48038For SaleMLS ID #50205541, Carol Vitale, RE/MAX First. MiRealSource
- $499,8003 bd4 ba3.9k sqft41220 Scarborough Ct, Clinton Township, MI 48038For SaleMLS ID #50213753, Jennifer Caira-Lauff, Real Estate One Chesterfield. MiRealSource
- $590,0003 bd3 ba4.1k sqft2679 Larch Dr, Sterling Heights, MI 48314For SaleMLS ID #50212472, Mwood Nafsou, Keller Williams Realty Lakeside. MiRealSource
- $496,0005 bd4 ba2.8k sqft41466 Dequindre Rd, Sterling Heights, MI 48314For SaleMLS ID #50207336, Loren Shalom, Real Estate One Sterling Heights. MiRealSource
- $419,9004 bd3 ba2.4k sqft6275 Westmoor Dr, Shelby Township, MI 48316For Sale
 MLS ID #20261039452, Michael Mason, The Agency Hall & Hunter. Realcomp II
 - $709,0004 bd3 ba3.5k sqft56764 Jewell Rd, Shelby Township, MI 48315For SaleMLS ID #20251030309, Joanna Accetta, Leone Realty Inc. Realcomp II
