Welcome to 1163 Asbury Avenue, a classic 4-bedroom home on a picture-perfect street in the heart of Hubbard Woods. Just blocks from town, the train, schools, parks, and neighborhood amenities, this is a wonderful opportunity for a buyer ready to bring their creativity and vision to a home in an exceptional Winnetka location. The main level offers generous living and dining rooms, a bright eat-in kitchen, and an expansive family room overlooking the deck and large private backyard. The floor plan offers plenty of space to work with, whether updating the existing layout or reimagining it to suit your needs. An attached one-car garage adds everyday convenience. Upstairs are four well-sized bedrooms and two full baths, while the lower level includes a recreation room and additional bonus space with flexibility for a home office, exercise room, playroom, or storage. Additional highlights include Hardie board siding, replacement windows, and updated mechanicals. The combination of space, location, and opportunity makes this home especially compelling. Bring your ideas and create something special in this incredible setting. The property is being sold as-is.
Contingent
$975,000
1163 Asbury Ave, Winnetka, IL 60093
4beds
2,490sqft
Single Family Residence
Built in 1916
8,001 Square Feet Lot
$-- Zestimate®
$392/sqft
$-- HOA
What's special
Picture-perfect streetFour well-sized bedroomsAttached one-car garageHardie board sidingLarge private backyardBright eat-in kitchenReplacement windows
- --
- 1,952
- views
- 140
- saves
Likely to sell faster than
Zillow last checked:
Listing updated:
Listed by:
David Chung (312)399-0630,
Compass,
Amy Chung,
Compass
Source: MRED as distributed by MLS GRID,MLS#: 12767043
Facts & features
Interior
Bedrooms & bathrooms
- Bedrooms: 4
- Bathrooms: 3
- Full bathrooms: 2
- 1/2 bathrooms: 1
Rooms
- Room types: Foyer, Recreation Room, Bonus Room
Primary bedroom
- Features: Flooring (Hardwood), Bathroom (Full)
- Level: Second
- Area: 168 Square Feet
- Dimensions: 14X12
Bedroom 2
- Features: Flooring (Hardwood)
- Level: Second
- Area: 180 Square Feet
- Dimensions: 15X12
Bedroom 3
- Features: Flooring (Hardwood)
- Level: Second
- Area: 195 Square Feet
- Dimensions: 15X13
Bedroom 4
- Features: Flooring (Hardwood)
- Level: Second
- Area: 120 Square Feet
- Dimensions: 12X10
Bonus room
- Level: Basement
- Area: 238 Square Feet
- Dimensions: 14X17
Dining room
- Features: Flooring (Hardwood)
- Level: Main
- Area: 168 Square Feet
- Dimensions: 14X12
Family room
- Features: Flooring (Hardwood)
- Level: Main
- Area: 357 Square Feet
- Dimensions: 21X17
Foyer
- Features: Flooring (Hardwood)
- Level: Main
- Area: 104 Square Feet
- Dimensions: 8X13
Kitchen
- Features: Kitchen (Eating Area-Table Space), Flooring (Hardwood)
- Level: Main
- Area: 195 Square Feet
- Dimensions: 15X13
Laundry
- Level: Basement
- Area: 64 Square Feet
- Dimensions: 8X8
Living room
- Features: Flooring (Hardwood)
- Level: Main
- Area: 234 Square Feet
- Dimensions: 18X13
Recreation room
- Level: Basement
- Area: 528 Square Feet
- Dimensions: 24X22
Heating
- Natural Gas, Steam, Radiator(s)
Cooling
- Central Air
Appliances
- Included: Range, Dishwasher, Refrigerator, Washer, Dryer, Disposal
Features
- Flooring: Hardwood
- Basement: Partially Finished,Partial
- Attic: Pull Down Stair
- Number of fireplaces: 2
- Fireplace features: Family Room, Living Room
Interior area
- Total structure area: 0
- Total interior livable area: 2,490 sqft
Property
Parking
- Total spaces: 1
- Parking features: Asphalt, Garage Door Opener, Yes, Garage Owned, Attached, Garage
- Attached garage spaces: 1
- Has uncovered spaces: Yes
Accessibility
- Accessibility features: No Disability Access
Features
- Stories: 2
- Patio & porch: Deck
- Fencing: Fenced
Lot
- Size: 8,001 Square Feet
- Dimensions: 50X160
Details
- Parcel number: 05171130150000
- Special conditions: None
- Other equipment: Sump Pump
Construction
Type & style
- Home type: SingleFamily
- Property subtype: Single Family Residence
Materials
- Fiber Cement
- Roof: Asphalt
Condition
- New construction: No
- Year built: 1916
Utilities & green energy
- Sewer: Public Sewer
- Water: Lake Michigan, Public
Community & HOA
Community
- Features: Curbs, Sidewalks, Street Lights, Street Paved
HOA
- Services included: None
Location
- Region: Winnetka
Financial & listing details
- Price per square foot: $392/sqft
- Tax assessed value: $740,000
- Annual tax amount: $22,040
- Date on market: 9/28/2026
- Ownership: Fee Simple
Estimated market value
Not available
Estimated sales range
Not available
Not available
Price history
| Date | Event | Price |
|---|---|---|
| 1/14/2020 | Sold | $627,300-9%$252/sqft |
Source:  MRED as distributed by MLS GRID #10529706 Report a problem | ||
| 10/11/2019 | Pending sale | $689,000$277/sqft |
Source: Coldwell Banker Residential Brokerage - Winnetka #10529706 Report a problem | ||
| 9/26/2019 | Price change | $689,000-7.5%$277/sqft |
Source: Coldwell Banker Residential Brokerage - Winnetka #10529706 Report a problem | ||
| 9/3/2019 | Listed for sale | $745,000$299/sqft |
Source: Coldwell Banker Residential #10500362 Report a problem | ||
| 7/29/2019 | Listing removed | $745,000$299/sqft |
Source: Coldwell Banker Residential Brokerage - Winnetka #10442067 Report a problem | ||
| 7/11/2019 | Listed for sale | $745,000+77.4%$299/sqft |
Source: Coldwell Banker Residential #10442067 Report a problem | ||
| 7/19/1994 | Sold | $420,000$169/sqft |
Source: Public Record Report a problem | ||
Public tax history
| Year | Property taxes | Tax assessment |
|---|---|---|
| 2024 | $17,843 +4% | $74,000 |
| 2023 | $17,156 +6.2% | $74,000 |
| 2022 | $16,151 +4.6% | $74,000 +24.4% |
| 2021 | $15,435 +7.2% | $59,473 |
| 2020 | $14,396 +0.9% | $59,473 -8% |
| 2019 | $14,275 -18.5% | $64,645 -15.5% |
| 2018 | $17,521 -11.3% | $76,481 -13.4% |
| 2017 | $19,743 +3.9% | $88,308 |
| 2016 | $18,998 -1.5% | $88,308 +9% |
| 2015 | $19,293 +2.1% | $81,039 |
| 2014 | $18,892 +4.9% | $81,039 |
| 2013 | $18,005 +6.1% | $81,039 +1.1% |
| 2012 | $16,973 +4.4% | $80,135 |
| 2011 | $16,260 +2.9% | $80,135 |
| 2010 | $15,807 -8.1% | $80,135 -23.4% |
| 2009 | $17,206 +6.7% | $104,554 -5% |
| 2008 | $16,129 +6.7% | $110,057 |
| 2007 | $15,111 +10.3% | $110,057 +41.3% |
| 2006 | $13,700 -1.7% | $77,910 -8.6% |
| 2005 | $13,940 +3.7% | $85,208 |
| 2004 | $13,440 +1% | $85,208 +22.8% |
| 2003 | $13,303 +7.9% | $69,362 |
| 2002 | $12,331 +28.2% | $69,362 |
| 2001 | $9,619 +3% | $69,362 +34.2% |
| 2000 | $9,339 +7.5% | $51,702 |
| 1999 | $8,687 | $51,702 |
Find assessor info on the county website
Monthly payment
Est. payment
Payment breakdown
Explore the cost of this home by adjusting the details. Changes won't be saved.Climate risks
Neighborhood: 60093
Nearby schools
Schools provided by the listing agent
- Elementary: Hubbard Woods Elementary School
- Middle: Carleton W Washburne School
- High: New Trier Twp H.S. Northfield/Wi
- District: 36
Source: MRED as distributed by MLS GRID. This data may not be complete. We recommend contacting the local school district to confirm school assignments for this home.
Similar homes
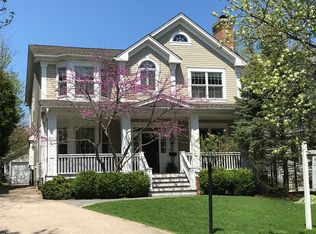
- $899,0003 bd3 ba2k sqft305 Wilshire Dr W, Wilmette, IL 60091New
 MLS ID #12787235, Megan Gemp, @properties Christie's International Real Estate. MRED as distributed by MLS GRID
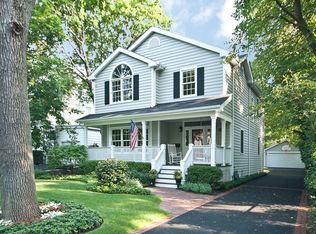
- $729,0004 bd3 ba2k sqft607 Rosedale Rd, Glenview, IL 60025New
 MLS ID #12791854, Terry Anderson, ABR,GRI,SRES, Baird & Warner. MRED as distributed by MLS GRID
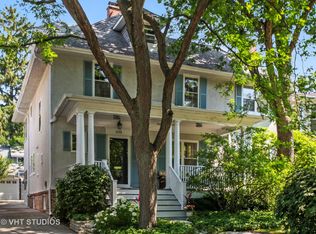
- $990,9004 bd4 ba3k sqft316 Fox Run Dr, Northbrook, IL 60062Active
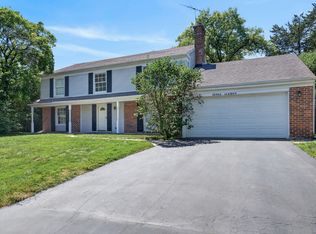 MLS ID #12760365, Daniel Close, Redfin Corporation. MRED as distributed by MLS GRID
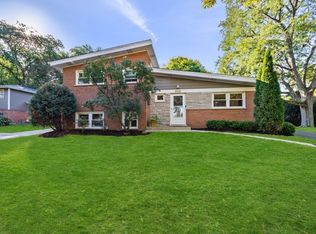
- $839,0004 bd3 ba2.3k sqft1530 Oakwood Ave, Highland Park, IL 60035Active
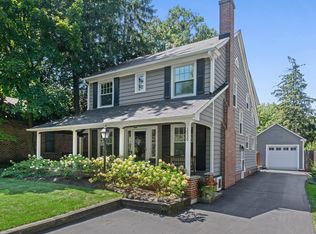 MLS ID #12780388, Carolyn Cerf, @properties Christie's International Real Estate. MRED as distributed by MLS GRID
