Escape to space and serenity with this new construction home situated on 1.58 acres in a beautiful country setting. Estimated for completion May 2026, this 3-bedroom, 2-bath home blends modern finishes with peaceful surroundings.
Inside you’ll find quartz countertops in the kitchen and baths, durable LVP flooring throughout, tile bathrooms, and stainless steel appliances — including refrigerator — plus a front-load washer and dryer included. The two-car garage adds convenience, and the open layout offers both comfort and style.
Seller is offering a $1,500 landscaping allowance, and for a limited time buyers can make select interior finish selections. Secure your new home early and make it your own! Photos are representative examples of similar homes and finishes. Final selections and details may vary.
Active
$506,430
1163 Spry Rd Lot 4, Bradyville, TN 37026
3beds
1,986sqft
Single Family Residence, Residential
Built in 2026
1.58 Acres Lot
$-- Zestimate®
$255/sqft
$-- HOA
What's special
- 2 days |
- 22 |
- 0 |
Zillow last checked:
Listing updated:
Listed by:
Melissa Allen 615-578-7627,
eXp Realty 888-519-5113
Source: RealTracs MLS as distributed by MLS GRID,MLS#: 3133331
Facts & features
Interior
Bedrooms & bathrooms
- Bedrooms: 3
- Bathrooms: 2
- Full bathrooms: 2
- Main level bedrooms: 3
Bedroom 1
- Features: Full Bath
- Level: Full Bath
- Area: 140 Square Feet
- Dimensions: 14x10
Bedroom 2
- Features: Extra Large Closet
- Level: Extra Large Closet
- Area: 121 Square Feet
- Dimensions: 11x11
Bedroom 3
- Features: Extra Large Closet
- Level: Extra Large Closet
- Area: 121 Square Feet
- Dimensions: 11x11
Primary bathroom
- Features: Double Vanity
- Level: Double Vanity
Dining room
- Area: 99 Square Feet
- Dimensions: 9x11
Living room
- Features: Great Room
- Level: Great Room
- Area: 330 Square Feet
- Dimensions: 22x15
Heating
- Central
Cooling
- Central Air
Appliances
- Included: Electric Oven, Electric Range, Dishwasher, Disposal, Dryer, ENERGY STAR Qualified Appliances, Microwave, Refrigerator, Stainless Steel Appliance(s), Washer
Features
- Kitchen Island
- Flooring: Luxury Vinyl
- Basement: None
Interior area
- Total structure area: 1,986
- Total interior livable area: 1,986 sqft
- Finished area above ground: 1,986
Property
Parking
- Total spaces: 2
- Parking features: Garage Faces Front
- Attached garage spaces: 2
Features
- Levels: One
- Stories: 1
Lot
- Size: 1.58 Acres
Details
- Special conditions: Standard
Construction
Type & style
- Home type: SingleFamily
- Property subtype: Single Family Residence, Residential
Materials
- Fiber Cement
Condition
- New construction: Yes
- Year built: 2026
Utilities & green energy
- Sewer: Septic Tank
- Water: Public
- Utilities for property: Water Available
Community & HOA
Community
- Subdivision: None
HOA
- Has HOA: No
Location
- Region: Bradyville
Financial & listing details
- Price per square foot: $255/sqft
- Annual tax amount: $293
- Date on market: 8/15/2026
Estimated market value
Not available
Estimated sales range
Not available
Not available
Price history
| Date | Event | Price |
|---|---|---|
| 8/15/2026 | Listed for sale | $506,430$255/sqft |
Source:  RealTracs MLS as distributed by MLS GRID #3133331 Report a problem RealTracs MLS as distributed by MLS GRID #3133331 Report a problem | ||
| 6/9/2026 | Listing removed | $506,430$255/sqft |
Source: RealTracs MLS as distributed by MLS GRID #3133331 Report a problem | ||
| 2/20/2026 | Listed for sale | $506,430$255/sqft |
Source: RealTracs MLS as distributed by MLS GRID #3133331 Report a problem | ||
Public tax history
Tax history is unavailable.
Monthly payment
Est. payment
Payment breakdown
Explore the cost of this home by adjusting the details. Changes won't be saved.Climate risks
Neighborhood: 37026
Nearby schools
GreatSchools rating
- 5/10Deerfield Elementary SchoolGrades: PK-5Distance: 2.2 mi
- 6/10Coffee County Middle SchoolGrades: 6-8Distance: 8 mi
- 6/10Coffee County Central High SchoolGrades: 9-12Distance: 13.8 mi
Schools provided by the listing agent
- Elementary: Deerfield Elementary School
- Middle: Coffee County Middle School
- High: Coffee County Central High School
Source: RealTracs MLS as distributed by MLS GRID. This data may not be complete. We recommend contacting the local school district to confirm school assignments for this home.
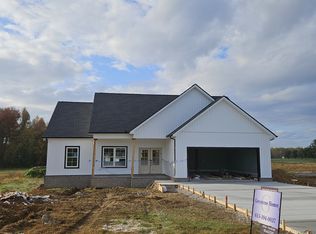
- $323,0003 bd2 ba1.4k sqft0 Spry Rd LOT 1, Bradyville, TN 37026Sold
- $296,400-- bd2 ba1.3k sqft1118 Spry Rd, Bradyville, TN 37026Off Market
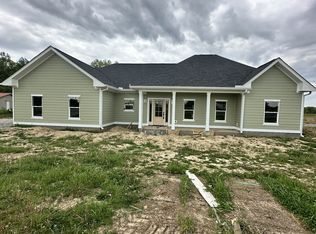
- $430,0403 bd2 ba1.6k sqft1147 Spry Rd LOT 3, Bradyville, TN 37026New Construction
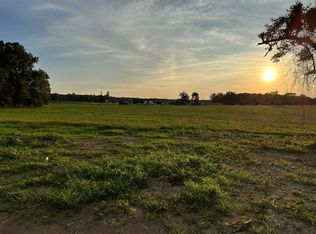
- $150,0005.98 acres1121 Spry Rd, Bradyville, TN 37026Sold
- $48,900-- bd-- ba-- sqft1121 Spry Rd, Bradyville, TN 37026Off Market
- $340,0003 bd2 ba1.4k sqft1239 Spry Rd LOT 3, Bradyville, TN 37026Sold
- $293,7003 bd2 ba1.3k sqft0 Spry Rd LOT 2, Bradyville, TN 37026Sold
- $349,9003 bd2 ba1.8k sqft1081 Spry Rd, Bradyville, TN 37026Sold
A local agent can set up tours, give advice and negotiate with sellers.
Similar homes
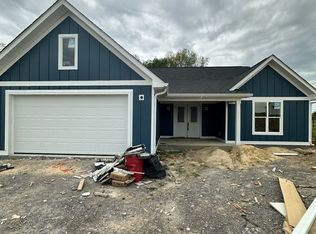
- $506,4303 bd2 ba1.9k sqft1163 Spry Rd, Bradyville, TN 37026New Construction
 MLS ID #3133331, Melissa Allen. eXp Realty
 - $430,0403 bd2 ba1.6k sqft1147 Spry Rd, Bradyville, TN 37026New ConstructionMLS ID #3133334, Melissa Allen. eXp Realty
- $430,0403 bd2 ba1.6k sqft1147 Spry Rd Lot 3, Bradyville, TN 37026New Construction
 MLS ID #3133334, Melissa Allen. RealTracs MLS as distributed by MLS GRID
 - $550,0004 bd2 ba1.5k sqft448 Osage Ln, Bradyville, TN 37026For Sale
 MLS ID #3243235, Lisa Nolan. RealTracs MLS as distributed by MLS GRID
 - $--2 bd3 ba2k sqft141 Hollow Springs Rd, Woodbury, TN 37190AuctionMLS ID #3506516, Carl D. Montgomery. RealTracs MLS as distributed by MLS GRID
- $399,0003 bd3 ba1.4k sqft90 Heather Hts, Bradyville, TN 37026For SaleMLS ID #3168521, Gregory R. Goff. RealTracs MLS as distributed by MLS GRID
- $419,9993 bd3 ba1.7k sqft2891 Ferrells Branch Rd, Beechgrove, TN 37018For SaleMLS ID #3506183, Lacee Kuhn. RealTracs MLS as distributed by MLS GRID
- $599,9003 bd3 ba2.1k sqft9176 Fredonia, Manchester, TN 37355New ConstructionMLS ID #3309281, Steve Jernigan. RealTracs MLS as distributed by MLS GRID
- $475,0003 bd2 ba2.2k sqft125 Ivanhoe Ct, Murfreesboro, TN 37127For SaleMLS ID #3322343, Karen Albright. RealTracs MLS as distributed by MLS GRID
- $397,0004 bd3 ba1.9k sqft303 Westwood Dr, McMinnville, TN 37110For SaleMLS ID #3512989, Lara K. Kirby | KIRBY GROUP. RealTracs MLS as distributed by MLS GRID
- $489,5004 bd3 ba2.7k sqft231 J J Ln, Hillsboro, TN 37342For SaleMLS ID #3320936, Cat Myers. RealTracs MLS as distributed by MLS GRID
- $439,9003 bd2 ba1.7k sqft724 Beckridge Rd Lot 46, McMinnville, TN 37110New ConstructionMLS ID #3510318, Thiago Nigri. RealTracs MLS as distributed by MLS GRID
- $---- bd2 ba2k sqft119 E Fort St, Manchester, TN 37355AuctionMLS ID #3508113, Dale Nichols. RealTracs MLS as distributed by MLS GRID
- $290,0003 bd2 ba1.4k sqft313 Murfreesboro Rd, Woodbury, TN 37190For SaleMLS ID #3225405, Enas Shihab. RealTracs MLS as distributed by MLS GRID
- $549,9003 bd3 ba2.9k sqft550 Laurel Crown Rd, Manchester, TN 37355For SaleMLS ID #3220595, Mike Winton. RealTracs MLS as distributed by MLS GRID
- $454,9003 bd3 ba2.2k sqft2409 Auldridge Dr, Christiana, TN 37037For SaleMLS ID #3314869, Ann C. Kail. RealTracs MLS as distributed by MLS GRID
- $458,0003 bd2 ba2.1k sqft124 Droon Dr, McMinnville, TN 37110For SaleMLS ID #3306270, Dean Brown. RealTracs MLS as distributed by MLS GRID
- $539,9004 bd3 ba2.5k sqft1080 Bybee Branch Rd, McMinnville, TN 37110For SaleMLS ID #3117472, Jessica Jones. RealTracs MLS as distributed by MLS GRID
- $499,9003 bd2 ba2k sqft61 Hickory Grove Dr Lot 33, Morrison, TN 37357New ConstructionMLS ID #3244406, Thiago Nigri. RealTracs MLS as distributed by MLS GRID
- $284,5003 bd2 ba1.4k sqft355 W Doak Rd, Manchester, TN 37355For SaleMLS ID #3512415, Patrick S. Rhodes. RealTracs MLS as distributed by MLS GRID
