Stunning three-story home in highly sought-after Summerlin West near the future Summerlin Urban Core with upcoming shopping, dining, and entertainment. Enter through the welcoming foyer and ascend to the second level featuring an open-concept living space designed for entertaining with recessed lighting and shades throughout. The chef-inspired kitchen showcases white shaker cabinetry with black hardware, quartz countertops, stainless steel appliances, oversized island with seating, walk-in pantry, and abundant storage. The versatile flex space is ideal for gatherings, lounge, or media area. Step onto the balcony and enjoy breathtaking Strip and surrounding mountain views. The rooftop deck delivers panoramic views of the Las Vegas skyline, valley, and mountains perfect for sunset evenings and holiday fireworks. The first floor features a bedroom, bath, and separate living area ideal for guests, office, gym, or multi style living.
Active under contract
$810,000
11635 Gentle Birdsong Ave, Las Vegas, NV 89138
4beds
2,503sqft
:
Get pre-qualified$5,326/mo
Single Family Residence
Built in 2023
2,613 Square Feet Lot
$785,700 Zestimate®
$324/sqft
$160/mo HOA
What's special
Quartz countertopsChef-inspired kitchenAbundant storageRecessed lightingWalk-in pantryStainless steel appliancesShades throughout
- 110 days |
- 66 |
- 0 |
Zillow last checked:
Listing updated:
Listed by:
Elizabeth A. Hershey S.0171470 (702)339-0586,
Coldwell Banker Premier
Source: LVR,MLS#: 2771956 Originating MLS: Greater Las Vegas Association of Realtors Inc
Originating MLS: Greater Las Vegas Association of Realtors IncFacts & features
Interior
Bedrooms & bathrooms
- Bedrooms: 4
- Bathrooms: 4
- 3/4 bathrooms: 3
- 1/2 bathrooms: 1
Primary bedroom
- Description: Ceiling Fan,Upstairs,Walk-In Closet(s)
- Dimensions: 17X13
Bedroom 2
- Description: Ceiling Fan,Upstairs
- Dimensions: 11X10
Bedroom 3
- Description: Ceiling Fan,Upstairs
- Dimensions: 11X10
Bedroom 4
- Description: Ceiling Fan,Downstairs
- Dimensions: 12X10
Primary bathroom
- Description: Double Sink,Shower Only
Dining room
- Description: Dining Area
- Dimensions: 13X10
Family room
- Description: Ceiling Fan
- Dimensions: 24X14
Kitchen
- Description: Breakfast Bar/Counter,Island,Lighting Recessed,Quartz Countertops,Stainless Steel Appliances,Tile Flooring,Walk-in Pantry
Living room
- Description: Multi Story
- Dimensions: 12X12
Heating
- Central, Electric, Gas, Multiple Heating Units
Cooling
- Central Air, Electric, 2 Units
Appliances
- Included: Built-In Gas Oven, Dryer, Dishwasher, Gas Cooktop, Disposal, Microwave, Refrigerator, Water Softener Owned, Tankless Water Heater, Water Purifier, Washer
- Laundry: Gas Dryer Hookup, Laundry Room
Features
- Bedroom on Main Level, Ceiling Fan(s), Window Treatments
- Flooring: Carpet, Ceramic Tile, Tile
- Windows: Double Pane Windows
- Has fireplace: No
Interior area
- Total structure area: 2,503
- Total interior livable area: 2,503 sqft
Video & virtual tour
Property
Parking
- Total spaces: 2
- Parking features: Attached, Electric Vehicle Charging Station(s), Finished Garage, Garage, Garage Door Opener, Inside Entrance, Private
- Attached garage spaces: 2
Features
- Stories: 3
- Patio & porch: Balcony, Covered, Deck, Patio, Rooftop
- Exterior features: Balcony, Barbecue, Handicap Accessible, Patio, Private Yard, Sprinkler/Irrigation
- Fencing: Block,Back Yard,Wrought Iron
- Has view: Yes
- View description: City, Mountain(s), Strip View
Lot
- Size: 2,613 Square Feet
- Features: Drip Irrigation/Bubblers, Desert Landscaping, Landscaped, Rocks, Synthetic Grass, Trees, < 1/4 Acre
Details
- Parcel number: 13723111043
- Zoning description: Single Family
- Horse amenities: None
Construction
Type & style
- Home type: SingleFamily
- Architectural style: Three Story
- Property subtype: Single Family Residence
Materials
- Frame, Stucco, Drywall
- Roof: Flat
Condition
- Resale
- Year built: 2023
Utilities & green energy
- Electric: Photovoltaics None
- Sewer: Public Sewer
- Water: Public
- Utilities for property: Cable Available
Green energy
- Energy efficient items: Windows
Community & HOA
Community
- Security: Fire Sprinkler System, Gated Community
- Subdivision: Summerlin Village 22H
HOA
- Has HOA: Yes
- Amenities included: Gated
- HOA fee: $69 monthly
- HOA name: Summerlin West
- HOA phone: 702-791-4600
- Second HOA fee: $91 monthly
Location
- Region: Las Vegas
Financial & listing details
- Price per square foot: $324/sqft
- Tax assessed value: $661,617
- Annual tax amount: $6,845
- Date on market: 4/25/2026
- Listing agreement: Exclusive Right To Sell
- Listing terms: Cash,Conventional,FHA,VA Loan
- Ownership: Single Family Residential
Estimated market value
$785,700
$746,000 - $825,000
$3,232/mo
Price history
| Date | Event | Price |
|---|---|---|
| 7/8/2026 | Contingent | $810,000$324/sqft |
Source:  LVR #2771956 Report a problem LVR #2771956 Report a problem | ||
| 4/25/2026 | Listed for sale | $810,000-2.4%$324/sqft |
Source: LVR #2771956 Report a problem | ||
| 3/20/2026 | Listing removed | $830,000$332/sqft |
Source: LVR #2736462 Report a problem | ||
| 2/17/2026 | Price change | $830,000-2.4%$332/sqft |
Source: LVR #2736462 Report a problem | ||
| 1/11/2026 | Price change | $850,000+2.5%$340/sqft |
Source: LVR #2736462 Report a problem | ||
| 11/20/2025 | Listed for sale | $829,000+21.9%$331/sqft |
Source: LVR #2736462 Report a problem | ||
| 6/20/2023 | Sold | $680,000-9.5%$272/sqft |
Source: LVR #2441289 Report a problem | ||
| 5/1/2023 | Contingent | $751,122$300/sqft |
Source: LVR #2441289 Report a problem | ||
| 4/8/2023 | Price change | $751,122+1.7%$300/sqft |
Source: LVR #2441289 Report a problem | ||
| 3/14/2023 | Price change | $738,542+1.9%$295/sqft |
Source: LVR #2441289 Report a problem | ||
| 1/9/2023 | Price change | $724,762-2.5%$290/sqft |
Source: LVR #2441289 Report a problem | ||
| 12/11/2022 | Price change | $743,122-1.9%$297/sqft |
Source: LVR #2441289 Report a problem | ||
| 10/3/2022 | Price change | $757,412+0.1%$303/sqft |
Source: LVR #2441289 Report a problem | ||
| 9/26/2022 | Listed for sale | $756,572$302/sqft |
Source: LVR #2441289 Report a problem | ||
Public tax history
| Year | Property taxes | Tax assessment |
|---|---|---|
| 2026 | $6,848 +3.1% | $231,566 +1.4% |
| 2025 | $6,642 +2.2% | $228,356 +352.8% |
| 2024 | $6,502 +514.2% | $50,428 +56.6% |
| 2023 | $1,059 | $32,200 |
Find assessor info on the county website
Monthly payment
Est. payment
Payment breakdown
Explore the cost of this home by adjusting the details. Changes won't be saved.Climate risks
Neighborhood: Summerlin North
Nearby schools
GreatSchools rating
- 7/10William Lummis Elementary SchoolGrades: PK-5Distance: 3.4 mi
- 6/10Ernest Becker Middle SchoolGrades: 6-8Distance: 3.1 mi
- 8/10Palo Verde High SchoolGrades: 9-12Distance: 2.4 mi
Schools provided by the listing agent
- Elementary: Lummis, William,Lummis, William
- Middle: Becker
- High: Palo Verde
Source: LVR. This data may not be complete. We recommend contacting the local school district to confirm school assignments for this home.
- $730,8004 bd4 ba2.5k sqft11629 Gentle Birdsong Ave, Las Vegas, NV 89138Off Market
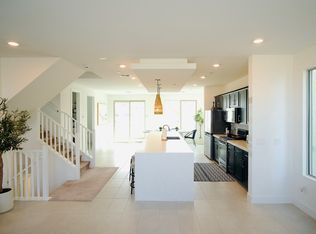
- $714,8003 bd4 ba2.3k sqft11641 Gentle Birdsong Ave, Las Vegas, NV 89138Off Market

- $--4 bd4 ba2.4k sqft11623 Gentle Birdsong Ave, Las Vegas, NV 89138Off Market
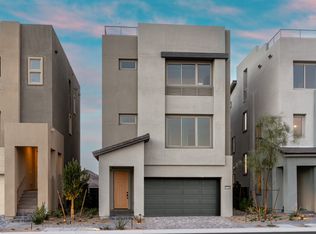
- $689,0003 bd4 ba2.5k sqft11647 Gentle Birdsong Ave, Las Vegas, NV 89138Off Market

- $706,5203 bd2 ba2.3k sqft11617 Gentle Birdsong Ave, Las Vegas, NV 89138Sold
- $748,0004 bd4 ba2.4k sqft11653 Gentle Birdsong Ave, Las Vegas, NV 89138Off Market
- $683,2854 bd4 ba2.5k sqft11640 Gentle Birdsong Ave, Las Vegas, NV 89138Sold
- $700,4213 bd2 ba2.5k sqft11611 Gentle Birdsong Ave, Las Vegas, NV 89138Sold
A local agent can set up tours, give advice and negotiate with sellers.
Similar homes
- $799,0004 bd4 ba2.3k sqft11701 Gentle Birdsong Ave, Las Vegas, NV 89138For Sale
 MLS ID #2789477, Zack Schilling, Simply Vegas. LVR
 - $775,0005 bd3 ba2.4k sqft1608 Pacific Baza St, Las Vegas, NV 89138For Sale
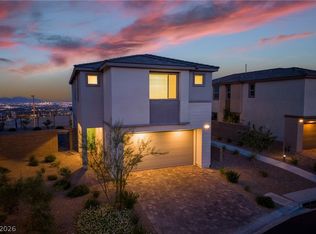 MLS ID #2804763, Qing Guo, Signature Real Estate Group. LVR
 - $935,0004 bd3 ba2.2k sqft11605 Falcon Gorge Ave, Las Vegas, NV 89138For Sale
 MLS ID #2804320, Amanda L. Romero, Las Vegas Sotheby's Int'l. LVR
 - $799,9975 bd4 ba2.4k sqft1570 Rock Kestrel St, Las Vegas, NV 89138For Sale
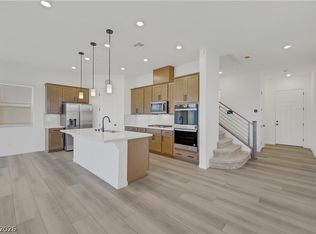 MLS ID #2802617, Haoran Gao, Real Broker LLC. LVR
 - $799,9005 bd5 ba3.2k sqft11860 Mimicking Song Ln, Las Vegas, NV 89138New ConstructionLVR
- $765,0003 bd3 ba2k sqft12054 Arrebol Ave, Las Vegas, NV 89138For SaleMLS ID #2791339, Nathan Petrosian, Realty ONE Group, Inc. LVR
- $639,9003 bd3 ba1.9k sqft11527 Hawking Ave, Las Vegas, NV 89138For SaleMLS ID #2771511, Minni Jiang, City Villa Realty & Management. LVR
- $724,8884 bd3 ba2.1k sqft12388 Liberty Beacon Ave, Las Vegas, NV 89138For SaleMLS ID #2790971, Karen E. Pohl, Huntington & Ellis, A Real Est. LVR
- $660,0004 bd3 ba2k sqft1535 Pacific Baza St, Las Vegas, NV 89138For SaleMLS ID #2770172, Brian Mercado, Huntington & Ellis, A Real Est. LVR
- $685,0003 bd3 ba1.6k sqft11572 Desert Hollow Ave, Las Vegas, NV 89138For SaleMLS ID #2797837, Nathan Petrosian, Realty ONE Group, Inc. LVR
- $698,0003 bd3 ba1.9k sqft713 Foreign Reef Way, Las Vegas, NV 89138For SaleMLS ID #2776919, Jim C. Fong, Real Broker LLC. LVR
- $722,9504 bd3 ba2.4k sqft12147 Red Iris Ave, Las Vegas, NV 89138New ConstructionLVR
- $644,9003 bd4 ba1.8k sqft11569 Earth Stone Ave, Las Vegas, NV 89138For SaleMLS ID #2765134, Karen E. Pohl, Huntington & Ellis, A Real Est. LVR
- $589,9003 bd4 ba2.1k sqft1424 Nocturnal Flight St, Las Vegas, NV 89138For SaleMLS ID #2793572, Craig Tann, Huntington & Ellis, A Real Est. LVR
- $694,9504 bd3 ba2.4k sqft12139 Red Iris Ave, Las Vegas, NV 89138New ConstructionLVR
- $1,200,0004 bd3 ba2.2k sqft108 Agnew St, Las Vegas, NV 89138For SaleMLS ID #2797922, Jessie Sorani, Coldwell Banker Premier. LVR
- $668,9504 bd3 ba2.4k sqft12143 Red Iris Ave, Las Vegas, NV 89138New ConstructionLVR
- $708,0003 bd2 ba1.6k sqft12470 Madison Park Pl, Las Vegas, NV 89138For SaleMLS ID #2805052, Zihao Gu, HomePlus Realty LLC. LVR
- $790,0004 bd4 ba3k sqft10167 Bismarck Palms Ave, Las Vegas, NV 89166For SaleMLS ID #2806180, Thomas L. Marsaw, Las Vegas Sotheby's Int'l. LVR
- $539,0003 bd4 ba1.8k sqft1437 Whistling Kite St, Las Vegas, NV 89138For SaleMLS ID #2802299, Jason J. Schielke, Keller Williams Realty Las Veg. LVR
