Welcome home to 1164 Cassia, a charming & well-maintained 3 bedroom, 1 bath home located in a quiet, established Idaho Falls neighborhood. This move-in ready property features a bright, functional layout with a spacious living area & a well-designed kitchen complete with modern appliances, ample cabinet space, & great natural light. Each bedroom offers comfort & flexibility, while the bathroom is clean, bright, & efficient. Enjoy the convenience of an attached garage, ample parking, & a fully fenced backyard—perfect for pets, play, or entertaining. This home also offers expansion potential with the option to add a staircase leading to space that could be finished for two additional bedrooms or another bathroom, adding even more value & functionality. Centrally located near schools, parks, shopping, & dining, this home provides both comfort & convenience. Whether you're a first-time homebuyer, downsizer, or investor, 1164 Cassia is a great opportunity to own an affordable home in Idaho Falls.
Pending
$325,000
1164 Cassia Ave, Idaho Falls, ID 83402
3beds
1,344sqft
:
Get pre-qualified$1,994/mo
Single Family Residence
Built in 1930
6,250 Square Feet Lot
$319,900 Zestimate®
$242/sqft
$-- HOA
What's special
Attached garageAmple parkingBright functional layoutModern appliancesWell-designed kitchenGreat natural lightFully fenced backyard
- 306 days |
- 24 |
- 0 |
Zillow last checked:
Listing updated:
Listed by:
Dan Thomas 208-360-1293,
Real Broker LLC,
Real Idaho Team 208-990-1110,
Real Broker LLC
Source: SRMLS,MLS#: 2180070
Facts & features
Interior
Bedrooms & bathrooms
- Bedrooms: 3
- Bathrooms: 1
- Full bathrooms: 1
- Main level bathrooms: 1
- Main level bedrooms: 3
Dining room
- Level: Main
Family room
- Level: Main
Kitchen
- Level: Main
Living room
- Level: Main
Basement
- Area: 0
Heating
- Natural Gas, Forced Air
Cooling
- Central Air
Appliances
- Included: Dishwasher, Dryer, Microwave, Refrigerator, Washer
- Laundry: Main Level
Features
- Ceiling Fan(s), Formal Dining Room, Main Floor Family Room, Pantry, Workshop
- Flooring: Laminate
- Basement: Partial,Unfinished
- Attic: Storage
Interior area
- Total structure area: 1,344
- Total interior livable area: 1,344 sqft
- Finished area above ground: 1,344
- Finished area below ground: 0
Property
Parking
- Total spaces: 2
- Parking features: 2 Stalls, Attached, Tandem, Concrete
- Attached garage spaces: 2
- Has uncovered spaces: Yes
Features
- Levels: One
- Stories: 1
- Has view: Yes
- View description: Mountain(s)
- Waterfront features: Waterfront
Lot
- Size: 6,250 Square Feet
- Features: Level, Low Traffic, Near Golf Course, Near Green Belt, Near Mall/Shop, Near Schools, Near Stream/River, Near University/College
Details
- Parcel number: RPA1040048032A
- Zoning description: Idaho Falls-R1 Residential
Construction
Type & style
- Home type: SingleFamily
- Property subtype: Single Family Residence
Materials
- Primary Exterior Material: Metal Siding, Primary Exterior Material: Vinyl Siding
- Foundation: Concrete Perimeter, Slab
Condition
- Year built: 1930
Utilities & green energy
- Electric: Idaho Falls Power
- Sewer: Public Sewer
- Water: Public
Community & HOA
Community
- Subdivision: Highland Park-Bon
HOA
- Has HOA: No
Location
- Region: Idaho Falls
Financial & listing details
- Price per square foot: $242/sqft
- Tax assessed value: $290,148
- Annual tax amount: $1,321
- Date on market: 10/8/2025
- Listing terms: Cash,FHA,RD,VA Loan
- Inclusions: Fridge, Stove, Microwave, Dishwasher, Washer And Dryer
- Exclusions: Seller's Personal Property
Estimated market value
$319,900
$304,000 - $336,000
$1,590/mo
Price history
| Date | Event | Price |
|---|---|---|
| 7/6/2026 | Pending sale | $325,000$242/sqft |
Source:  SRMLS #2180070 Report a problem SRMLS #2180070 Report a problem | ||
| 10/8/2025 | Listed for sale | $325,000+4.8%$242/sqft |
Source: SRMLS #2180070 Report a problem | ||
| 7/14/2023 | Sold | -- |
Source: Agent Provided Report a problem | ||
| 5/19/2023 | Price change | $310,000+7.3%$231/sqft |
Source: SRMLS #2153913 Report a problem | ||
| 5/12/2023 | Price change | $289,000-3.3%$215/sqft |
Source: SRMLS #2153913 Report a problem | ||
| 5/4/2023 | Listed for sale | $299,000+24.6%$222/sqft |
Source: SRMLS #2153913 Report a problem | ||
| 9/10/2021 | Listing removed | $240,000$179/sqft |
Source: SRMLS #2137138 Report a problem | ||
| 8/23/2021 | Price change | $240,000-7.7%$179/sqft |
Source: SRMLS #2137138 Report a problem | ||
| 6/28/2021 | Price change | $260,000-5.5%$193/sqft |
Source: SRMLS #2137138 Report a problem | ||
| 6/10/2021 | Listed for sale | $275,000+175.3%$205/sqft |
Source: SRMLS #2137138 Report a problem | ||
| 1/6/2012 | Listing removed | $99,900$74/sqft |
Source: Keller Williams Realty East Idaho #169911 Report a problem | ||
| 11/9/2011 | Listed for sale | $99,900+12.2%$74/sqft |
Source: Keller Williams Realty East Idaho #169911 Report a problem | ||
| 10/8/2011 | Listing removed | $89,000$66/sqft |
Source: Listhub #174113 Report a problem | ||
| 8/7/2011 | Price change | $89,000-6.3%$66/sqft |
Source: RE/MAX HOMESTEAD REALTY #174113 Report a problem | ||
| 7/14/2011 | Price change | $95,000-4.9%$71/sqft |
Source: RE/MAX HOMESTEAD REALTY #174113 Report a problem | ||
| 5/19/2011 | Price change | $99,900-0.1%$74/sqft |
Source: Listhub #174113 Report a problem | ||
| 1/24/2011 | Price change | $100,000+11.2%$74/sqft |
Source: RE/MAX Homestead Realty, Inc. #169911 Report a problem | ||
| 12/7/2010 | Price change | $89,900-6.4%$67/sqft |
Source: Systems Engineering, Inc. #169911 Report a problem | ||
| 11/28/2010 | Price change | $96,000-4%$71/sqft |
Source: Systems Engineering, Inc. #169911 Report a problem | ||
| 9/25/2010 | Price change | $100,000-4.8%$74/sqft |
Source: Systems Engineering, Inc. #169911 Report a problem | ||
| 9/18/2010 | Listed for sale | $105,000+31.3%$78/sqft |
Source: Systems Engineering, Inc. #169911 Report a problem | ||
| 12/19/2009 | Listing removed | $80,000$60/sqft |
Source: foreclosure.com Report a problem | ||
| 12/15/2009 | Listed for sale | $80,000+6.7%$60/sqft |
Source: foreclosure.com Report a problem | ||
| 10/8/2009 | Sold | -- |
Source: Public Record Report a problem | ||
| 8/23/2009 | Listed for sale | $75,000$56/sqft |
Source: Systems Engineering, Inc. #162065 Report a problem | ||
Public tax history
| Year | Property taxes | Tax assessment |
|---|---|---|
| 2025 | $1,321 +15.9% | $290,148 +6.1% |
| 2024 | $1,139 -60.9% | $273,530 -1.8% |
| 2023 | $2,912 +13.8% | $278,480 +19.6% |
| 2022 | $2,560 +24.1% | $232,921 +37.2% |
| 2021 | $2,062 -9.1% | $169,751 +15% |
| 2020 | $2,269 +10.1% | $147,625 +11% |
| 2019 | $2,062 -9.1% | $132,955 +4.7% |
| 2018 | $2,269 +15.6% | $126,949 +16.1% |
| 2017 | $1,962 +3% | $109,315 +3.9% |
| 2016 | $1,905 | $105,182 +6.9% |
| 2015 | $1,905 +3.3% | $98,422 |
| 2014 | $1,844 | $98,422 +13.9% |
| 2013 | -- | $86,411 -0.6% |
| 2012 | -- | $86,921 +7.7% |
| 2011 | $1,651 +91.2% | $80,671 -10.7% |
| 2010 | $864 -15.4% | $90,378 -23% |
| 2009 | $1,021 | $117,313 |
| 2007 | -- | -- |
| 2005 | $962 +14.8% | -- |
| 2004 | $838 -1.5% | -- |
| 2003 | $851 -0.5% | -- |
| 2002 | $855 -1.5% | -- |
| 2000 | $869 | -- |
Find assessor info on the county website
Monthly payment
Est. payment
Payment breakdown
Explore the cost of this home by adjusting the details. Changes won't be saved.Climate risks
Neighborhood: 83402
Nearby schools
GreatSchools rating
- 4/10A H Bush Elementary SchoolGrades: PK-6Distance: 0.4 mi
- 4/10Eagle Rock Junior High SchoolGrades: 7-8Distance: 2 mi
- 3/10Skyline Senior High SchoolGrades: 9-12Distance: 2 mi
Schools provided by the listing agent
- Elementary: BUSH 91EL
- Middle: EAGLE ROCK 91JH
- High: SKYLINE 91HS
Source: SRMLS. This data may not be complete. We recommend contacting the local school district to confirm school assignments for this home.
- $--1 bd2 ba1.2k sqft1178 Cassia Ave, Idaho Falls, ID 83402Sold
- $391,0004 bd3 ba3.1k sqft1156 Cassia Ave, Idaho Falls, ID 83402Off Market
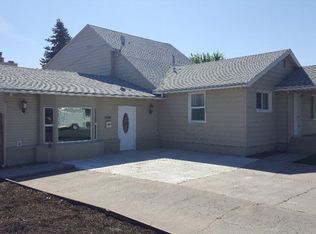
- $318,5003 bd2 ba1.9k sqft1142 Cassia Ave, Idaho Falls, ID 83402Off Market
- $173,7002 bd1 ba604 sqft753 W Crowley St, Idaho Falls, ID 83402Off Market
- $281,400-- bd2 ba1.6k sqft1165 Boise Ave, Idaho Falls, ID 83402Off Market
- $262,4003 bd1 ba1.5k sqft1171 Boise Ave, Idaho Falls, ID 83402Off Market
- $245,2002 bd1 ba1.2k sqft1165 Cassia Ave, Idaho Falls, ID 83402Off Market
- $282,5004 bd2 ba1.5k sqft1149 Boise Ave, Idaho Falls, ID 83402Off Market
A local agent can set up tours, give advice and negotiate with sellers.
A local lender can help you make sure your offer is ready when you are.
Similar homes
- $325,0004 bd2 ba1.8k sqft135 College St, Idaho Falls, ID 83402For Sale
 MLS ID #2188448, Dan Thomas, Real Broker LLC. SRMLS
 - $310,0003 bd1 ba1.1k sqft230 E Shelley St, Idaho Falls, ID 83402For Sale
 MLS ID #2186999, Joe Kohler, Real Broker LLC. SRMLS
 - $360,0004 bd2 ba1.6k sqft1265 Wadsworth Dr, Idaho Falls, ID 83402For Sale
 MLS ID #2187076, Tim Pethtel, Silvercreek Realty Group. SRMLS
 - $285,0003 bd1 ba1.1k sqft1072 Hillview Ave, Idaho Falls, ID 83402For Sale
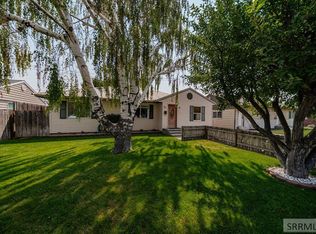 MLS ID #2188248, Shay Ricks, Silvercreek Realty Group. SRMLS
 - $335,0004 bd2 ba1.7k sqft1540 Claire View Ln, Idaho Falls, ID 83402For SaleMLS ID #2187555, Jacob Marcovitz, Keller Williams Realty East Idaho. SRMLS
- $349,0003 bd1 ba1.6k sqft1401 W Albany St, Idaho Falls, ID 83402For SaleMLS ID #2187496, Kristi Carlquist, The Foundation Idaho Real Estate LLC. SRMLS
- $285,0003 bd1 ba1.1k sqft1067 Bannock Ave, Idaho Falls, ID 83402For SaleMLS ID #2186113, Shawn Steenson, Real Broker LLC. SRMLS
- $379,9004 bd2 ba1.9k sqft756 Grace Ave, Idaho Falls, ID 83402For SaleMLS ID #2188418, Hayden Mielke, Silvercreek Realty Group. SRMLS
- $319,0003 bd2 ba1.7k sqft141 College St, Idaho Falls, ID 83402For SaleMLS ID #2185698, Anderson Hicks Group, Keller Williams Realty East Idaho. SRMLS
- $289,9004 bd2 ba1.9k sqft766 I St, Idaho Falls, ID 83402For SaleMLS ID #2185383, Bryan Davis, eXp Realty LLC. SRMLS
- $369,0003 bd1 ba1k sqft1880 Carmel Dr, Idaho Falls, ID 83402For SaleMLS ID #2188346, Mark Olsen, Archibald-Bagley Real Estate. SRMLS
- $269,9003 bd2 ba1.7k sqft1425 Jefferson Ave, Idaho Falls, ID 83402For SaleMLS ID #2185928, Julie Winn, Century 21 High Desert. SRMLS
- $340,0003 bd2 ba1.8k sqft305 4th St, Idaho Falls, ID 83401For SaleMLS ID #2188274, Billie Stoddard, Assist 2 Sell The Realty Team. SRMLS
- $250,0002 bd1 ba1.8k sqft150 S Corner Ave, Idaho Falls, ID 83402For SaleMLS ID #2188420, Stephanie Murdock, Silvercreek Realty Group. SRMLS
- $350,0004 bd2 ba1.5k sqft847 Chantilly Ln, Idaho Falls, ID 83402For SaleMLS ID #2186125, Martha Martin, Real Estate Pros LLC. SRMLS
- $294,9003 bd2 ba1.3k sqft752 Cleveland St, Idaho Falls, ID 83401For SaleMLS ID #2186410, Brittonie King, Century 21 High Desert. SRMLS
- $314,0003 bd2 ba1.9k sqft782 Reed Ave, Idaho Falls, ID 83402For SaleMLS ID #2187453, Tori Rainey, Hamlet Realty. SRMLS
- $299,9003 bd2 ba1.4k sqft872 Dalmation Dr, Idaho Falls, ID 83402For SaleMLS ID #2187935, Shane Keele, Keller Williams Realty East Idaho. SRMLS
- $329,0003 bd2 ba1.4k sqft740 Melrose Dr, Idaho Falls, ID 83401For SaleMLS ID #2188097, Russ Bradley, Silvercreek Realty Group. SRMLS
- $262,0002 bd2 ba1.2k sqft1225 Mound Ave, Idaho Falls, ID 83402For SaleMLS ID #2187154, Dustin Hawkins, Axen Realty. SRMLS
