Welcome to 1164 Shire Dr! This charming 3-bedroom, 2.5-bath home offers a comfortable and functional layout with spacious bedrooms and plenty of room to enjoy. The inviting main level provides a great setting for everyday living and entertaining, while the generously sized bedrooms offer comfort and privacy. Step outside and enjoy the added privacy of having no neighbors directly behind the property—a great feature for relaxing or entertaining outdoors. Conveniently located in Antioch with easy access to shopping, dining, major highways, and all that the Nashville area has to offer. Whether you're a first-time homebuyer, looking for more space, or searching for your next investment, this home is a wonderful opportunity. Schedule your private showing today and come see everything this home has to offer!
Under contract - showing
$385,000
1164 Shire Dr, Antioch, TN 37013
3beds
1,655sqft
:
Get pre-qualifiedN/A
Single Family Residence, Residential
Built in 2010
6,534 Square Feet Lot
$-- Zestimate®
$233/sqft
$27/mo HOA
What's special
Inviting main levelComfortable and functional layoutGenerously sized bedroomsSpacious bedrooms
- 26 days |
- 790 |
- 55 |
Likely to sell faster than
Zillow last checked:
Listing updated:
Listed by:
Lorena Pino 615-473-5988,
eXp Realty 888-519-5113
Source: RealTracs MLS as distributed by MLS GRID,MLS#: 3271019
Facts & features
Interior
Bedrooms & bathrooms
- Bedrooms: 3
- Bathrooms: 3
- Full bathrooms: 2
- 1/2 bathrooms: 1
Bedroom 1
- Features: Full Bath
- Level: Full Bath
- Area: 255 Square Feet
- Dimensions: 17x15
Bedroom 2
- Area: 156 Square Feet
- Dimensions: 13x12
Bedroom 3
- Features: Extra Large Closet
- Level: Extra Large Closet
- Area: 192 Square Feet
- Dimensions: 16x12
Heating
- Central, Electric
Cooling
- Central Air, Electric
Appliances
- Included: Electric Oven, Electric Range, Dishwasher, Disposal, Dryer, Microwave, Refrigerator, Washer
Features
- Flooring: Luxury Vinyl
- Basement: None
- Number of fireplaces: 1
Interior area
- Total structure area: 1,655
- Total interior livable area: 1,655 sqft
- Finished area above ground: 1,655
Property
Parking
- Total spaces: 6
- Parking features: Garage Faces Front
- Attached garage spaces: 2
- Uncovered spaces: 4
Features
- Levels: One
- Stories: 2
- Patio & porch: Patio, Covered, Porch
- Fencing: Back Yard
Lot
- Size: 6,534 Square Feet
- Dimensions: 60 x 110
- Features: Level
- Topography: Level
Details
- Parcel number: 174010A07900CO
- Special conditions: Standard
Construction
Type & style
- Home type: SingleFamily
- Property subtype: Single Family Residence, Residential
Materials
- Brick
- Roof: Shingle
Condition
- New construction: No
- Year built: 2010
Utilities & green energy
- Sewer: Public Sewer
- Water: Public
- Utilities for property: Electricity Available, Water Available
Community & HOA
Community
- Security: Smoke Detector(s)
- Subdivision: Rivendell Woods
HOA
- Has HOA: Yes
- HOA fee: $80 quarterly
Location
- Region: Antioch
Financial & listing details
- Price per square foot: $233/sqft
- Tax assessed value: $328,800
- Annual tax amount: $2,287
- Date on market: 7/10/2026
- Electric utility on property: Yes
Estimated market value
Not available
Estimated sales range
Not available
Not available
Price history
| Date | Event | Price |
|---|---|---|
| 7/18/2026 | Contingent | $385,000$233/sqft |
Source:  RealTracs MLS as distributed by MLS GRID #3271019 Report a problem RealTracs MLS as distributed by MLS GRID #3271019 Report a problem | ||
| 7/11/2026 | Listed for sale | $385,000+16.7%$233/sqft |
Source: RealTracs MLS as distributed by MLS GRID #3271019 Report a problem | ||
| 6/25/2021 | Sold | $330,000+10%$199/sqft |
Source: RealTracs MLS as distributed by MLS GRID #2256627 Report a problem | ||
| 5/27/2021 | Pending sale | $300,000$181/sqft |
Source: RealTracs MLS as distributed by MLS GRID #2256627 Report a problem | ||
| 5/25/2021 | Listed for sale | $300,000+87.5%$181/sqft |
Source: RealTracs MLS as distributed by MLS GRID #2256627 Report a problem | ||
| 4/21/2010 | Sold | $159,990$97/sqft |
Source: Public Record Report a problem | ||
Public tax history
| Year | Property taxes | Tax assessment |
|---|---|---|
| 2025 | $2,287 +36% | $82,200 +42.9% |
| 2024 | $1,681 | $57,525 |
| 2023 | $1,681 | $57,525 |
| 2022 | $1,681 -1% | $57,525 |
| 2021 | $1,699 +1.1% | $57,525 +29.7% |
| 2020 | $1,680 +37.5% | $44,350 |
| 2019 | $1,222 | $44,350 |
| 2018 | $1,222 0% | $44,350 |
| 2017 | $1,222 | $44,350 +24.1% |
| 2016 | $1,222 -12.9% | $35,750 |
| 2015 | $1,403 | $35,750 |
| 2014 | $1,403 | $35,750 |
| 2013 | -- | $35,750 -3.2% |
| 2012 | -- | $36,950 |
| 2011 | -- | $36,950 +347.9% |
| 2010 | -- | $8,250 |
| 2009 | -- | $8,250 |
Find assessor info on the county website
Monthly payment
Est. payment
Payment breakdown
Explore the cost of this home by adjusting the details. Changes won't be saved.Climate risks
Neighborhood: 37013
Nearby schools
GreatSchools rating
- 7/10A. Z. Kelley Elementary SchoolGrades: PK-5Distance: 1 mi
- 4/10Thurgood Marshall Middle SchoolGrades: 6-8Distance: 0.9 mi
- 2/10Cane Ridge High SchoolGrades: 9-12Distance: 2.4 mi
Schools provided by the listing agent
- Elementary: A. Z. Kelley Elementary
- Middle: Thurgood Marshall Middle
- High: Cane Ridge High School
Source: RealTracs MLS as distributed by MLS GRID. This data may not be complete. We recommend contacting the local school district to confirm school assignments for this home.
- $427,0003 bd2 ba2.2k sqft1168 Shire Dr, Antioch, TN 37013Off Market
- $417,2003 bd3 ba2.2k sqft1160 Shire Dr, Antioch, TN 37013Off Market
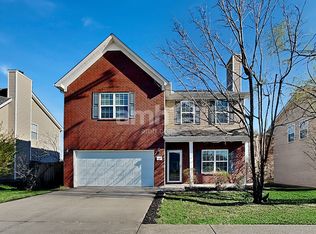
- $416,8004 bd3 ba2.2k sqft1160 Shire Dr, Cane Ridge, TN 37013Off Market
- $347,7003 bd2 ba1.6k sqft1156 Shire Dr, Antioch, TN 37013Off Market
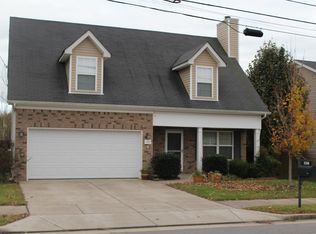
- $451,0003 bd2 ba1.6k sqft1156 Shire Dr, Cane Ridge, TN 37013Off Market
- $359,2003 bd2 ba1.2k sqft6197 Old Forest Rd, Antioch, TN 37013Off Market
- $351,8003 bd2 ba1.5k sqft1152 Shire Dr, Antioch, TN 37013Off Market
- $332,6003 bd2 ba1.2k sqft6193 Old Forest Rd, Antioch, TN 37013Off Market
A local agent can set up tours, give advice and negotiate with sellers.
A local lender can help you make sure your offer is ready when you are.
Similar homes
- $380,0003 bd2 ba1.7k sqft109 Hearthside Way, Antioch, TN 37013For Sale

 MLS ID #3322354, Karen Albright. RealTracs MLS as distributed by MLS GRID
 - $379,0003 bd2 ba1.6k sqft8816 Cressent Glen Ct, Antioch, TN 37013For Sale
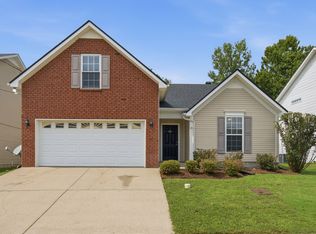 MLS ID #3306532, Paul Russell. RealTracs MLS as distributed by MLS GRID
 - $375,0003 bd3 ba1.9k sqft8209 Ramstone Way, Antioch, TN 37013For Sale
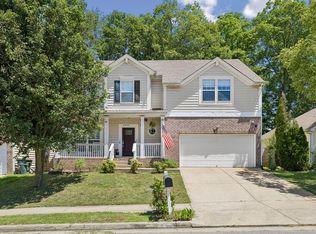 MLS ID #3232619, Nadine Choufani. RealTracs MLS as distributed by MLS GRID
 - $389,0003 bd2 ba1.7k sqft768 Dover Glen Dr, Antioch, TN 37013For Sale
 MLS ID #3270678, George W Weeks. RealTracs MLS as distributed by MLS GRID
 - $340,0002 bd2 ba1.5k sqft508 Yellowstone Ct, Antioch, TN 37013For SaleMLS ID #3335349, Debra Edwards. RealTracs MLS as distributed by MLS GRID
- $410,0003 bd2 ba1.8k sqft1609 Highwater Dr, Antioch, TN 37013For SaleMLS ID #3288252, Hussein Alnuaimi. RealTracs MLS as distributed by MLS GRID
- $372,5003 bd3 ba1.7k sqft1224 Maritime Prt, Antioch, TN 37013For SaleMLS ID #3223577, Arlo Nugent. RealTracs MLS as distributed by MLS GRID
- $410,0003 bd3 ba1.7k sqft708 Post Oak Dr, Antioch, TN 37013For SaleMLS ID #3205790, Taylor Burkhead Earls. RealTracs MLS as distributed by MLS GRID
- $409,9003 bd3 ba2.1k sqft6128 Tuckaleechee Ln, Antioch, TN 37013For SaleMLS ID #3058061, Arlo Nugent. RealTracs MLS as distributed by MLS GRID
- $367,4003 bd3 ba1.6k sqft7005 Paisley Wood Dr, Antioch, TN 37013For SaleMLS ID #3248389, Richard Royer. RealTracs MLS as distributed by MLS GRID
- $389,9003 bd2 ba1.8k sqft2320 S Grafton Ct, Nashville, TN 37217For SaleMLS ID #3297923, Hany Attaallah. RealTracs MLS as distributed by MLS GRID
- $415,0003 bd2 ba2.1k sqft616 Woodland Hills Dr, La Vergne, TN 37086For SaleMLS ID #3297793, John Landing. RealTracs MLS as distributed by MLS GRID
- $340,0003 bd3 ba1.5k sqft3116 Shady Tree Ln, Antioch, TN 37013For SaleMLS ID #3132363, Kaneshia Marsh. RealTracs MLS as distributed by MLS GRID
- $285,0003 bd2 ba1.2k sqft220 Brittany Park Cir, Antioch, TN 37013For SaleMLS ID #3232203, Daniel Sun. RealTracs MLS as distributed by MLS GRID
- $315,0003 bd3 ba1.4k sqft1345 Bell Rd Unit 416, Antioch, TN 37013For SaleMLS ID #3255367, Cindy Cartwright. RealTracs MLS as distributed by MLS GRID
- $253,0003 bd3 ba1.5k sqft2012 Ethan Ln, Antioch, TN 37013For SaleMLS ID #3318766, Fred R. Brooks. RealTracs MLS as distributed by MLS GRID
- $344,9003 bd2 ba1k sqft3408 Bruner Ct, Nashville, TN 37211For SaleMLS ID #3318844, Gary Ashton. RealTracs MLS as distributed by MLS GRID
- $349,9004 bd4 ba2.2k sqft1345 Bell Rd Unit 208, Antioch, TN 37013For SaleMLS ID #3145590, Laura Bone. RealTracs MLS as distributed by MLS GRID
- $439,9004 bd4 ba2.3k sqft379 Wales Dr, Nashville, TN 37211For SaleMLS ID #3243906, Renee Rathburn. RealTracs MLS as distributed by MLS GRID
- $309,0003 bd3 ba1.4k sqft1730 Sprucedale Dr, Antioch, TN 37013For SaleMLS ID #3269702, BJ Murphy. RealTracs MLS as distributed by MLS GRID
