Luxury single level remodeled condo in Eagle Landing! Rare 3 bedroom, 2 bathroom corner upper unit on the edge of Eagle Landing Golf Course with territorial views. Beautiful open floor plan with tons of light, coved ceilings, hardwoods, remodeled gourmet kitchen with built-in gas appliances, large granite eat bar, wine cooler, formal living with modern remodeled gas fireplace and dining room, family room with beautiful balconies off of each room. The primary suite is large with gorgeous views, gas fireplace, remodeled bathroom with tiled walk in shower, large soaker and walk in closet. Two extra bedrooms with remodeled bathroom and laundry with included washer/dryer. This unit also comes with a two car tandem garage with direct access to the elevator. Well managed HOA dues include almost all utilities, common BBQ area, and exterior maintenance. The HOA also includes a membership to the Eagle landing golf course with access to 3 par golf, mini golf, soccer golf, Aerie Clubhouse Gym, and a 20% discount at the event center and community events. Convenient location near Clackamas Town Center, medical center, shopping, and freeway access. Check out the virtual tour and set up a showing!
Pending
$535,000
11641 SE Wingspan Way #B5, Happy Valley, OR 97086
3beds
2,104sqft
:
Get pre-qualified$4,935/mo
Residential, Condominium
Built in 2006
-- sqft lot
$-- Zestimate®
$254/sqft
$1,150/mo HOA
What's special
Common bbq areaWine coolerRemodeled bathroomDining roomTwo extra bedroomsCorner upper unitCoved ceilings
- 15 days |
- 451 |
- 12 |
Likely to sell faster than
Zillow last checked:
Listing updated:
Listed by:
Maria Cerri 503-701-5507,
Premiere Property Group, LLC
Source: RMLS (OR),MLS#: 251257328
Facts & features
Interior
Bedrooms & bathrooms
- Bedrooms: 3
- Bathrooms: 2
- Full bathrooms: 2
- Main level bathrooms: 2
Rooms
- Room types: Laundry, Entry, Bedroom 2, Bedroom 3, Dining Room, Family Room, Kitchen, Living Room, Primary Bedroom
Primary bedroom
- Features: Balcony, Ceiling Fan, Coved, Fireplace, French Doors, Bathtub, Double Sinks, Tile Floor, Walkin Closet, Walkin Shower, Wallto Wall Carpet
- Level: Main
- Area: 255
- Dimensions: 17 x 15
Bedroom 2
- Features: Closet, Wallto Wall Carpet
- Level: Main
- Area: 121
- Dimensions: 11 x 11
Bedroom 3
- Features: Closet, Wallto Wall Carpet
- Level: Main
- Area: 121
- Dimensions: 11 x 11
Dining room
- Features: Coved, Deck
- Level: Main
- Area: 204
- Dimensions: 17 x 12
Family room
- Features: Deck, Exterior Entry
- Level: Main
- Area: 252
- Dimensions: 18 x 14
Kitchen
- Features: Builtin Range, Dishwasher, Eat Bar, Gas Appliances, Gourmet Kitchen, Hardwood Floors, Microwave, Builtin Oven, Granite
- Level: Main
- Area: 180
- Width: 15
Living room
- Features: Deck, Fireplace, French Doors
- Level: Main
- Area: 224
- Dimensions: 14 x 16
Heating
- Forced Air 90, Heat Pump, Fireplace(s)
Cooling
- Central Air
Appliances
- Included: Built In Oven, Built-In Range, Convection Oven, Cooktop, Dishwasher, Disposal, Free-Standing Refrigerator, Gas Appliances, Microwave, Plumbed For Ice Maker, Range Hood, Stainless Steel Appliance(s), Wine Cooler, Washer/Dryer, Gas Water Heater, Tank Water Heater
- Laundry: Laundry Room
Features
- Ceiling Fan(s), Elevator, Granite, High Speed Internet, Soaking Tub, Built-in Features, Coved, Closet, Eat Bar, Gourmet Kitchen, Balcony, Bathtub, Double Vanity, Walk-In Closet(s), Walkin Shower, Tile
- Flooring: Hardwood, Tile, Wall to Wall Carpet, Wood
- Doors: French Doors
- Windows: Double Pane Windows, Vinyl Frames
- Basement: None
- Number of fireplaces: 2
- Fireplace features: Gas
Interior area
- Total structure area: 2,104
- Total interior livable area: 2,104 sqft
Video & virtual tour
Property
Parking
- Total spaces: 2
- Parking features: Deeded, Off Street, Garage Door Opener, Condo Garage (Attached), Attached, Extra Deep Garage, Tandem
- Attached garage spaces: 2
Accessibility
- Accessibility features: Accessible Elevator Installed, Accessible Entrance, Garage On Main, Main Floor Bedroom Bath, Natural Lighting, One Level, Parking, Utility Room On Main, Walkin Shower, Accessibility, Handicap Access
Features
- Levels: One
- Stories: 1
- Entry location: Upper Floor
- Patio & porch: Covered Deck, Deck
- Exterior features: Exterior Entry, Balcony
- Has view: Yes
- View description: Seasonal, Territorial, Valley
Lot
- Features: Corner Lot, Seasonal
Details
- Parcel number: 05018114
Construction
Type & style
- Home type: Condo
- Property subtype: Residential, Condominium
Materials
- Cement Siding, Lap Siding, Stone
- Foundation: Concrete Perimeter
- Roof: Composition
Condition
- Updated/Remodeled
- New construction: No
- Year built: 2006
Utilities & green energy
- Gas: Gas
- Sewer: Public Sewer
- Water: Public
- Utilities for property: Cable Connected
Community & HOA
Community
- Features: Condo Elevator
- Security: Fire Escape, Fire Sprinkler System, Intercom Entry, Security Lights
- Subdivision: Eagle Landing
HOA
- Has HOA: Yes
- Amenities included: All Landscaping, Athletic Court, Cable T V, Commons, Exterior Maintenance, Gym, Internet, Maintenance Grounds, Management, Sewer, Trash, Water
- HOA fee: $1,122 monthly
- Second HOA fee: $337 annually
Location
- Region: Happy Valley
Financial & listing details
- Price per square foot: $254/sqft
- Annual tax amount: $6,855
- Date on market: 7/8/2026
- Cumulative days on market: 16 days
- Listing terms: Cash,Conventional,FHA,VA Loan
Estimated market value
Not available
Estimated sales range
Not available
Not available
Price history
| Date | Event | Price |
|---|---|---|
| 7/13/2026 | Pending sale | $535,000$254/sqft |
Source:  RMLS (OR) #251257328 Report a problem RMLS (OR) #251257328 Report a problem | ||
| 7/8/2026 | Listed for sale | $535,000+15.3%$254/sqft |
Source: RMLS (OR) #251257328 Report a problem | ||
| 8/4/2020 | Sold | $464,000-8.8%$221/sqft |
Source: RMLS (OR) #20086277 Report a problem | ||
| 7/3/2020 | Pending sale | $509,000$242/sqft |
Source: Premiere Property Group, LLC #20086277 Report a problem | ||
| 5/7/2020 | Listed for sale | $509,000+24.1%$242/sqft |
Source: Premiere Property Group, LLC #20086277 Report a problem | ||
| 6/12/2015 | Sold | $410,000$195/sqft |
Source: RMLS (OR) #15383559 Report a problem | ||
Public tax history
Tax history is unavailable.
Monthly payment
Est. payment
Payment breakdown
Explore the cost of this home by adjusting the details. Changes won't be saved.Climate risks
Neighborhood: 97086
Nearby schools
GreatSchools rating
- 6/10Mount Scott Elementary SchoolGrades: K-5Distance: 0.5 mi
- 4/10Rock Creek Middle SchoolGrades: 6-8Distance: 1.9 mi
- 7/10Clackamas High SchoolGrades: 9-12Distance: 1.8 mi
Schools provided by the listing agent
- Elementary: Mt Scott
- Middle: Happy Valley
- High: Clackamas
Source: RMLS (OR). This data may not be complete. We recommend contacting the local school district to confirm school assignments for this home.
- $725,0003 bd3 ba3.5k sqft11645 SE Wingspan Way, Happy Valley, OR 97086Sold
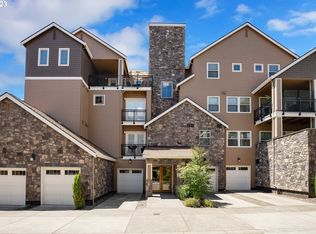
- $724,9003 bd3 ba3.5k sqft11645 SE Wingspan Way #B7, Happy Valley, OR 97086Off Market
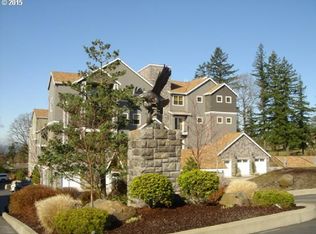
- $360,0001 bd2 ba1k sqft11633 SE Wingspan Way, Happy Valley, OR 97086Sold
- $424,8002 bd2 ba1.8k sqft11643 SE Wingspan Way SW #B6, Happy Valley, OR 97086Off Market

- $470,0002 bd2 ba1.8k sqft11643 SE Wingspan Way, Happy Valley, OR 97086Sold
- $470,0002 bd2 ba1.9k sqft11643 SE Wingspan Way #B6, Happy Valley, OR 97086Sold
- $366,8001 bd2 ba1k sqft11635 SE Wingspan Way, Happy Valley, OR 97086Off Market
- $348,5001 bd2 ba1k sqft11635 SE Wingspan Way #B2, Happy Valley, OR 97086Off Market
A local agent can set up tours, give advice and negotiate with sellers.
Similar homes
- $450,0004 bd4 ba1.9k sqft15690 SE Vivian Way, Happy Valley, OR 97086Active
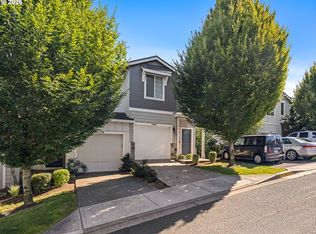
 MLS ID #451828298, Alexander Johnson, Keller Williams PDX Central. RMLS (OR)
 - $549,9004 bd3 ba2.4k sqft15120 SE Franklin St, Portland, OR 97236Active
 MLS ID #286065607, Katy Hallgren, Turn Key Realty Group LLC. RMLS (OR)
 - from $744,9604 bd3 ba2k sqftThe 2096 Plan, Pleasant Valley Villages, Happy Valley, OR 97086New Construction
 Holt Homes
 - from $474,9603 bd3 ba1.5k sqftThe 1520 Plan, Pleasant Valley Villages, Happy Valley, OR 97086New Construction
 Holt Homes
 - $419,0003 bd2 ba1.6k sqft10855 SW 130th Ave, Tigard, OR 97223ActiveMLS ID #242653264, Stephanie Peck, eXp Realty, LLC. RMLS (OR)
- from $664,9604 bd3 ba2k sqftThe 2038 Plan, Scouters Mountain, Happy Valley, OR 97086New ConstructionHolt Homes
- $450,0003 bd3 ba1.9k sqft12020 NE 108th St, Vancouver, WA 98662ActiveMLS ID #122891240, Haris Hadziselimovic, Keller Williams Realty. RMLS (OR)
- $535,0003 bd3 ba1.7k sqft2457 45th Street, Washougal, WA 98671ActiveMLS ID #2481348, Donna M Roberts. NWMLS as distributed by MLS GRID
- from $749,9605 bd3 ba2.3k sqftThe 2321 Plan, Pleasant Valley Villages, Happy Valley, OR 97086New ConstructionHolt Homes
- $500,0003 bd3 ba1.7k sqft30366 SW Ruth St, Wilsonville, OR 97070For Sale
 MLS ID #836730, ERIN BASINGER, Pacific Real Estate Service, Inc. WVMLS
 - $675,0005 bd3 ba2.1k sqft11007 SE 52nd Ave, Milwaukie, OR 97222ActiveMLS ID #448240561, Tatyana Gavrilyuk, MORE Realty. RMLS (OR)
- from $749,9604 bd3 ba2.5k sqftThe 2539 Plan, Pleasant Valley Villages, Happy Valley, OR 97086New ConstructionHolt Homes
- $550,0003 bd4 ba2.3k sqft2052 NW Fargo Loop, Camas, WA 98607ActiveMLS ID #2500607, Madison Heimbigner. NWMLS as distributed by MLS GRID
- from $744,9614 bd3 ba2k sqftThe 2096 Plan, Scouters Mountain, Happy Valley, OR 97086New ConstructionHolt Homes
- $765,0003 bd3 ba2.2k sqft5521 SE Steele St, Portland, OR 97206ActiveMLS ID #220715686, Rick Sadle, Keller Williams Realty Professionals. RMLS (OR)
- $599,0004 bd3 ba2.1k sqft14696 Catalpa Way, Oregon City, OR 97045ActiveMLS ID #485029481, Jin Zhao, Kelly Right Real Estate of Portland, LLC. RMLS (OR)
- $520,0004 bd3 ba2k sqftFishers Meadow Phase-2 Lot 46 Sub 94 For Assessor, Vancouver, WA 98684ActiveMLS ID #2509321, Kelly Primerano. NWMLS as distributed by MLS GRID
- $769,0003 bd3 ba2.4k sqft4932 Mulholland Dr, Lake Oswego, OR 97035ActiveMLS ID #120960455, Lynda O'Neill, John L. Scott. RMLS (OR)
- $765,0003 bd3 ba2.4k sqft2592 Hillcrest Ct, West Linn, OR 97068ActiveMLS ID #531772882, Matthew Moore, Elkhorn Real Estate. RMLS (OR)
- $500,0003 bd3 ba1.6k sqftThe Cottages At Fishers Landing, Vancouver, WA 98683ActiveMLS ID #2522748, Darrell Benton. NWMLS as distributed by MLS GRID
