Welcome to 11645 Buckingham Drive in the highly desirable Yorkshire Estates community, conveniently located just over the Delaware/Maryland line in Delmar, DE. This beautifully maintained 3-bedroom, 2-bathroom home offers 1,292 square feet of thoughtfully designed living space with an open-concept layout that's perfect for both everyday living and entertaining. The spacious kitchen flows seamlessly into the living and dining areas and features matching stainless-steel appliances for a clean, modern look. Step outside to enjoy the meticulously landscaped yard, where colorful flowers are currently in bloom, creating exceptional curb appeal. Keeping the lawn lush is effortless with the 4-zone in-ground irrigation system, conveniently controlled right from your smartphone. No detail has been overlooked—every exterior hard surface, including the garage floor, has been professionally epoxied for lasting durability and a polished finish. The backyard is ready for relaxation, with patio furniture that conveys with the sale, allowing you to enjoy your outdoor space from day one. Additional highlights include a spacious garage with a large workbench, a flagpole nestled within the front flower bed, and a location that offers the perfect balance of peaceful neighborhood living with easy access to both Delaware and Maryland amenities. This move-in-ready home has been lovingly cared for and is ready to welcome its next owners. Schedule your private showing today!
Under contract
Price increase: $6K (7/14)
$321,000
11645 Buckingham Dr, Delmar, DE 19940
3beds
1,292sqft
:
Get pre-qualified$1,875/mo
Single Family Residence
Built in 2019
7,405 Square Feet Lot
$-- Zestimate®
$248/sqft
$21/mo HOA
What's special
Meticulously landscaped yardMatching stainless-steel appliancesSpacious kitchenOpen-concept layout
- 22 days |
- 623 |
- 51 |
Likely to sell faster than
Zillow last checked:
Listing updated:
Listed by:
Darron Whitehead 410-726-4133,
Whitehead Real Estate Exec. 4107494663
Source: Bright MLS,MLS#: DESU2114986
Facts & features
Interior
Bedrooms & bathrooms
- Bedrooms: 3
- Bathrooms: 2
- Full bathrooms: 2
- Main level bathrooms: 2
- Main level bedrooms: 3
Basement
- Area: 0
Heating
- Central, Electric
Cooling
- Central Air, Electric
Appliances
- Included: Electric Water Heater
- Laundry: Has Laundry
Features
- Has basement: No
- Has fireplace: No
Interior area
- Total structure area: 1,292
- Total interior livable area: 1,292 sqft
- Finished area above ground: 1,292
- Finished area below ground: 0
Property
Parking
- Total spaces: 2
- Parking features: Storage, Built In, Covered, Inside Entrance, Attached, Driveway
- Attached garage spaces: 2
- Has uncovered spaces: Yes
Accessibility
- Accessibility features: 2+ Access Exits
Features
- Levels: One
- Stories: 1
- Pool features: None
Lot
- Size: 7,405 Square Feet
- Dimensions: 61.00 x 125.00
Details
- Additional structures: Above Grade, Below Grade
- Parcel number: 53220.00260.00
- Zoning: TN
- Special conditions: Standard
Construction
Type & style
- Home type: SingleFamily
- Architectural style: Ranch/Rambler
- Property subtype: Single Family Residence
Materials
- Frame, Stick Built, Vinyl Siding
- Foundation: Slab
Condition
- New construction: No
- Year built: 2019
Utilities & green energy
- Sewer: Community Septic Tank
- Water: Community
Community & HOA
Community
- Security: Security System, Exterior Cameras
- Subdivision: Yorkshire Estates
HOA
- Has HOA: Yes
- HOA fee: $125 semi-annually
Location
- Region: Delmar
Financial & listing details
- Price per square foot: $248/sqft
- Tax assessed value: $262,200
- Annual tax amount: $971
- Date on market: 7/2/2026
- Listing agreement: Exclusive Right To Sell
- Ownership: Fee Simple
Estimated market value
Not available
Estimated sales range
Not available
Not available
Price history
| Date | Event | Price |
|---|---|---|
| 7/14/2026 | Contingent | $321,000+1.9%$248/sqft |
Source:  Bright MLS #DESU2114986 Report a problem Bright MLS #DESU2114986 Report a problem | ||
| 7/2/2026 | Listed for sale | $315,000+62%$244/sqft |
Source: Bright MLS #DESU2114986 Report a problem | ||
| 2/13/2019 | Sold | $194,485$151/sqft |
Source: Public Record Report a problem | ||
Public tax history
| Year | Property taxes | Tax assessment |
|---|---|---|
| 2025 | $573 +16.4% | $131,100 +743.1% |
| 2024 | $492 +1.1% | $15,550 |
| 2023 | $487 +4.7% | $15,550 |
| 2022 | $465 -4.1% | $15,550 |
| 2021 | $485 +3.7% | $15,550 |
| 2020 | $467 | $15,550 +1144% |
| 2019 | $467 -39% | $1,250 |
| 2018 | $766 +1102.9% | $1,250 |
| 2017 | $64 +0.2% | $1,250 |
| 2016 | $64 -4.1% | $1,250 |
| 2015 | $66 +17.4% | $1,250 |
| 2014 | $56 -3.4% | $1,250 |
| 2013 | $58 +1.4% | $1,250 |
| 2012 | $58 +7.6% | $1,250 |
| 2011 | $53 | $1,250 |
| 2010 | $53 -0.5% | $1,250 |
| 2009 | $54 | $1,250 |
| 2008 | -- | -- |
| 2007 | -- | -- |
| 2006 | -- | -- |
Find assessor info on the county website
Monthly payment
Est. payment
Payment breakdown
Explore the cost of this home by adjusting the details. Changes won't be saved.Climate risks
Neighborhood: 19940
Nearby schools
GreatSchools rating
- 4/10Delmar Middle SchoolGrades: PK,5-8Distance: 1 mi
- 5/10Delmar High SchoolGrades: 9-12Distance: 1 mi
Schools provided by the listing agent
- District: Delmar
Source: Bright MLS. This data may not be complete. We recommend contacting the local school district to confirm school assignments for this home.
- $329,2003 bd3 ba1.7k sqft11639 Buckingham Dr, Delmar, DE 19940Off Market

- $321,0004 bd-- ba1.7k sqft11649 Buckingham Dr, Delmar, DE 19940Off Market
- $307,2003 bd2 ba1.2k sqft11644 Buckingham Dr, Delmar, DE 19940Off Market

- $297,5003 bd-- ba1.2k sqft11635 Buckingham Dr, Delmar, DE 19940Off Market
- $347,5005 bd-- ba1.8k sqft11648 Buckingham Dr, Delmar, DE 19940Off Market
- $351,9004 bd-- ba2.2k sqft11638 Buckingham Dr, Delmar, DE 19940Off Market
- $338,1005 bd-- ba1.9k sqft11654 Buckingham Dr, Delmar, DE 19940Off Market
- $298,8003 bd-- ba1.2k sqft11630 Buckingham Dr, Delmar, DE 19940Off Market
A local agent can set up tours, give advice and negotiate with sellers.
A local lender can help you make sure your offer is ready when you are.
Similar homes
- $335,0003 bd3 ba1.7k sqftNone Available, Delmar, DE 19940For Sale
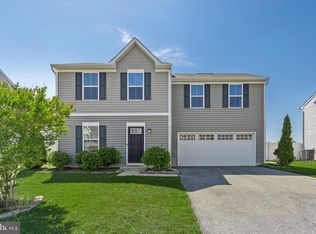
 MLS ID #DESU2111758, Gary Desch, Northrop Realty. Bright MLS
 - $374,9903 bd2 ba1.6k sqftNone Available, Delmar, DE 19940For Sale
 MLS ID #DESU2116156, Louie Amabili, EXP Realty, LLC. Bright MLS
 - $368,0004 bd3 ba1.9k sqftYorkshire Estates, Delmar, DE 19940For Sale
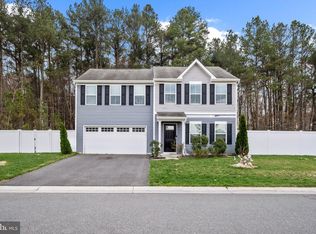 MLS ID #DESU2103908, Catrina Hinds, Keller Williams Realty. Bright MLS
 - $349,9003 bd2 ba1.2k sqftNone Available, Delmar, DE 19940For Sale
 MLS ID #DESU2111472, NANCY PRICE, Coldwell Banker Premier - Seaford. Bright MLS
 - $300,0003 bd2 ba1.2k sqftNone Available, Delmar, MD 21875For SaleMLS ID #MDWC2021154, Rebecca Turner, Northrop Realty. Bright MLS
- $375,0003 bd2 ba1.5k sqftNone Available, Parsonsburg, MD 21849For SaleMLS ID #MDWC2023792, Charlene L. Reaser, EXP Realty, LLC. Bright MLS
- $329,9003 bd2 ba1.2k sqftNone Available, Laurel, DE 19956For SaleMLS ID #DESU2115484, Matt Mills, 360 PROPERTY SOLUTIONS. Bright MLS
- $365,0003 bd2 ba1.4k sqftNone Available, Salisbury, MD 21801For SaleMLS ID #MDWC2023672, Sharon Harcum, Meredith Fine Properties. Bright MLS
- $329,9003 bd2 ba1.2k sqftNone Available, Laurel, DE 19956For SaleMLS ID #DESU2110618, Mr. BRIAN G SHANNON, The Real Estate Market. Bright MLS
- $315,0003 bd2 ba1.5k sqftNone Available, Laurel, DE 19956For SaleMLS ID #DESU2112352, Allison Layton, Bryan Realty Group. Bright MLS
- $294,5003 bd2 ba1k sqftNone Available, Salisbury, MD 21804For SaleMLS ID #MDWC2023338, Jenn Kukel, Keller Williams Realty Delmarva. Bright MLS
- $385,0003 bd2 ba1.5k sqftNone Available, Seaford, DE 19973For SaleMLS ID #DESU2116486, Russell Griffin, Keller Williams Realty. Bright MLS
- $299,9003 bd3 ba1.8k sqftNone Available, Delmar, MD 21875For SaleMLS ID #MDWC2023712, Regina Lee, Fairfax Realty Premier. Bright MLS
- $345,0004 bd2 ba1.4k sqftNone Available, Salisbury, MD 21801For SaleMLS ID #MDWC2023432, Shawn M Long, ERA Martin Associates. Bright MLS
- $254,9003 bd2 ba1.1k sqftNone Available, Salisbury, MD 21801For SaleMLS ID #MDWC2023264, Val Dickerson, Coldwell Banker Realty. Bright MLS
- $359,9003 bd2 ba1k sqftNone Available, Laurel, DE 19956For SaleMLS ID #DESU2109976, Mr. Tommy Burdett, Keller Williams Realty. Bright MLS
- $325,0003 bd2 ba1.5k sqftNone Available, Seaford, DE 19973For SaleMLS ID #DESU2113238, Shay Rhodunda, EXP Realty, LLC. Bright MLS
- $284,9003 bd2 ba1.2k sqftNone Available, Salisbury, MD 21804For SaleMLS ID #MDWC2022976, Jaime Cortes, Coldwell Banker Realty. Bright MLS
- $304,9993 bd2 ba1.3k sqftNone Available, Salisbury, MD 21801For SaleMLS ID #MDWC2023498, Bob Sinagra, EXP Realty, LLC. Bright MLS
- $324,9003 bd2 ba1.7k sqftNone Available, Blades, DE 19973For SaleMLS ID #DESU2111848, Barbara Blosser, Long & Foster Real Estate, Inc.. Bright MLS
