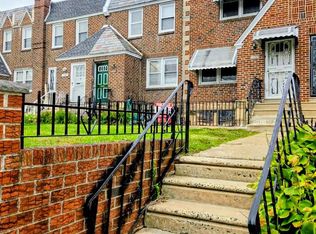
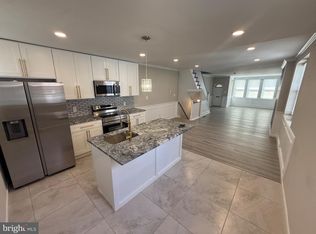
Welcome to this beautifully renovated 3-bedroom, 2 full and 2 half-bath row home located in the desirable Mount Airy section of Philadelphia! Completely updated from top to bottom, this move-in-ready home combines modern finishes, thoughtful design, and functional living spaces throughout. Step inside to a bright and spacious living room area which features luxury vinyl plank flooring, recessed lighting, and a stylish ceiling fan. The open area flows seamlessly into the dining area, creating an ideal space for both everyday living and entertaining! The stunning kitchen is designed to impress with sleek gray cabinetry, quartz countertops, stainless steel appliances, and plenty of cabinet and counter space. A convenient half bath completes the main level. Upstairs, you’ll find three generously sized bedrooms, each with ample closet space and its own ceiling fan. The spacious primary suite features a private full bathroom with contemporary finishes, while two additional bedrooms share a beautifully renovated full, hall bath! The finished basement provides exceptional bonus living space, perfect for a family room, recreation area, home office, fitness room, or guest retreat. A second half bath adds convenience, while the unfinished utility area offers laundry area, additional storage, and easy access to the home’s mechanical systems. Parking is a breeze with an attached one-car garage and a private driveway that accommodates two additional vehicles! Additional highlights include a classic brick-front exterior, fenced front patio, front and rear entrances, ceiling fans and luxury vinyl plank flooring throughout, modern lighting, fresh paint, updated mechanicals, and central air conditioning for year-round comfort. Conveniently located near shopping, dining, parks, schools, public transportation, and major highways, this turnkey home offers the perfect blend of style, comfort, and convenience. Don’t miss your opportunity to own this beautifully renovated Mount Airy gem. Schedule your private showing today!
For sale
$329,999
1165 E Dorset St, Philadelphia, PA 19150
3beds
1,164sqft
Townhouse
Built in 1950
1,648 Square Feet Lot
$-- Zestimate®
$284/sqft
$-- HOA
What's special
Quartz countertopsStylish ceiling fanFresh paintAttached one-car garageFenced front patioClassic brick-front exteriorRecessed lighting
- --
- on Zillow
- 304
- views
- 33
- saves
Zillow last checked:
Listing updated:
Listed by:
Carmella Snell 267-210-5900,
BHHS Fox & Roach-Blue Bell 2155422200
Source: Bright MLS,MLS#: PAPH2683772
Facts & features
Interior
Bedrooms & bathrooms
- Bedrooms: 3
- Bathrooms: 4
- Full bathrooms: 2
- 1/2 bathrooms: 2
- Main level bathrooms: 4
- Main level bedrooms: 3
Basement
- Area: 0
Heating
- Forced Air, Natural Gas
Cooling
- Central Air, Natural Gas
Appliances
- Included: Gas Water Heater
- Laundry: In Basement
Features
- Basement: Rear Entrance,Partially Finished,Interior Entry,Full,Partial
- Has fireplace: No
Interior area
- Total structure area: 1,164
- Total interior livable area: 1,164 sqft
- Finished area above ground: 1,164
- Finished area below ground: 0
Property
Parking
- Total spaces: 3
- Parking features: Garage Faces Rear, Attached, Driveway
- Attached garage spaces: 1
- Uncovered spaces: 2
Accessibility
- Accessibility features: 2+ Access Exits
Features
- Levels: Two
- Stories: 2
- Pool features: None
Lot
- Size: 1,648 Square Feet
Details
- Additional structures: Above Grade, Below Grade
- Parcel number: 502380200
- Zoning: RSA5
- Special conditions: Standard
Construction
Type & style
- Home type: Townhouse
- Architectural style: A-Frame
- Property subtype: Townhouse
Materials
- Masonry
- Foundation: Brick/Mortar
Condition
- New construction: No
- Year built: 1950
- Major remodel year: 2026
Utilities & green energy
- Sewer: Public Sewer
- Water: Public
Community & HOA
Community
- Subdivision: Mt Airy
HOA
- Has HOA: No
Location
- Region: Philadelphia
- Municipality: PHILADELPHIA
Financial & listing details
- Price per square foot: $284/sqft
- Tax assessed value: $203,600
- Annual tax amount: $2,849
- Date on market: 10/31/2026
- Listing agreement: Exclusive Right To Sell
- Ownership: Fee Simple
Estimated market value
Not available
Estimated sales range
Not available
Not available
Price history
Price history is unavailable.
Public tax history
Tax history is unavailable.
Monthly payment
Est. payment
Payment breakdown
Explore the cost of this home by adjusting the details. Changes won't be saved.Climate risks
Neighborhood: West Oak Lane
Nearby schools

Similar homes
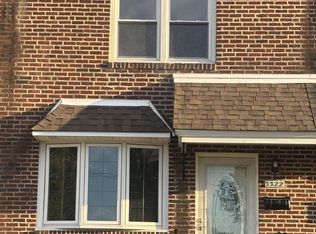
- $319,9004 bd3 ba1.6k sqft1835 Dallas St, Philadelphia, PA 19126For Sale
 MLS ID #PAPH2668994, Ausra Anusauskas, Archstone Realty. Bright MLS
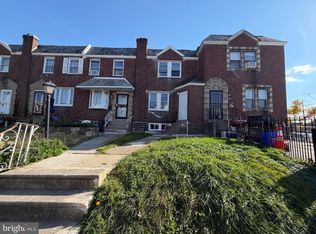
- $309,0003 bd2 ba1.1k sqft3322 Fordham Rd, Philadelphia, PA 19114For Sale
 MLS ID #PAPH2686074, Edward Rueter, Charles Rueter Inc. Bright MLS
- $269,0003 bd1 ba1k sqft7203 Walker St, Philadelphia, PA 19135For Sale
 MLS ID #PAPH2687542, Kelly Huang, HK99 Realty LLC. Bright MLS
- $300,0004 bd2 ba1.2k sqft6137 Argyle St, Philadelphia, PA 19111For Sale
 MLS ID #PAPH2654656, JENNIFER J MADERA BONIFACIO, RE/MAX Select Group. Bright MLS
- $279,9003 bd2 ba1.2k sqft1840 73rd Ave, Philadelphia, PA 19126For SaleMLS ID #PAPH2662776, Kathleen Aviles-Robles, Century 21 Advantage Gold-Castor. Bright MLS
- $280,0003 bd3 ba1.3k sqft6019 N 12th St, Philadelphia, PA 19141For SaleMLS ID #PAPH2664292, AJ Simms, Coldwell Banker Realty. Bright MLS
- $284,9004 bd3 ba1.4k sqft1906 Plymouth St, Philadelphia, PA 19138For SaleMLS ID #PAPH2638496, Ausra Anusauskas, Archstone Realty. Bright MLS
- $330,0004 bd3 ba1.1k sqft2520 S 5th St, Philadelphia, PA 19148For SaleMLS ID #PAPH2681032, Ms. Thanh Doan, Realty Mark Cityscape. Bright MLS
- $299,9004 bd3 ba1.1k sqft5946 N Camac St, Philadelphia, PA 19141For SaleMLS ID #PAPH2619720, Ausra Anusauskas, Archstone Realty. Bright MLS
- $270,0003 bd2 ba1.3k sqft4812 N 10th St, Philadelphia, PA 19141For SaleMLS ID #PAPH2684770, Starr Smith, Keller Williams Main Line. Bright MLS
- $375,0002 bd2 ba1.3k sqft1644 Annin St, Philadelphia, PA 19146For SaleMLS ID #PAPH2686464, Jing Wang, Home Line Realty Corp. Bright MLS
- $220,0003 bd1 ba1.1k sqft527 S Conestoga St, Philadelphia, PA 19143For SaleMLS ID #PAPH2687890, Jackie Ball, Realty Mark Associates-CC. Bright MLS
- $290,0003 bd2 ba960 sqft2704 S Marshall St, Philadelphia, PA 19148For SaleMLS ID #PAPH2686092, Taison DeVore, Trinity Property Advisors. Bright MLS
- $344,9003 bd3 ba1.7k sqft2517 E Somerset St, Philadelphia, PA 19134For SaleMLS ID #PAPH2646164, Art Mefsha, Coldwell Banker Hearthside Realtors. Bright MLS
- $345,0004 bd3 ba1.7k sqft414 Acker St, Philadelphia, PA 19126For SaleMLS ID #PAPH2643882, Donnell Evans, HomeSmart Nexus Realty Group - Blue Bell. Bright MLS
- $304,0005 bd3 ba1.1k sqft4817 N 11th St, Philadelphia, PA 19141For SaleMLS ID #PAPH2664306, Ed Arquitola, Keller Williams Main Line. Bright MLS
- $270,0003 bd4 ba1.1k sqft2618 N 7th St, Philadelphia, PA 19133For SaleMLS ID #PAPH2664992, Solangie Morales Ortiz, Real of Pennsylvania. Bright MLS
- $319,9005 bd-- ba1.3k sqft3320 N Park Ave, Philadelphia, PA 19140For SaleMLS ID #PAPH2658708, Celly Martinez, Quality Real Estate-Broad St. Bright MLS
- $329,9002 bd3 ba980 sqft631 Cross St, Philadelphia, PA 19147For SaleMLS ID #PAPH2619054, Ricky Zhang, Home Vista Realty. Bright MLS
- $375,0004 bd4 ba1.6k sqft521 W Venango St, Philadelphia, PA 19140For SaleMLS ID #PAPH2683186, Phill Noeun, Canaan Realty Services INC. Bright MLS
