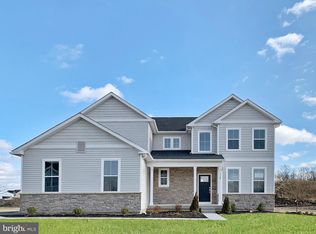
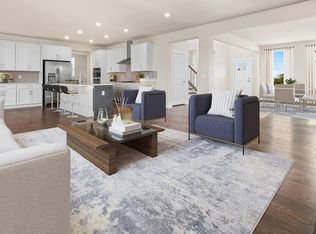
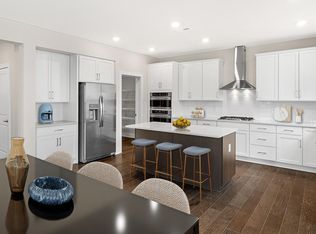
For a limited time, qualified buyers can get .5% lower rate for the first 12 payments through a local lender! Here’s your chance to own a gorgeous, like-new, 4 Bed, 3.5 Bath estate-style home in Quakertown with exceptional upgrades inside and out! As you step through the craftsman-style front entrance into the two-story foyer, you are greeted by an open, light-filled main level with luxury vinyl plank flooring throughout. Upon entering, to your right, you will find a dedicated home office with a French door. Beyond the foyer is the fully equipped kitchen complete with quartz countertops, modern gray 42” shaker-style cabinets, a white subway tile backsplash, stainless steel appliances, a walk-in pantry, and an island with built-in storage and seating. The dining area is part of the open floor plan in between the kitchen and living room, and the sun-soaked morning room includes sliding glass doors to the backyard and new concrete-poured patio. The spacious and bright living room centers around a cozy fireplace - perfect for entertaining and daily gatherings! A half bath and a functional mudroom with direct access to the 2-car garage complete the main floor. Upstairs, the primary suite features a tray ceiling, a separate sitting area, and two walk-in closets. The ensuite primary bathroom offers a double vanity, a white subway tile shower surround, and a private toilet area. Three additional spacious bedrooms, a full hall bathroom, and a conveniently located laundry room complete the upper level. The finished lower level provides loads of additional living space and features new flooring, a third full bathroom with a stall shower, an egress window, and a second washer/dryer hookup. The basement also includes a dedicated storage room, a water softener, and a primary sump pump equipped with a hydro-pump backup system. Additional features of the home include a generator plug with transfer switch and an electric vehicle charger in the garage. In the backyard, you will find a fully fenced yard with a storage shed, a custom concrete patio, and a gazebo! Don’t miss your chance to see this amazing home. Schedule your showing today!
For sale
Price cut: $10K (10/15)
$739,400
1165 Mariwill Dr, Quakertown, PA 18951
4beds
3,777sqft
Single Family Residence
Built in 2024
0.45 Acres Lot
$-- Zestimate®
$196/sqft
$98/mo HOA
What's special
Cozy fireplaceQuartz countertopsFully fenced yardThree additional spacious bedroomsStorage shedEgress windowFully equipped kitchen
- 56 days
- 622
- 44
Zillow last checked:
Listing updated:
Listed by:
Jon Christopher 267-342-1856,
Christopher Real Estate Services 8888961034,
Co-Listing Agent: Madeline Whitney 609-414-3917,
Christopher Real Estate Services
Source: Bright MLS,MLS#: PABU2129356
Facts & features
Interior
Bedrooms & bathrooms
- Bedrooms: 4
- Bathrooms: 4
- Full bathrooms: 3
- 1/2 bathrooms: 1
- Main level bathrooms: 1
Rooms
- Room types: Living Room, Primary Bedroom, Bedroom 2, Bedroom 3, Bedroom 4, Kitchen, Family Room, Basement, Foyer, Breakfast Room, Laundry, Office, Storage Room, Primary Bathroom, Full Bath, Half Bath
Primary bedroom
- Level: Upper
Bedroom 2
- Level: Upper
Bedroom 3
- Level: Upper
Bedroom 4
- Level: Upper
Primary bathroom
- Level: Upper
Basement
- Features: Basement - Unfinished
- Level: Lower
Breakfast room
- Level: Main
Family room
- Level: Lower
Foyer
- Level: Main
Other
- Level: Upper
Other
- Level: Lower
Half bath
- Level: Main
Kitchen
- Level: Main
Laundry
- Level: Lower
Laundry
- Level: Upper
Living room
- Level: Main
Mud room
- Level: Main
Office
- Level: Main
Storage room
- Level: Lower
Heating
- Forced Air, Propane
Cooling
- Central Air, Electric
Appliances
- Included: Microwave, Cooktop, Dishwasher, Dryer, Oven, Range Hood, Refrigerator, Stainless Steel Appliance(s), Washer, Electric Water Heater
- Laundry: Has Laundry, Upper Level, Hookup, Washer In Unit, Dryer In Unit, Lower Level, Laundry Room, Mud Room
Features
- Ceiling Fan(s), Dining Area, Kitchen Island, Pantry, Primary Bath(s), Recessed Lighting, Upgraded Countertops
- Flooring: Luxury Vinyl, Carpet, Tile/Brick, Wood
- Doors: French Doors, Sliding Glass
- Basement: Finished
- Number of fireplaces: 1
- Fireplace features: Mantel(s)
Interior area
- Total structure area: 3,777
- Total interior livable area: 3,777 sqft
- Finished area above ground: 2,927
- Finished area below ground: 850
Property
Parking
- Total spaces: 7
- Parking features: Garage Faces Side, Inside Entrance, Attached, Driveway
- Attached garage spaces: 2
- Uncovered spaces: 5
Accessibility
- Accessibility features: None
Features
- Levels: Two
- Stories: 2
- Patio & porch: Patio
- Pool features: None
- Fencing: Back Yard,Full
Lot
- Size: 0.45 Acres
Details
- Additional structures: Above Grade, Below Grade
- Parcel number: 36039069024
- Zoning: RA
- Special conditions: Standard
Construction
Type & style
- Home type: SingleFamily
- Architectural style: Craftsman,Colonial
- Property subtype: Single Family Residence
Materials
- Frame, Vinyl Siding, Stone, Shake Siding
- Foundation: Concrete Perimeter
- Roof: Architectural Shingle
Condition
- Excellent
- New construction: No
- Year built: 2024
Details
- Builder model: Bradford
Utilities & green energy
- Sewer: Public Sewer
- Water: Public
Community & HOA
Community
- Subdivision: Reserve At Woodside Creek
HOA
- Has HOA: Yes
- Services included: Trash, Common Area Maintenance
- HOA fee: $98 monthly
- HOA name: RESERVE AT WOODSIDE CREEK
Location
- Region: Quakertown
- Municipality: RICHLAND TWP
Financial & listing details
- Price per square foot: $196/sqft
- Tax assessed value: $46,950
- Annual tax amount: $10,563
- Date on market: 8/21/2026
- Listing agreement: Exclusive Right To Sell
- Inclusions: Ev Charger In Garage
- Exclusions: Security Cameras And Ring Doorbell.
- Ownership: Fee Simple
Estimated market value
Not available
Estimated sales range
Not available
Not available
Price history
| Date | Event | Price |
|---|---|---|
| 10/15/2026 | Price change | $739,400-1.3%$196/sqft |
Source:  Bright MLS #PABU2129356 Report a problem Bright MLS #PABU2129356 Report a problem | ||
| 10/2/2026 | Price change | $749,400-0.1%$198/sqft |
Source: Bright MLS #PABU2129356 Report a problem | ||
| 9/29/2026 | Listed for rent | $4,200$1/sqft |
Source: Zillow Rentals Report a problem | ||
| 9/8/2026 | Price change | $749,900-1.3%$199/sqft |
Source: Bright MLS #PABU2129356 Report a problem | ||
| 8/21/2026 | Listed for sale | $759,900+16.4%$201/sqft |
Source: Bright MLS #PABU2129356 Report a problem | ||
| 3/21/2024 | Sold | $652,990-3.2%$173/sqft |
Source: Bright MLS #PABU2064260 Report a problem | ||
| 3/11/2024 | Pending sale | $674,626+3.3%$179/sqft |
Source: Bright MLS #PABU2064260 Report a problem | ||
| 2/27/2024 | Price change | $652,990-3.2%$173/sqft |
Source:  Lennar Homes Report a problem Lennar Homes Report a problem | ||
| 1/31/2024 | Price change | $674,626-0.7%$179/sqft |
Source: Lennar Homes Report a problem | ||
| 1/25/2024 | Listed for sale | $679,626$180/sqft |
Source: Lennar Homes Report a problem | ||
Public tax history
Tax history is unavailable.
Monthly payment
Est. payment
Payment breakdown
Explore the cost of this home by adjusting the details. Changes won't be saved.Climate risks
Neighborhood: 18951
Nearby schools
Schools provided by the listing agent
- District: Quakertown Community
Source: Bright MLS. This data may not be complete. We recommend contacting the local school district to confirm school assignments for this home.
Similar homes
- $785,0004 bd3 ba3.2k sqft1025 Mariwill Dr, Quakertown, PA 18951For Sale

 MLS ID #PABU2129438, Lynne DiDonato, Coldwell Banker Hearthside-Doylestown. Bright MLS
 - $699,9004 bd4 ba3.1k sqft211 Tollgate Rd, Quakertown, PA 18951For Sale
 MLS ID #PABU2131392, Steve Hull, RE/MAX One Realty. Bright MLS
 - $725,0004 bd3 ba2.3k sqft1448 Mill Race Dr, Quakertown, PA 18951New Construction
 MLS ID #PABU2128646, Kristi Assiran, BHHS Fox & Roach-Haverford. Bright MLS
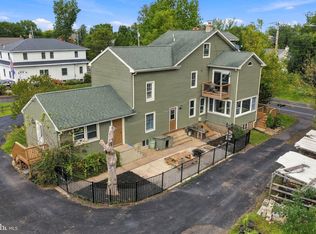
 - $850,0004 bd3 ba2.8k sqft928 S Old Bethlehem Pike, Quakertown, PA 18951For Sale
 MLS ID #PABU2131382, Vickie Landis, Keller Williams Realty Group. Bright MLS
 - $887,0004 bd4 ba4.2k sqft7915 Richlandtown Rd, Quakertown, PA 18951For SaleMLS ID #PABU2130758, Brian Offner, Iron Valley Real Estate Legacy. Bright MLS
- $519,9995 bd2 ba2k sqft226 Aubrey Dr, Quakertown, PA 18951For SaleMLS ID #PABU2133318, Maulik Shah, Homestarr Realty. Bright MLS
- $772,9905 bd3 ba3.2k sqft500 Trolley Ln, Sellersville, PA 18960New ConstructionMLS ID #PABU2133504, Stacy Bunn, D.R. Horton Realty of Pennsylvania. Bright MLS
- $635,0004 bd4 ba2.9k sqft1340 Quakers Way, Quakertown, PA 18951For SaleMLS ID #PABU2124900, Thomas Egitto, Homestarr Realty. Bright MLS
- $925,0004 bd3 ba3.1k sqftLOT 2 Allentown Rd, Quakertown, PA 18951New ConstructionMLS ID #PABU2132798, Dana MacIntosh, Keller Williams Real Estate-Blue Bell. Bright MLS
- $575,0005 bd3 ba3.8k sqft2515 Hillcrest Rd, Quakertown, PA 18951For SaleMLS ID #PABU2131500, Liz Hoover, EXP Realty, LLC. Bright MLS
- $419,5004 bd3 ba2.5k sqft325 S 10th St, Quakertown, PA 18951For SaleMLS ID #PABU2133136, Rick Roth, Better Homes and Gardens Real Estate Valley Partners. Bright MLS
- $797,9905 bd3 ba3.2k sqftNone Available, Sellersville, PA 18960New ConstructionMLS ID #PABU2133506, Stacy Bunn, D.R. Horton Realty of Pennsylvania. Bright MLS
- $725,0005 bd4 ba3.4k sqft603 S 12th St, Sellersville, PA 18960For SaleMLS ID #PABU2128500, Denise McLean, Century 21 Advantage Gold-Elkins Park. Bright MLS
- $499,9005 bd3 ba3.3k sqft244 S 4th St, Quakertown, PA 18951For SaleMLS ID #PABU2131130, Dylan Smith, J. Carroll Molloy Realtor, LLC. Bright MLS
- $550,0003 bd3 ba2k sqft1340 Wildflower Way, Quakertown, PA 18951For SaleMLS ID #PABU2131910, Ann Haley, Iron Valley Real Estate Doylestown. Bright MLS
- $549,9004 bd3 ba2.7k sqft421 Park Ave, Quakertown, PA 18951For SaleMLS ID #PABU2130722, Michele Hohlfeld, RE/MAX Reliance. Bright MLS
- $740,4904 bd3 ba3k sqft537 Trolley Ln, Sellersville, PA 18960New ConstructionBright MLS
- $580,0004 bd3 ba2.4k sqft1421 Cobblestone Way, Quakertown, PA 18951For SaleMLS ID #PABU2131494, Brandi Shaw, Roc Hous Real Estate LLC. Bright MLS
