This property is a perfect opportunity for both living and working. The 3,429 square foot home is attached to a 4,500 square foot garage/industrial metal building (75’ x 60’) with high ceilings and 10’ x 10’ and 12’ x 12’ overhead doors. Commercial zoning has allowed current owners to operate a full auto repair business. The large multi-purpose room between the main house and garage has been used as a music room, party room, church, office, and meeting room, as it holds 40+ people – seating will be left with the home. It even has a raised stage area. There is an unused bathroom in the garage which would need to be renovated to use, but water and sewer hookups are there. Horses have been kept there and the commercial well even permits exterior uses such as horses. There are 5 outbuildings with about 2500 square feet total. There is lots of corral area, and most of it is fenced. Thus, over 10,000 square feet of improvements are present on the 4.64 acre lot. The road noise is miniscule since the home is set back over 350 feet from front lot line. The home has 4 bedrooms and 2 full baths. In floor Radiant heat keeps the propane cost very low. The boiler is new, as is the metal roof. Kitchen and living room areas have fresh flooring, wood windows and all appliances stay. This is wonderful semi-rural living in a home with the added benefit of having a huge garage/workshop and outbuildings. These permit working from home or even leasing out the industrial building for income. Or store your classic car collection!
For sale
Price cut: $100K (8/7)
$1,200,000
1165 N Ellicott Hwy, Calhan, CO 80808
4beds
3,429sqft
Single Family Residence
Built in 1995
4.64 Acres Lot
$-- Zestimate®
$350/sqft
$-- HOA
What's special
In floor radiant heatRaised stage areaAll appliances stayLots of corral areaWood windows
- 167 days
- 50
- 1
Zillow last checked:
Listing updated:
Listed by:
Chuck Armstrong 719-231-3545,
McGraw Pikes Peak Group
Source: elevateMLS,MLS#: 9653826
Facts & features
Interior
Bedrooms & bathrooms
- Bedrooms: 4
- Bathrooms: 2
- Full bathrooms: 2
Other
- Level: Main
- Area: 315 Square Feet
- Dimensions: 21 x 15
Heating
- Hot Water, Propane, Radiant
Cooling
- Ceiling Fan(s)
Appliances
- Included: 220v in Kitchen, Countertop System, Dishwasher, Disposal, Dryer, Exhaust Fan, Microwave, Oven, Range, Refrigerator, Self Cleaning Oven, Washer
- Laundry: Electric Hook-up, Main Level
Features
- 5-Pc Bath, Great Room
- Flooring: Ceramic Tile, Wood
- Has basement: No
- Number of fireplaces: 3
- Fireplace features: Gas, Three
Interior area
- Total structure area: 3,429
- Total interior livable area: 3,429 sqft
- Finished area above ground: 3,429
- Finished area below ground: 0
Video & virtual tour
Property
Parking
- Total spaces: 20
- Parking features: Attached, Even with Main Level, Garage Door Opener, Oversized, RV Garage, Workshop in Garage, Gravel Driveway, RV Access/Parking
- Attached garage spaces: 20
Features
- Patio & porch: Concrete
- Fencing: Full
- Has view: Yes
- View description: Panoramic, Mountain(s)
Lot
- Size: 4.64 Acres
- Features: Level, Rural, Wooded, Near Fire Station, Near Schools, Horses(Zoned for 2 or more), Landscaped
Details
- Additional structures: Gazebo, Workshop, Storage, See Remarks
- Parcel number: 2407003002
Construction
Type & style
- Home type: SingleFamily
- Architectural style: Ranch
- Property subtype: Single Family Residence
Materials
- Stucco, Frame
- Foundation: Slab
- Roof: Metal
Condition
- Existing Home
- New construction: No
- Year built: 1995
Utilities & green energy
- Electric: 220 Volts in Garage
- Water: Well
- Utilities for property: Electricity Connected, Propane
Community & HOA
Location
- Region: Calhan
Financial & listing details
- Price per square foot: $350/sqft
- Tax assessed value: $626,606
- Annual tax amount: $2,262
- Date on market: 5/7/2026
- Listing terms: Cash,Conventional
- Electric utility on property: Yes
Estimated market value
Not available
Estimated sales range
Not available
Not available
Price history
| Date | Event | Price |
|---|---|---|
| 8/7/2026 | Price change | $1,200,000-7.7%$350/sqft |
Source:  elevateMLS #9653826 Report a problem elevateMLS #9653826 Report a problem | ||
| 5/7/2026 | Listed for sale | $1,300,000+409.8%$379/sqft |
Source: elevateMLS #9653826 Report a problem | ||
| 6/20/2014 | Sold | $255,000-77.6%$74/sqft |
Source: Public Record Report a problem | ||
| 4/26/1999 | Sold | $1,140,900$333/sqft |
Source: Public Record Report a problem | ||
Public tax history
| Year | Property taxes | Tax assessment |
|---|---|---|
| 2025 | $2,263 +10.2% | $44,170 +0.6% |
| 2024 | $2,053 +25.3% | $43,900 |
| 2023 | $1,639 +6.1% | $43,900 +45.8% |
| 2022 | $1,545 | $30,120 -2.8% |
| 2021 | -- | $31,000 +20.9% |
| 2020 | $1,353 +0.9% | $25,640 |
| 2019 | $1,341 | $25,640 |
Find assessor info on the county website
Monthly payment
Est. payment
Payment breakdown
Explore the cost of this home by adjusting the details. Changes won't be saved.Climate risks
Neighborhood: 80808
Nearby schools
Schools provided by the listing agent
- District: Ellicott-22
Source: elevateMLS. This data may not be complete. We recommend contacting the local school district to confirm school assignments for this home.
Similar homes
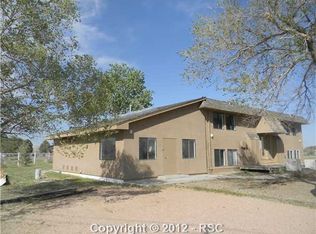
- $645,0003 bd2 ba1.8k sqft1540 N Ellicott Hwy, Calhan, CO 80808For Sale

 MLS ID #6705144, Bobbi Price, The Platinum Group. elevateMLS
 - $1,175,0004 bd5 ba4.1k sqft16525 Judge Orr Rd, Peyton, CO 80831For Sale
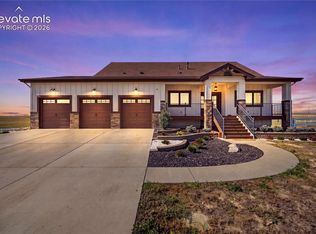 MLS ID #2587415, Ashley Wilson ABR MRP , Real Broker, LLC DBA Real. elevateMLS
 - $1,150,0003 bd3 ba2.4k sqft3455 J D Johnson Rd, Peyton, CO 80831For Sale
 MLS ID #1646860, Laura Midkiff, Midkiff & Associates, LLC. elevateMLS
 - $975,0005 bd4 ba4.1k sqft2788 N Peyton Hwy, Calhan, CO 80808For Sale
 MLS ID #2387294, Tanya Walter C2EX MRP RENE SRES , ERA Shields Real Estate. elevateMLS
 - $665,0005 bd2 ba2.3k sqft755 High Prairie Pt, Calhan, CO 80808For SaleMLS ID #1133294, Nathan Johnson MRP GRI CRS ABR , RE/MAX Real Estate Group LLC. elevateMLS
- $1,250,0003 bd3 ba4.6k sqft2550 Slocum Rd, Peyton, CO 80831For SaleMLS ID #3345452, Sarah McGarry C2EX GRI MRP RENE SFR , Real Broker, LLC DBA Real. elevateMLS
- $630,0002 bd2 ba2.4k sqft3425 & 3435 Wiesner Road, Calhan, CO 80808For Sale
 MLS ID #6140980, Alan Armour, REMAX PROPERTIES. REcolorado as distributed by MLS GRID
 - $835,0003 bd3 ba2k sqft24550 E State Highway 110, Calhan, CO 80808For SaleMLS ID #7188262, Michael Lapides, Colorado Land Company. REcolorado as distributed by MLS GRID
- $910,0004 bd3 ba3.6k sqft2660 N Peyton Hwy, Peyton, CO 80831For SaleMLS ID #5871201, Tanya Walter C2EX MRP RENE SRES , ERA Shields Real Estate. elevateMLS
- $1,295,0004 bd4 ba5k sqft11685 Milford Rd, Elbert, CO 80106For SaleMLS ID #7040797, Todd Hawker, Action Team Realty. elevateMLS
- $850,0006 bd4 ba5k sqft9330 Berridge Rd, Calhan, CO 80808For SaleMLS ID #3770140, Michael Dale Bottenfield, Manchester Properties, LLC. elevateMLS
- $989,0004 bd3 ba3.3k sqft8175 Mohawk Rd, Colorado Springs, CO 80908For SaleMLS ID #9433323, Wally Roy, Blue Picket Realty. elevateMLS
- $649,9006 bd5 ba3.7k sqft413 Garden Park Ave, Calhan, CO 80808For SaleMLS ID #6261345, Michelle Dent, RE/MAX Momentum. elevateMLS
- $1,395,0006 bd7 ba3.6k sqft12124 Oregon Wagon Trl, Elbert, CO 80106For SaleMLS ID #9005439, Diane Lynn Gonzales MRP , Your Castle Real Estate LLC. elevateMLS
- $879,0004 bd3 ba3.9k sqft12250 Smoke Bluffs Rd, Peyton, CO 80831For SaleMLS ID #2966875, Annette Virgil CRS , RE/MAX Real Estate Group LLC. elevateMLS
- $1,149,9002 bd3 ba2.4k sqft21295 E Highway 24, Peyton, CO 80831For SaleMLS ID #9895413, Gregory Tomlinson ABR PSA , The Innovative Group, LLC. elevateMLS
- $849,9994 bd3 ba3.6k sqft18065 Cumbres Rd, Peyton, CO 80831For SaleMLS ID #6404376, Siri Burlew ABR GRI MRP REI SFR SRS , Brokers Guild Real Estate. elevateMLS
- $1,399,0006 bd4 ba4k sqft11987 Peyton Hwy, Peyton, CO 80831For SaleMLS ID #1986089, Camille Courtney, Courtney Associates. elevateMLS
- $895,0004 bd4 ba3.7k sqft7585 Ponca Rd, Colorado Springs, CO 80908For SaleMLS ID #6898532, Langlee Schafer ABR GRI RENE SRES , The Cutting Edge. elevateMLS
