Welcome to Mayberry! Beautiful 2 Story, 3645 Finished S.F. with 6 bedrooms, 5 bathrooms includes Nex Gen Living space! 5 Car garage/RV Garage-Heated-Extra outlets installed! NEW Windows 4/2026 boasting lots of natural light into the open concept main living area/great room & kitchen! Upgraded kitchen w/ quartz countertops, gas range, stainless kitchen appliances, huge walkin pantry, abundance of cabinets w/ tons of counter space! Main floor guest bedroom w/ full bathroom & Office! Upstairs the primary owners-suite features a 5 piece bath, massive walk in closet, quartz countertop with dual sinks, ample cabinetry, soaking tub & walk in shower with glass enclosure!! 3 more bedrooms, a large bonus room/loft area, laundry room & full bath! Enter thru the Garage into a mud room with bench & 1/2 bath! This home also features a NEX GEN suite with bedroom, living area, laundry, bathroom and a separate entrance! Almost a 1/4 Acre-Corner lot, fully fenced, fully landscaped w/ sprinkler system! Mayberry takes care of front yard maintenance and watering! Welcome Home!
For sale
Price cut: $60K (8/1)
$609,900
413 Garden Park Ave, Calhan, CO 80808
6beds
3,764sqft
:
Get pre-qualified$3,778/mo
Single Family Residence
Built in 2023
10,018 Square Feet Lot
$-- Zestimate®
$162/sqft
$-- HOA
What's special
Fully fencedMud room with benchGas rangeSoaking tubMassive walk in closetStainless kitchen appliancesAmple cabinetry
- 83 days |
- 140 |
- 9 |
Zillow last checked:
Listing updated:
Listed by:
Michelle Dent 720-422-2676,
RE/MAX Momentum
Source: elevateMLS,MLS#: 6261345
Facts & features
Interior
Bedrooms & bathrooms
- Bedrooms: 6
- Bathrooms: 5
- Full bathrooms: 4
- 1/2 bathrooms: 1
Other
- Level: Upper
- Area: 252 Square Feet
- Dimensions: 14 x 18
Heating
- Forced Air, Natural Gas
Cooling
- Central Air
Appliances
- Included: Cooktop, Dishwasher, Disposal, Dryer, Microwave, Oven, Refrigerator, Self Cleaning Oven, Washer
- Laundry: Upper Level
Features
- 5-Pc Bath, Pantry, Secondary Suite w/in Home
- Flooring: Carpet, Vinyl/Linoleum, Luxury Vinyl
- Has basement: No
Interior area
- Total structure area: 3,764
- Total interior livable area: 3,764 sqft
- Finished area above ground: 3,764
- Finished area below ground: 0
Property
Parking
- Total spaces: 5
- Parking features: Attached, Drive Through, Garage Door Opener, Heated Garage, Oversized, RV Garage, RV Access/Parking
- Attached garage spaces: 5
Features
- Levels: Two
- Stories: 2
- Exterior features: Auto Sprinkler System
Lot
- Size: 10,018 Square Feet
- Features: Corner Lot
Details
- Parcel number: 3414202012
Construction
Type & style
- Home type: SingleFamily
- Property subtype: Single Family Residence
Materials
- Brick, Other, Frame
- Foundation: Crawl Space
- Roof: Composite Shingle
Condition
- Existing Home
- New construction: No
- Year built: 2023
Details
- Builder name: Mayberry Communities LLC
Utilities & green energy
- Water: None
- Utilities for property: Cable Available
Community & HOA
Location
- Region: Calhan
Financial & listing details
- Price per square foot: $162/sqft
- Tax assessed value: $467,995
- Annual tax amount: $3,650
- Date on market: 5/12/2026
- Listing terms: Cash,Conventional,FHA,VA Loan

Michelle Dent-Jackson
(720) 422-2676
By pressing Contact Agent, you agree that the real estate professional identified above may call/text you about your search, which may involve use of automated means and pre-recorded/artificial voices. You don't need to consent as a condition of buying any property, goods, or services. Message/data rates may apply. You also agree to our Terms of Use. Zillow does not endorse any real estate professionals. We may share information about your recent and future site activity with your agent to help them understand what you're looking for in a home.
Estimated market value
Not available
Estimated sales range
Not available
Not available
Price history
| Date | Event | Price |
|---|---|---|
| 8/1/2026 | Price change | $609,900-9%$162/sqft |
Source:  REcolorado as distributed by MLS GRID #7375510 Report a problem REcolorado as distributed by MLS GRID #7375510 Report a problem | ||
| 4/30/2026 | Listed for sale | $669,900-0.8%$178/sqft |
Source: REcolorado as distributed by MLS GRID #7375510 Report a problem | ||
| 4/10/2024 | Sold | $675,065$179/sqft |
Source:  elevateMLS #2919849 Report a problem elevateMLS #2919849 Report a problem | ||
| 9/14/2023 | Listed for sale | $675,065$179/sqft |
Source: REcolorado as distributed by MLS GRID #3578697 Report a problem | ||
| 8/2/2023 | Listing removed | -- |
Source: elevateMLS #2919849 Report a problem | ||
| 3/8/2023 | Price change | $675,065+6%$179/sqft |
Source: elevateMLS #2919849 Report a problem | ||
| 12/21/2022 | Listed for sale | $636,775$169/sqft |
Source: elevateMLS #2919849 Report a problem | ||
Public tax history
| Year | Property taxes | Tax assessment |
|---|---|---|
| 2024 | $3,320 +3300.3% | $31,360 +125% |
| 2023 | $98 +266% | $13,940 +1621% |
| 2022 | $27 | $810 +252.2% |
| 2021 | -- | $230 |
Find assessor info on the county website
Monthly payment
Est. payment
Payment breakdown
Explore the cost of this home by adjusting the details. Changes won't be saved.Climate risks
Neighborhood: 80808
Nearby schools
GreatSchools rating
- 5/10Ellicott Elementary SchoolGrades: PK-5Distance: 2 mi
- 3/10Ellicott Middle SchoolGrades: 6-8Distance: 1.9 mi
- 3/10Ellicott Senior High SchoolGrades: 9-12Distance: 1.9 mi
Schools provided by the listing agent
- Elementary: Ellicott
- Middle: Ellicott
- High: Ellicott
- District: Ellicott-22
Source: elevateMLS. This data may not be complete. We recommend contacting the local school district to confirm school assignments for this home.
- $450,3004 bd3 ba2k sqft429 Garden Park Ave, Calhan, CO 80808Off Market
- $--3 bd2 ba1.6k sqft406 Blanket Flower St, Calhan, CO 80808Pending

- $485,0004 bd3 ba2k sqft420 Blanket Flower St, Calhan, CO 80808Sold
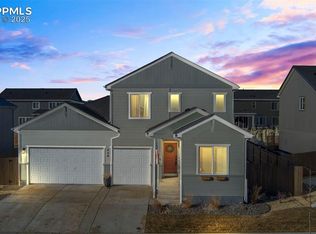
- $454,290-- bd-- ba-- sqft381 Garden Park Ave, Calhan, CO 80808Sold
- $528,3005 bd2 ba2.9k sqft445 Garden Park Ave, Calhan, CO 80808Off Market
- $55,771-- bd-- ba-- sqft378 Blanket Flower St, Calhan, CO 80808Off Market
- from $477,5034 bd5 ba2.2k sqftBristol Plan, Mayberry, Calhan, CO 80808New Construction
- from $399,2074 bd5 ba1.6k sqftBeacon Plan, Mayberry, Calhan, CO 80808New Construction
Similar homes
- $779,9005 bd3 ba3.1k sqft23335 Sanborn Rd, Calhan, CO 80808For Sale
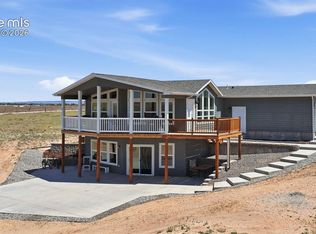
 MLS ID #4311194, Tammi Stuart, Keller Williams Premier Realty. elevateMLS
 - $799,9003 bd3 ba3.2k sqft4555 S Calhan Hwy, Calhan, CO 80808For Sale
 MLS ID #4962389, Heidi Wardell, Palazzo Properties LLC. elevateMLS
 - $899,0004 bd4 ba3.2k sqft19751 Good Life Vw, Calhan, CO 80808For Sale
 MLS ID #4193684, Treasure Davis, Exp Realty LLC. elevateMLS
 - $639,9996 bd3 ba3.6k sqft11623 Cranston Dr, Peyton, CO 80831For Sale
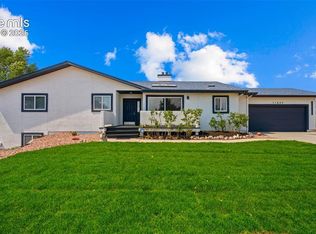 MLS ID #2526120, Hector Alanis ABR CREN MRP , PAK Home Realty. elevateMLS
 - $659,9006 bd4 ba4.3k sqft7260 Mountain Spruce Dr, Colorado Springs, CO 80927For SaleMLS ID #9255345, Lori Thompson CDPE , REMAX PROPERTIES. elevateMLS
- $635,0005 bd3 ba3.2k sqft12647 Pyramid Peak Dr, Peyton, CO 80831For SaleMLS ID #5773697, Jackie Parr MRP SFR , The Platinum Group. elevateMLS
- $615,0005 bd3 ba3.5k sqft7209 Peachleaf Dr, Colorado Springs, CO 80925For SaleMLS ID #9475287, Troy Macdonald MRP , Exp Realty LLC. elevateMLS
- $600,0005 bd4 ba3.8k sqft8258 Sprague Way, Colorado Springs, CO 80908For SaleMLS ID #1977953, Kathy Loidolt, The Platinum Group. elevateMLS
- $595,0005 bd3 ba3.2k sqft8746 Bittercress Dr, Colorado Springs, CO 80925For SaleMLS ID #7356165, Kelli Shockley MRP , Welcome Home CO, Inc.. elevateMLS
- $600,0004 bd3 ba3.5k sqft10803 Checo Way, Peyton, CO 80831For SaleMLS ID #6067669, Jeffrey Johnson, Keller Williams Premier Realty. elevateMLS
- $575,0006 bd4 ba3.2k sqft8293 Lodge Grass Way, Colorado Springs, CO 80908For SaleMLS ID #5131313, Peter Sahhar, Compass Real Estate Group. elevateMLS
- $649,9005 bd4 ba4.2k sqft5889 Carrick Ln, Colorado Springs, CO 80927For SaleMLS ID #6739622, Patrick Manchester, Manchester Properties, LLC. elevateMLS
- $599,0004 bd4 ba3.8k sqft5926 Carrick Ln, Colorado Springs, CO 80927For SaleMLS ID #5765797, Daniel Hayes MRP , HomeSmart. elevateMLS
- $624,0004 bd4 ba3.2k sqft7930 Sandsmere Dr, Colorado Springs, CO 80908For SaleMLS ID #4727791, Tina Brinkmann, Quest Real Estate Partners. elevateMLS
- $535,0006 bd4 ba3.3k sqft7618 Dry Willow Way, Colorado Springs, CO 80908For SaleMLS ID #4763107, Jennifer Wood PPRES , LIV Sotheby's International Realty CO Springs. elevateMLS
- $619,9003 bd3 ba3.1k sqft9186 Cut Bank Way, Colorado Springs, CO 80908For SaleMLS ID #8406102, Susanne Lenox MRP SRS , REMAX PROPERTIES. elevateMLS
- $659,9006 bd3 ba3.2k sqft8913 Bugaboo Dr, Colorado Springs, CO 80924For SaleMLS ID #4858731, Tara Dudley, Welcome Home CO, Inc.. elevateMLS
- $589,0005 bd3 ba2.9k sqft6839 Black Saddle Drive, Colorado Springs, CO 80924For Sale
 MLS ID #5918892, Andrew Kim, Brokers Guild Real Estate. REcolorado as distributed by MLS GRID
 - $695,0004 bd3 ba3.6k sqft9395 Mayflower Gulch Way, Colorado Springs, CO 80927New ConstructionMLS ID #8241670, Charles Roter, Charles Roter. elevateMLS
- $749,9006 bd4 ba3.7k sqft6151 Vickie Ln, Colorado Springs, CO 80923For SaleMLS ID #2192478, Jerry Clark ABR AHWD C2EX CDPE CLP CNE CNHS MRP SFR , REMAX PROPERTIES. elevateMLS
