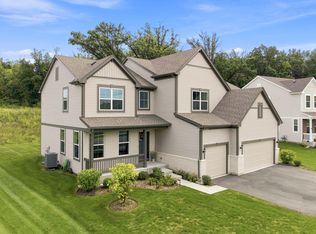
Only 3 years old and tucked at the end of a cul-de-sac, this Renoir model offers 3,276 sq. ft. with 5 bedrooms, 4 full baths, a loft and a 1,475 sq. ft. full walkout basement. It also comes with the builder's Designer Select package and a long list of upgrades on top of that! You'll see the difference as soon as you open the front door. The main level has 9-foot ceilings, beautiful updated lighting and engineered hardwood through the foyer, kitchen, family room and hallways, all finished with 5-inch trim. The coffered ceiling in the dining room sets the tone for dinners and holidays. Then comes the gourmet kitchen, which is where everyone ends up! The huge island, eating area and quartz countertops give you room to cook and entertain at the same time. The upgraded 42-inch cabinets have soft-close doors and drawers, there's a pantry closet, and ambient lighting over the cabinets adds a warm glow at night. All the appliances are GE Profile stainless steel, including a double oven and a separate cooktop with a hood vented to the outside. Head out the kitchen door to a brand-new 280 sq. ft. deck. It overlooks a natural preserved prairie between the backs of the homes, so your backyard has more privacy than most. Settle into the family room with its gas fireplace and surround sound speakers. A carpeted first-floor bedroom sits next to a full bathroom, so guests or a home office have their own space on the main level. Upstairs, the loft gives you another place to relax. The primary suite has crown molding and an upgraded bath with 2 vanities, quartz counters, a separate shower and tub, and ceramic tile floors and shower walls. The princess suite has its own private bath. Two more bedrooms share a full hall bath, and the large second-floor laundry room has a sink, cabinets and ceramic tile floors. Upgraded carpet and pad run through every bedroom and the loft, and all the upstairs bedrooms and the loft are ceiling-fan ready. Downstairs, the full walkout basement is ready for your finishing touches. When you finish it, you'll have natural light and a door right out to the yard. The smart home features include a Ring security system (doors, windows and presence), a Schlage WiFi smart front door lock, a WiFi garage door opener and an Amazon smart thermostat. A passive radon mitigation system is already in place. This is a 3-year-old Renoir with the Designer Select package, a gourmet kitchen, a walkout basement and a prairie view out back. Come see this one in person!
Active
Price cut: $20K (10/21)
$679,900
1165 Overhill Ct, Crystal Lake, IL 60012
5beds
3,276sqft
Single Family Residence
Built in 2023
0.27 Acres Lot
$670,200 Zestimate®
$208/sqft
$37/mo HOA
What's special
Carpeted first-floor bedroomHuge islandEating areaSurround sound speakersDouble ovenBeautiful updated lightingGourmet kitchen
- 40 days
- 550
- 27
Zillow last checked:
Listing updated:
Listed by:
Laurie Arslani (847)804-9595,
eXp Realty
Source: MRED as distributed by MLS GRID,MLS#: 12761073
Facts & features
Interior
Bedrooms & bathrooms
- Bedrooms: 5
- Bathrooms: 4
- Full bathrooms: 4
Rooms
- Room types: Bedroom 5, Loft, Mud Room, Deck
Primary bedroom
- Features: Flooring (Carpet), Bathroom (Full)
- Area: 306 Square Feet
- Dimensions: 17X18
Bedroom 2
- Features: Flooring (Carpet)
- Area: 144 Square Feet
- Dimensions: 12X12
Bedroom 3
- Features: Flooring (Carpet)
- Area: 144 Square Feet
- Dimensions: 12X12
Bedroom 4
- Features: Flooring (Carpet)
- Area: 156 Square Feet
- Dimensions: 12X13
Bedroom 5
- Features: Flooring (Carpet)
- Level: Main
- Area: 132 Square Feet
- Dimensions: 12X11
Deck
- Level: Main
- Area: 340 Square Feet
- Dimensions: 34X10
Dining room
- Features: Flooring (Engineered Hardwood), Window Treatments (ENERGY STAR Qualified Windows)
- Level: Main
- Area: 180 Square Feet
- Dimensions: 12X15
Family room
- Features: Flooring (Engineered Hardwood), Window Treatments (ENERGY STAR Qualified Windows)
- Level: Main
- Area: 340 Square Feet
- Dimensions: 20X17
Kitchen
- Features: Kitchen (Eating Area-Breakfast Bar, Island, Pantry-Closet, Custom Cabinetry), Flooring (Engineered Hardwood), Window Treatments (ENERGY STAR Qualified Windows)
- Level: Main
- Area: 357 Square Feet
- Dimensions: 17X21
Laundry
- Area: 96 Square Feet
- Dimensions: 8X12
Loft
- Features: Flooring (Carpet)
- Area: 156 Square Feet
- Dimensions: 12X13
Mud room
- Features: Flooring (Engineered Hardwood)
- Level: Main
- Area: 98 Square Feet
- Dimensions: 7X14
Heating
- Has Heating (Unspecified Type)
Cooling
- Central Air
Appliances
- Included: Double Oven, Microwave, Dishwasher, Refrigerator, Washer, Dryer, Disposal, Stainless Steel Appliance(s), Cooktop, Oven, Range Hood, Water Softener, ENERGY STAR Qualified Appliances, Gas Cooktop, Gas Oven
- Laundry: Upper Level, Gas Dryer Hookup, Sink
Features
- 1st Floor Bedroom, 1st Floor Full Bath, Walk-In Closet(s), High Ceilings, Coffered Ceiling(s), Open Floorplan, Separate Dining Room, Pantry, Quartz Counters
- Flooring: Hardwood, Carpet
- Doors: Panel Door(s)
- Windows: Drapes, ENERGY STAR Qualified Windows
- Basement: Unfinished,Walk-Out Access
- Attic: Unfinished
- Number of fireplaces: 1
- Fireplace features: Gas Starter, Family Room
Interior area
- Total structure area: 4,751
- Total interior livable area: 3,276 sqft
Property
Parking
- Total spaces: 3
- Parking features: Asphalt, Garage Door Opener, Yes, Garage Owned, Attached, Garage
- Attached garage spaces: 3
- Has uncovered spaces: Yes
Accessibility
- Accessibility features: No Disability Access
Features
- Stories: 2
- Patio & porch: Deck
Lot
- Size: 0.27 Acres
Details
- Parcel number: 1426152009
- Special conditions: None
Construction
Type & style
- Home type: SingleFamily
- Property subtype: Single Family Residence
Materials
- Vinyl Siding, Brick
- Foundation: Concrete Perimeter
- Roof: Asphalt
Condition
- New construction: No
- Year built: 2023
Details
- Builder model: Renoir
Utilities & green energy
- Sewer: Public Sewer
- Water: Public
Community & HOA
Community
- Features: Curbs, Sidewalks, Street Lights, Street Paved
HOA
- Has HOA: Yes
- Services included: Insurance
- HOA fee: $445 annually
Location
- Region: Crystal Lake
Financial & listing details
- Price per square foot: $208/sqft
- Tax assessed value: $575,343
- Annual tax amount: $15,621
- Date on market: 9/24/2026
- Ownership: Fee Simple w/ HO Assn.
Estimated market value
$670,200
$637,000 - $704,000
$4,842/mo
Price history
| Date | Event | Price |
|---|---|---|
| 10/21/2026 | Price change | $679,900-2.9%$208/sqft |
Source:  MRED as distributed by MLS GRID #12761073 Report a problem | ||
| 9/24/2026 | Listed for sale | $699,900+18.6%$214/sqft |
Source: MRED as distributed by MLS GRID #12761073 Report a problem | ||
| 10/31/2023 | Sold | $590,000$180/sqft |
Source: MRED as distributed by MLS GRID #11902206 Report a problem | ||
| 10/5/2023 | Contingent | $590,000$180/sqft |
Source: MRED as distributed by MLS GRID #11902206 Report a problem | ||
| 10/5/2023 | Listed for sale | $590,000+16.8%$180/sqft |
Source: MRED as distributed by MLS GRID #11902206 Report a problem | ||
| 2/13/2023 | Listing removed | -- |
Source:  Lennar Homes Report a problem | ||
| 2/11/2023 | Listed for sale | $504,990$154/sqft |
Source: Lennar Homes Report a problem | ||
Public tax history
| Year | Property taxes | Tax assessment |
|---|---|---|
| 2025 | $15,621 -6.1% | $191,781 -1% |
| 2024 | $16,643 +456.2% | $193,810 +514.3% |
| 2023 | $2,992 +935.1% | $31,548 +1013.6% |
| 2022 | $289 +5.3% | $2,833 +6.7% |
| 2021 | $275 +1.6% | $2,656 +3.1% |
| 2020 | $270 | $2,576 +5.2% |
| 2019 | -- | $2,449 |
Find assessor info on the county website
Monthly payment
Est. payment
Payment breakdown
Explore the cost of this home by adjusting the details. Changes won't be saved.Climate risks
Neighborhood: 60012
Nearby schools
Schools provided by the listing agent
- High: Prairie Ridge High School
- District: 46
Source: MRED as distributed by MLS GRID. This data may not be complete. We recommend contacting the local school district to confirm school assignments for this home.
Similar homes
- $669,9005 bd4 ba3.2k sqft1133 Brighton Cir, Crystal Lake, IL 60012New
 MLS ID #12797192, Laurie Arslani, eXp Realty. MRED as distributed by MLS GRID
- $725,0005 bd5 ba4.6k sqft3763 Erin Ct, Prairie Grove, IL 60012Active
 MLS ID #12785330, Chris Smith, Baird & Warner. MRED as distributed by MLS GRID
- $649,9005 bd4 ba4.1k sqft4205 Alex Ln, Crystal Lake, IL 60014Active
 MLS ID #12715758, Margret Borczyk, Arc Red Inc Arc Realty Group. MRED as distributed by MLS GRID
- $799,9005 bd5 ba3.7k sqft8 Saint Lo Ct, Oakwood Hills, IL 60013New
 MLS ID #12792332, Bridget Cantafio, @properties Christie's International Real Estate. MRED as distributed by MLS GRID
