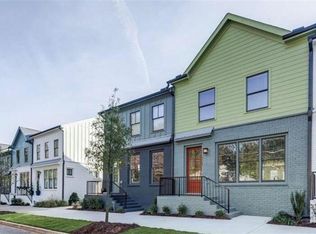
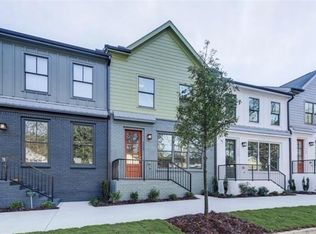
**Investors Welcome! No rental restrictions!** Welcome to this beautifully maintained, 3-story townhome in an unbeatable Atlanta location near the Atlanta BeltLine! Offering 3 bedrooms, 3.5 bathrooms, and a spacious, thoughtfully designed floor plan, this home combines comfort, style, and convenience across three levels of living space. The main level features a bright, open-concept layout with abundant natural light, creating an inviting space for both everyday living and entertaining. The modern kitchen offers ample cabinetry and a functional layout that opens directly to the main living and dining areas. A half bath on the main level adds extra convenience for guests. Upstairs, the spacious primary suite offers a comfortable retreat with a private ensuite bathroom and generous closet space. Additional bedrooms provide flexibility for family, guests, a home office, or a dedicated workspace. The three-level design offers plenty of separation between living and sleeping areas while maximizing functionality. Enjoy the convenience of an attached 2-car garage, providing secure parking and additional storage. The well-designed layout and low-maintenance lifestyle make this townhome an excellent choice for those looking to enjoy the best of in-town living. Location is everything! Situated just minutes from the Atlanta BeltLine, this home puts you close to an incredible selection of restaurants, coffee shops, breweries, shopping, entertainment, and parks. Enjoy easy access to the BeltLine's trails and vibrant neighborhood destinations, while still being conveniently located near major roadways and everything Atlanta has to offer. Whether you're looking for a primary residence or an in-town home close to the best of Atlanta, this townhome offers an ideal combination of space, comfort, and location. Come see everything this beautiful home and its incredible BeltLine-area location have to offer! Please note: Some photos have been virtually staged to showcase the potential of the space.
Active
$500,000
1165 Rambler Cross, Atlanta, GA 30312
3beds
2,015sqft
Townhouse
Built in 2018
1,437 Square Feet Lot
$495,900 Zestimate®
$248/sqft
$225/mo HOA
What's special
Spacious primary suiteSecure parkingBright open-concept layoutAbundant natural lightModern kitchenPrivate ensuite bathroomGenerous closet space
- 7 days |
- 323 |
- 11 |
Zillow last checked:
Listing updated:
Listed by:
Sally Kim 678-677-3547,
The Promise Realty Group
Source: GAMLS,MLS#: 10828320
Facts & features
Interior
Bedrooms & bathrooms
- Bedrooms: 3
- Bathrooms: 4
- Full bathrooms: 3
- 1/2 bathrooms: 1
Rooms
- Room types: Family Room, Laundry
Kitchen
- Features: Kitchen Island, Pantry
Heating
- Central
Cooling
- Ceiling Fan(s), Central Air
Appliances
- Included: Dishwasher, Disposal, Dryer, Oven/Range (Combo), Refrigerator, Washer
- Laundry: Upper Level
Features
- Double Vanity, High Ceilings, Roommate Plan, Walk-In Closet(s)
- Flooring: Vinyl
- Windows: Double Pane Windows
- Basement: Bath Finished,Finished,Interior Entry
- Has fireplace: No
- Common walls with other units/homes: 2+ Common Walls
Interior area
- Total structure area: 2,015
- Total interior livable area: 2,015 sqft
- Finished area above ground: 1,642
- Finished area below ground: 373
Property
Parking
- Total spaces: 2
- Parking features: Attached, Garage, Side/Rear Entrance
- Has attached garage: Yes
Features
- Levels: Three Or More
- Stories: 3
- Patio & porch: Deck
- Exterior features: Other
- Waterfront features: No Dock Or Boathouse
- Body of water: None
Lot
- Size: 1,437 Square Feet
- Features: Level
Details
- Parcel number: 14 0023 LL0880
Construction
Type & style
- Home type: Townhouse
- Architectural style: Brick Front
- Property subtype: Townhouse
- Attached to another structure: Yes
Materials
- Brick
- Foundation: Slab
- Roof: Composition
Condition
- Resale
- New construction: No
- Year built: 2018
Utilities & green energy
- Sewer: Public Sewer
- Water: Public
- Utilities for property: Cable Available, Electricity Available, Natural Gas Available, Phone Available, Sewer Available, Water Available
Community & HOA
Community
- Features: Sidewalks, Near Public Transport, Near Shopping
- Security: Smoke Detector(s)
- Subdivision: The Swift
HOA
- Has HOA: Yes
- Services included: Maintenance Grounds
- HOA fee: $2,700 annually
Location
- Region: Atlanta
Financial & listing details
- Price per square foot: $248/sqft
- Annual tax amount: $7,560
- Date on market: 8/18/2026
- Cumulative days on market: 7 days
- Listing agreement: Exclusive Right To Sell
- Electric utility on property: Yes
Estimated market value
$495,900
$471,000 - $521,000
$3,440/mo
Price history
| Date | Event | Price |
|---|---|---|
| 8/18/2026 | Listed for sale | $500,000$248/sqft |
Source:  FMLS GA #7822657 Report a problem FMLS GA #7822657 Report a problem | ||
| 8/10/2026 | Listing removed | $3,000$1/sqft |
Source: FMLS GA #7800786 Report a problem | ||
| 7/9/2026 | Listed for rent | $3,000$1/sqft |
Source: FMLS GA #7800786 Report a problem | ||
Public tax history
Tax history is unavailable.
Monthly payment
Est. payment
Payment breakdown
Explore the cost of this home by adjusting the details. Changes won't be saved.Climate risks
Neighborhood: Boulevard Heights
Nearby schools
GreatSchools rating
- 7/10Parkside Elementary SchoolGrades: PK-5Distance: 0.8 mi
- 5/10King Middle SchoolGrades: 6-8Distance: 1.5 mi
- 6/10Maynard H. Jackson- Jr. High SchoolGrades: 9-12Distance: 1.1 mi
Schools provided by the listing agent
- Elementary: Parkside
- Middle: King
- High: MH Jackson Jr
Source: GAMLS. This data may not be complete. We recommend contacting the local school district to confirm school assignments for this home.
- $547,9003 bd3 ba2k sqft1165 Rambler Cross SE, Atlanta, GA 30316Off Market
- $492,8003 bd3 ba2k sqft1165 Rambler Cross, Atlanta, GA 30312Off Market
- $508,4003 bd3 ba1.8k sqft1167 Rambler Cross SE, Atlanta, GA 30316Off Market
- $529,5004 bd3 ba1.8k sqft1169 Rambler Cros, Atlanta, GA 30312Off Market
- $508,5003 bd3 ba2k sqft1181 Rambler Cross, Atlanta, GA 30312Off Market
- $504,9003 bd4 ba2k sqft1183 Rambler Cross, Atlanta, GA 30312Off Market
- $--3 bd4 ba1.7k sqft754 Dunlop Way #754, Atlanta, GA 30312Off Market
- $497,0003 bd4 ba2k sqft1181 Rambler Cross, Atlanta, GA 30312Off Market
A local agent can set up tours, give advice and negotiate with sellers.
Similar homes
- $519,0003 bd4 ba2k sqft753 Hamilton Cir, Atlanta, GA 30312Active

 MLS ID #10830435, Heath Ladnier, Compass. GAMLS
 - $500,0003 bd4 ba1.7k sqft773 Winton Way, Atlanta, GA 30312For Sale

 MLS ID #7814850, Arvie Magnuson, Atlanta Fine Homes Sotheby's International. FMLS GA
 - $514,0003 bd4 ba1.7k sqft786 Cady Way, Atlanta, GA 30312Active
 MLS ID #10825206, Brandy Spicer, Ansley Real Estate | Christie's Int. GAMLS
 - $470,0003 bd4 ba1.8k sqft763 Dunlop Way, Atlanta, GA 30312Active
 MLS ID #10820171, Maura Neill, REMAX Around Atlanta. GAMLS
 - $475,0003 bd3 ba1.6k sqft855 Commonwealth Ave SE, Atlanta, GA 30312ActiveMLS ID #10820994, King Moore Group, Keller Williams Realty. GAMLS
- $549,0003 bd4 ba1.9k sqft831 Charles Bank Ave SE, Atlanta, GA 30312ActiveMLS ID #10816315, Kit Eisterhold, Engel & V?lkers Atlanta. GAMLS
- $525,0002 bd3 ba1.8k sqft655 Mead St SE Unit 48, Atlanta, GA 30312ActiveMLS ID #10816074, Tristain O'Donnell, Engel & V?lkers Atlanta. GAMLS
- $485,0004 bd3 ba1.8k sqft244 Milton Ave SE, Atlanta, GA 30315ActiveMLS ID #10829060, Jo Gipson, Compass. GAMLS
- $499,0002 bd3 ba1.9k sqft407 Pratt Dr SE #1104, Atlanta, GA 30315For SaleMLS ID #7766977, Julia Cox, Atlanta Fine Homes Sotheby's International. FMLS GA
- $424,9002 bd3 ba1.6k sqft1112 Park Row S, Atlanta, GA 30312ActiveMLS ID #10780032, Franck Munana, Keller Williams Realty Consultants. GAMLS
- $350,0002 bd3 ba1.6k sqft1104 Park Row S, Atlanta, GA 30312ActiveMLS ID #10825359, Justin Landis, Bolst, Inc.. GAMLS
- $535,0003 bd3 ba1.7k sqft330 Nolan St SE, Atlanta, GA 30315ActiveMLS ID #10828879, Tanya Pickens, Opendoor Brokerage. GAMLS
- $385,0002 bd2 ba1.2k sqft655 Mead St SE Unit 81, Atlanta, GA 30312ActiveMLS ID #10829339, Chase Y Horner, Atlanta Fine Homes - Sotheby's Int'l. GAMLS
- $550,0002 bd3 ba1.5k sqft720 Eloise Way SE, Atlanta, GA 30312ActiveMLS ID #10815542, Community & Council, Keller Williams Realty. GAMLS
- from $469,9903 bd4 ba1.9k sqftKnollwood Plan, Benteen Reserve, Atlanta, GA 30315New ConstructionDR Horton
- $514,9003 bd4 ba1.9k sqft2333 Mason Dr #D26, Atlanta, GA 30316ActiveMLS ID #10783845, Sarah Lee, eXp Realty. GAMLS
- $395,0002 bd3 ba1.4k sqft718 Needletail Way, Atlanta, GA 30312For SaleMLS ID #7752951, Austin R Landers, Dorsey Alston Realtors. FMLS GA
- $--2 bd2 ba1.2k sqft722 Perch Pl #238, Atlanta, GA 30312AuctionServiceLink Auction
- $459,9003 bd2 ba1.5k sqft1379 Gault St SE, Atlanta, GA 30315ActiveMLS ID #10829084, Kathleen Sickeler, Coldwell Banker Realty. GAMLS
- $449,9002 bd2 ba1.7k sqft403 Pratt Dr SE #1001, Atlanta, GA 30315ActiveMLS ID #10801776, Elizabeth Wilson, Keller Williams Realty PeachtreeRoad. GAMLS
