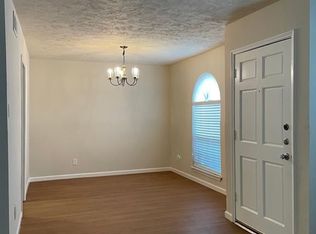
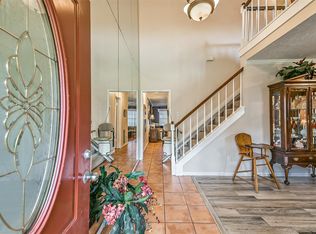
Welcome to this beautifully updated 3-bedroom, 2.5-bath townhome in Sagemont Park! Offering 1,872 sq ft of comfortable living space, this two-story home features a spacious layout with both formal living and dining areas, making entertaining easy. The updated kitchen showcases an oversized island, custom cabinetry, pantry, and opens to the family room and breakfast area. Large windows fill the den with natural light and overlook the private patio. Upstairs, the oversized primary suite offers a versatile sitting/study area, along with two additional bedrooms and a full bath. Enjoy the convenience of a detached 2-car garage and an established community featuring pools and a clubhouse. Ideally located in the South Belt/Ellington area with easy access to major roadways, shopping, dining, and everyday conveniences. A great opportunity for a homeowner or investor! Washer, dryer and fridge are included.
For sale
$215,000
11657 Sabo Rd, Houston, TX 77089
3beds
1,872sqft
Townhouse
Built in 1974
1,934 Square Feet Lot
$211,400 Zestimate®
$115/sqft
$268/mo HOA
What's special
Oversized islandCustom cabinetryUpdated kitchen
- 4 days
- 192
- 18
Likely to sell faster than
Zillow last checked:
Listing updated:
Listed by:
Monica Foster TREC #0526821 832-481-4998,
eXp Realty, LLC,
Gretchel Smith TREC #0633708 832-808-6235,
eXp Realty, LLC
Source: HAR,MLS#: 82726252
Facts & features
Interior
Bedrooms & bathrooms
- Bedrooms: 3
- Bathrooms: 3
- Full bathrooms: 2
- 1/2 bathrooms: 1
Primary bedroom
- Level: Second
- Area: 308
- Dimensions: 22x14
Bedroom
- Level: Second
- Area: 140
- Dimensions: 10x14
Bedroom
- Level: Second
- Area: 120
- Dimensions: 10x12
Breakfast
- Level: First
- Area: 100
- Dimensions: 10x10
Den
- Level: First
- Area: 143
- Dimensions: 11x13
Dining room
- Level: First
- Area: 130
- Dimensions: 13x10
Living room
- Level: First
- Area: 169
- Dimensions: 13x13
Heating
- Electric
Cooling
- Ceiling Fan(s), Electric
Appliances
- Included: Disposal, Refrigerator, Oven, Microwave, Electric Cooktop, Dryer, Washer, Dishwasher
- Laundry: Inside
Features
- All Bedrooms Up, Sitting Area
- Flooring: Laminate, Vinyl
Interior area
- Total structure area: 1,872
- Total interior livable area: 1,872 sqft
Property
Parking
- Parking features: Detached, Additional Parking
- Has garage: Yes
Features
- Levels: Levels 1 and 2
- Stories: 2
- Patio & porch: Patio/Deck
- Exterior features: Courtyard
- Fencing: Fenced
Lot
- Size: 1,934 Square Feet
Details
- Parcel number: 1061420080002
Construction
Type & style
- Home type: Townhouse
- Architectural style: Traditional
- Property subtype: Townhouse
Materials
- Brick, Cement Siding, Wood Siding
- Foundation: Slab
- Roof: Composition
Condition
- New construction: No
- Year built: 1974
Utilities & green energy
- Sewer: Public Sewer
- Water: Public
Green energy
- Energy efficient items: Thermostat
Community & HOA
Community
- Subdivision: Sagemont Park T/H Ph 01 U/R
HOA
- Amenities included: Pool
- HOA fee: $268 monthly
Location
- Region: Houston
Financial & listing details
- Price per square foot: $115/sqft
- Tax assessed value: $152,733
- Annual tax amount: $4,499
- Date on market: 9/20/2026
- Listing terms: Cash,Conventional
Estimated market value
$211,400
$201,000 - $222,000
$1,989/mo
Price history
| Date | Event | Price |
|---|---|---|
| 9/20/2026 | Listed for sale | $215,000+13.2%$115/sqft |
Source: eXp Realty #82726252 Report a problem | ||
| 6/16/2025 | Listing removed | $189,900$101/sqft |
Source:  HAR #57237860 Report a problem HAR #57237860 Report a problem | ||
| 5/14/2025 | Pending sale | $189,900$101/sqft |
Source: HAR #57237860 Report a problem | ||
| 5/3/2025 | Listed for sale | $189,900$101/sqft |
Source: HAR #57237860 Report a problem | ||
| 3/26/2025 | Pending sale | $189,900$101/sqft |
Source: HAR #57237860 Report a problem | ||
| 1/12/2025 | Listed for sale | $189,900$101/sqft |
Source: HAR #57237860 Report a problem | ||
Public tax history
| Year | Property taxes | Tax assessment |
|---|---|---|
| 2025 | $27 -11.3% | $152,733 -1.5% |
| 2024 | $31 | $155,061 +1.1% |
| 2023 | -- | $153,395 +13.6% |
| 2022 | $4 | $135,028 +8.7% |
| 2021 | -- | $124,236 |
| 2020 | -- | $124,236 +20.7% |
| 2019 | -- | $102,920 |
| 2018 | -- | $102,920 |
| 2017 | -- | $102,920 +15.2% |
| 2016 | -- | $89,348 +3.5% |
| 2015 | $89 | $86,286 +7.7% |
| 2014 | $89 | $80,146 +9% |
| 2013 | -- | $73,549 |
| 2012 | -- | $73,549 -9.6% |
| 2011 | -- | $81,355 |
| 2010 | -- | $81,355 -4.8% |
| 2009 | -- | $85,420 -6.4% |
| 2008 | -- | $91,286 |
| 2007 | -- | $91,286 +0.6% |
| 2006 | -- | $90,770 +0.7% |
| 2005 | -- | $90,100 |
| 2004 | -- | $90,100 +0.9% |
| 2003 | -- | $89,300 +10% |
| 2002 | -- | $81,200 +9.9% |
| 2001 | -- | $73,900 +10% |
| 2000 | -- | $67,200 |
Find assessor info on the county website
Monthly payment
Est. payment
Payment breakdown
Explore the cost of this home by adjusting the details. Changes won't be saved.Climate risks
Neighborhood: South Belt - Ellington
Nearby schools
Schools provided by the listing agent
- Elementary: Meador Elementary School
- Middle: Morris Middle School (Pasadena)
- High: Dobie High School
Source: HAR. This data may not be complete. We recommend contacting the local school district to confirm school assignments for this home.
Similar homes
- $200,0003 bd2 ba1.1k sqft11655 Gullwood Dr, Houston, TX 77089For Sale
 MLS ID #35025620, Tramaine Chatman-Rose, Real Estate Direct Group LLC. HAR
 - $225,0003 bd2 ba1.8k sqft13918 Grosvenor St, Houston, TX 77034For Sale
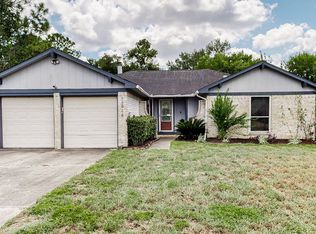 MLS ID #37971231, Stacy McAdams, CB&A, Realtors- Southeast. HAR
 - $229,5002 bd3 ba1.4k sqft1709 San Sebastian Ln #1709, Houston, TX 77058For Sale
 MLS ID #64683386, Brandy Liss, Liss Realty Group. HAR
 - $230,0003 bd2 ba1.5k sqft10714 Ballantine St, Houston, TX 77075For Sale
 MLS ID #49862292, Marc Griner, Keller Williams Realty Metropolitan. HAR
