1166 Australia Avenue in Daytona Beach, Florida - a spacious and well-located 3-bedroom, 2-bathroom home offering 1,682 sq ft of living space and strong investment potential.
This property has already received major improvements, including a NEW roof, electrical panel, and NEW water heater, brand new kitchen with solid wood cabinetry and quartz countertops, adding modern style and functionality giving future owners peace of mind. Beautifully refinished hard wood floors!
Ideally situated near Daytona State College, Embry-Riddle Aeronautical University, local high schools, Halifax Health Medical Center and Daytona Speedway this home is perfectly positioned for a first time home buyer!
Active
$299,000
1166 Australia Ave, Daytona Beach, FL 32114
3beds
1,682sqft
:
Get pre-qualified$2,001/mo
Single Family Residence, Residential
Built in 1953
0.25 Acres Lot
$292,400 Zestimate®
$178/sqft
$-- HOA
What's special
New roofQuartz countertopsBeautifully refinished hardwood floors
- 11 days |
- 261 |
- 12 |
Likely to sell faster than
Zillow last checked:
Listing updated:
Listed by:
Mark Koester 386-341-7327,
EXP Realty LLC
Source: DBAMLS,MLS#: 1229086
Facts & features
Interior
Bedrooms & bathrooms
- Bedrooms: 3
- Bathrooms: 2
- Full bathrooms: 2
Bedroom 1
- Level: Main
- Area: 182 Square Feet
- Dimensions: 13.00 x 14.00
Family room
- Level: Main
- Area: 210 Square Feet
- Dimensions: 10.00 x 21.00
Kitchen
- Level: Main
- Area: 140 Square Feet
- Dimensions: 10.00 x 14.00
Living room
- Level: Main
- Area: 221 Square Feet
- Dimensions: 13.00 x 17.00
Heating
- Central, Electric
Cooling
- Central Air, Wall/Window Unit(s)
Appliances
- Included: Electric Water Heater, Electric Range, Dishwasher
- Laundry: Electric Dryer Hookup, In Unit, Washer Hookup
Features
- Ceiling Fan(s)
- Flooring: Wood
Interior area
- Total structure area: 1,940
- Total interior livable area: 1,682 sqft
Property
Parking
- Parking features: Off Street
Features
- Levels: One
- Stories: 1
- Patio & porch: Rear Porch, Screened
- Fencing: Back Yard,Chain Link,Fenced
Lot
- Size: 0.25 Acres
- Dimensions: 85.0 ft x 130.0 ft
- Features: Dead End Street
Details
- Additional structures: Workshop
- Parcel number: 523948130050
Construction
Type & style
- Home type: SingleFamily
- Architectural style: Ranch
- Property subtype: Single Family Residence, Residential
Materials
- Block
- Foundation: Block, Pillar/Post/Pier
- Roof: Shingle
Condition
- Updated/Remodeled
- New construction: No
- Year built: 1953
Utilities & green energy
- Sewer: Public Sewer
- Water: Public
- Utilities for property: Cable Available, Electricity Connected, Sewer Connected, Water Connected
Community & HOA
Community
- Subdivision: Daytona Highlands
HOA
- Has HOA: No
Location
- Region: Daytona Beach
Financial & listing details
- Price per square foot: $178/sqft
- Tax assessed value: $186,717
- Annual tax amount: $3,370
- Date on market: 7/28/2026
- Listing terms: Cash,Conventional,FHA
- Electric utility on property: Yes
- Road surface type: Paved
Estimated market value
$292,400
$278,000 - $307,000
$2,201/mo
Price history
| Date | Event | Price |
|---|---|---|
| 7/28/2026 | Listed for sale | $299,000$178/sqft |
Source:  DBAMLS #1229086 Report a problem DBAMLS #1229086 Report a problem | ||
| 6/11/2026 | Listed for rent | $2,250$1/sqft |
Source: Zillow Rentals Report a problem | ||
| 6/8/2026 | Listing removed | $299,000$178/sqft |
Source: eXp Realty #1227005 Report a problem | ||
| 5/30/2026 | Listed for sale | $299,000+12.9%$178/sqft |
Source: DBAMLS #1227005 Report a problem | ||
| 3/8/2026 | Listing removed | $264,900$157/sqft |
Source: eXp Realty #1221675 Report a problem | ||
| 2/4/2026 | Price change | $264,900-5.1%$157/sqft |
Source: DBAMLS #1221675 Report a problem | ||
| 1/14/2026 | Listed for sale | $279,000+64.1%$166/sqft |
Source: DBAMLS #1221675 Report a problem | ||
| 10/13/2025 | Sold | $170,000-43.1%$101/sqft |
Source: Public Record Report a problem | ||
| 7/8/2024 | Listing removed | -- |
Source: DBAMLS #1119764 Report a problem | ||
| 5/2/2024 | Price change | $299,000-5.1%$178/sqft |
Source: DBAMLS #1119764 Report a problem | ||
| 2/17/2024 | Listed for sale | $315,000+5%$187/sqft |
Source: DBAMLS #1119764 Report a problem | ||
| 1/22/2024 | Listing removed | -- |
Source: DBAMLS #1114481 Report a problem | ||
| 1/12/2024 | Contingent | $299,900$178/sqft |
Source: DBAMLS #1114481 Report a problem | ||
| 9/29/2023 | Listed for sale | $299,900+62.1%$178/sqft |
Source: DBAMLS #1114481 Report a problem | ||
| 8/9/2007 | Sold | $185,000$110/sqft |
Source: Public Record Report a problem | ||
Public tax history
| Year | Property taxes | Tax assessment |
|---|---|---|
| 2025 | $3,370 +204.6% | $186,717 +80% |
| 2024 | $1,107 +6% | $103,734 +3% |
| 2023 | $1,044 +3.9% | $100,713 +3% |
| 2022 | $1,005 | $97,780 +3% |
| 2021 | -- | $94,932 +1.4% |
| 2020 | $992 | $93,621 +2.3% |
| 2019 | $992 +2.4% | $91,516 +1.9% |
| 2018 | $969 +0.1% | $89,810 +2.1% |
| 2017 | $968 -0.1% | $87,963 +2.1% |
| 2016 | $968 -0.8% | $86,154 +0.7% |
| 2015 | $976 -3% | $85,555 +0.8% |
| 2014 | $1,006 | $84,876 +1.5% |
| 2013 | -- | $83,622 +1.7% |
| 2012 | -- | $82,224 -4.5% |
| 2011 | -- | $86,104 -3.3% |
| 2010 | -- | $89,033 -22.6% |
| 2009 | -- | $115,018 -28.3% |
| 2007 | -- | $160,328 +130.9% |
| 2006 | -- | $69,437 +6.1% |
| 2005 | -- | $65,451 +3% |
| 2004 | -- | $63,545 +1.9% |
| 2003 | -- | $62,360 +2.4% |
| 2002 | -- | $60,898 +1.6% |
| 2001 | -- | $59,939 +3% |
| 2000 | -- | $58,194 |
Find assessor info on the county website
Monthly payment
Est. payment
Payment breakdown
Explore the cost of this home by adjusting the details. Changes won't be saved.Climate risks
Neighborhood: 32114
Nearby schools
GreatSchools rating
- 3/10Palm Terrace Elementary SchoolGrades: PK-5Distance: 1.6 mi
- 4/10Campbell Middle SchoolGrades: 6-8Distance: 1.1 mi
- 4/10Mainland High SchoolGrades: 9-12Distance: 0.2 mi
- $59,216-- bd-- ba-- sqft210 Ponce De Leon Blvd, Daytona Beach, FL 32114Off Market
- $309,4003 bd3 ba1.8k sqft1170 Australia Ave, Daytona Beach, FL 32114Off Market
- $350,7003 bd2 ba-- sqft1155 Magnolia Ave, Daytona Beach, FL 32114Off Market
- $400,0004 bd5 ba2.8k sqft1159 Magnolia Ave, Daytona Beach, FL 32114Sold
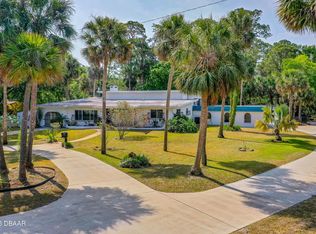
- $400,0003 bd2 ba2.8k sqft1159 Magnolia Ave, Daytona Beach, FL 32114Sold
- $303,0003 bd3 ba2.4k sqft230 Ponce De Leon Blvd, Daytona Beach, FL 32114Off Market
- $297,0003 bd2 ba2.2k sqft200 Ponce De Leon Blvd, Daytona Beach, FL 32114Off Market
- $253,7003 bd2 ba1.6k sqft1159 Australia Ave, Daytona Beach, FL 32114Off Market
A local agent can set up tours, give advice and negotiate with sellers.
A local lender can help you make sure your offer is ready when you are.
Similar homes
- $279,9004 bd2 ba1.5k sqft610 Roma St, Daytona Beach, FL 32114For Sale
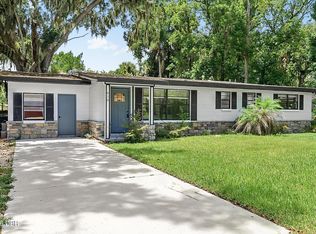
 MLS ID #1229471, Clarissa Swartzlander, RE/MAX Signature. DBAMLS
 - $319,9003 bd2 ba1.3k sqft617 HOLMES AVENUE, DAYTONA BEACH, FL 32114For Sale

 MLS ID #S5155197, Zuny Mendoza, COLDWELL BANKER SOLOMON. Stellar MLS
 - $249,9003 bd2 ba914 sqft125 N Keech St, Daytona Beach, FL 32114For Sale
 MLS ID #1226696, Jeannine DiFranco-McKinley, Charles Rutenberg Realty Orlando LLC. DBAMLS
 - $299,9993 bd2 ba1.4k sqft556 WALLACE STREET, DAYTONA BEACH, FL 32114New Construction
 MLS ID #V4949505, Tracy Phillips, LLC, COLDWELL BANKER REALTY. Stellar MLS
 - $243,0004 bd2 ba1.3k sqft502 Loomis Trl, Daytona Beach, FL 32114For SaleMLS ID #1228927, Steven Koleno, Beycome of Florida LLC. DBAMLS
- $304,9903 bd2 ba1.2k sqft240 Hartford Ave, Daytona Beach, FL 32118For SaleMLS ID #1228876, Kyle Selby, Selby Realty, Inc.. DBAMLS
- $319,9004 bd2 ba1.7k sqft605 WILLIAMSBURG DRIVE, DAYTONA BEACH, FL 32117For SaleMLS ID #O6428672, Julian Carvajal, LLC, LPT REALTY, LLC. Stellar MLS
- $289,0003 bd2 ba1.6k sqft581 Calle Grande St, Ormond Beach, FL 32174For SaleMLS ID #1226924, Geraldine Westfall Adams, Simply Real Estate. DBAMLS
- $239,0003 bd2 ba936 sqft963 Madison Ave, Daytona Beach, FL 32114For SaleMLS ID #1227587, Darin Burton, RE/MAX Signature. DBAMLS
- $309,0003 bd2 ba1.5k sqft475 Woodstock Dr, Port Orange, FL 32127For SaleMLS ID #1229354, Taner Banks, Keller Williams Realty Florida Partners. DBAMLS
- $285,0003 bd2 ba1.8k sqft1659 E Shangri La Dr, Daytona Beach, FL 32119For SaleMLS ID #1211214, Jill Burke, Ponce Inlet Realty, Inc. DBAMLS
- $274,9993 bd2 ba1.1k sqft1215 Leon Ln, Daytona Beach, FL 32117For SaleMLS ID #1220357, Megan Wilson, Realty Pros Assured. DBAMLS
- $325,0003 bd2 ba1.3k sqft5780 Devon St, Port Orange, FL 32127For SaleMLS ID #1228219, Heather DeMuth, Real Broker, LLC. DBAMLS
- $280,0003 bd2 ba1.2k sqft764 Reed Canal Rd, South Daytona, FL 32119For SaleMLS ID #1228130, Amanda Lobb, RE/MAX Signature. DBAMLS
- $269,0003 bd2 ba1.2k sqft817 Magnolia Ave, Holly Hill, FL 32117For SaleMLS ID #1228003, Zac Burt, Downtown Realty & Investments. DBAMLS
- $439,0004 bd3 ba1.9k sqft2542 Coral Way W #W, Daytona Beach, FL 32118For SaleMLS ID #1229390, Listing Reciprocal, Nonmember office. DBAMLS
- $374,9993 bd4 ba2.1k sqft332 Big Tree Rd, South Daytona, FL 32119For SaleMLS ID #1229134, Steven Koleno, Beycome of Florida LLC. DBAMLS
- $299,0002 bd2 ba1.9k sqft257 Gull Dr S, Daytona Beach, FL 32119For SaleMLS ID #1219754, Donna Kearfott, Adams, Cameron & Co., Realtors. DBAMLS
- $399,9004 bd2 ba1.9k sqft1325 Mollie Rd, Daytona Beach, FL 32114For SaleMLS ID #1226271, Ashlee Selman, Adams, Cameron & Co., Realtors. DBAMLS
- $314,5003 bd2 ba1.6k sqft94 Glass Ct, Port Orange, FL 32129For SaleMLS ID #1228025, Chevon M Eaton, Chevon Eaton. DBAMLS
