Welcome to this charming 3-bedroom, 2-bath brick ranch, privately situated in a quiet cul-de-sac just outside the small town of Robersonville. Conveniently located approximately 25 minutes from Greenville and Tarboro, this home offers peaceful living with easy access to nearby amenities.
Beautiful hardwood floors welcome you into the spacious living room and continue down the wide hallway. The primary suite includes a private bathroom with original tile and a step-in shower. Two additional bedrooms share a hallway bathroom featuring classic tile and a full tub-and-shower combination.
Centrally located between the home's gathering spaces, the kitchen includes all appliances and provides convenient access to the formal dining room. From the dining area, step onto the screened back porch--an inviting place to relax, read, or enjoy the landscaped surroundings.
A spacious bonus room off the kitchen features built-in bookcases and LVT flooring, offering flexible space for a den, home office, recreation room, or hobby area. A nearby utility room provides washer and dryer hookups.
Outside, the beautifully landscaped property includes a chain-link-fenced backyard and a detached outbuilding for additional storage. The home is served by city water, a private septic system, central air conditioning, and a central fuel-oil heating system. Schedule your showing today!
For sale
$219,900
1167 Circle Drive, Robersonville, NC 27871
3beds
1,820sqft
Single Family Residence
Built in 1966
0.55 Acres Lot
$213,100 Zestimate®
$121/sqft
$-- HOA
What's special
- 69 days
- 178
- 11
Zillow last checked:
Listing updated:
Listed by:
Elisha Faye Hardison 252-809-3927,
Sweetwater Real Estate Inc
Source: Hive MLS,MLS#: 100597041 Originating MLS: Coastal Plains Association of Realtors
Facts & features
Interior
Bedrooms & bathrooms
- Bedrooms: 3
- Bathrooms: 2
- Full bathrooms: 2
Rooms
- Room types: Living Room, Dining Room, Other, Bedroom 1, Bedroom 2, Bedroom 3
Bedroom 1
- Description: Middle Front
- Level: First
- Dimensions: 11.5 x 10.17
Bedroom 2
- Description: Front Corner
- Level: First
- Dimensions: 16 x 11.5
Bedroom 3
- Description: Back Bedroom
- Level: First
- Dimensions: 10.9 x 16
Dining room
- Level: First
- Dimensions: 17.83 x 11
Kitchen
- Level: First
- Dimensions: 11.17 x 11
Living room
- Level: First
- Dimensions: 19.08 x 12.9
Other
- Level: First
- Dimensions: 23.25 x 14.58
Heating
- Propane, Wall Furnace, Floor Furnace, Oil
Cooling
- Central Air, Ceiling Fan(s)
Appliances
- Included: Vented Exhaust Fan, Electric Oven, Electric Cooktop, Refrigerator, Dishwasher
- Laundry: Dryer Hookup, Washer Hookup, Laundry Room
Features
- Bookcases, Ceiling Fan(s), Walk-in Shower, Blinds/Shades
- Flooring: LVT/LVP, Tile, Vinyl, Hardwood
- Windows: Thermal Windows
- Basement: None
- Attic: Partially Floored,Pull Down Stairs
- Number of fireplaces: 2
Interior area
- Total structure area: 1,820
- Total interior livable area: 1,820 sqft
Video & virtual tour
Property
Parking
- Parking features: Concrete, Off Street, On Site
Accessibility
- Accessibility features: Accessible Approach with Ramp
Features
- Levels: One
- Patio & porch: Open, Covered, Screened, Front Porch, Rear Porch
- Exterior features: None
- Pool features: None
- Fencing: Chain Link,Back Yard
- View description: None
- Waterfront features: None
- Frontage type: See Remarks
Lot
- Size: 0.55 Acres
- Dimensions: 110' x 222' x 110' x 216'
- Features: Open Lot, Interior Lot, Level
Details
- Additional structures: Shed(s), Barn(s)
- Parcel number: 0700159
- Zoning: R15
- Special conditions: Standard
Construction
Type & style
- Home type: SingleFamily
- Property subtype: Single Family Residence
Materials
- Aluminum Siding, Brick, Brick Veneer, Wood Frame
- Foundation: Brick/Mortar, Crawl Space
- Roof: Architectural Shingle
Condition
- New construction: No
- Year built: 1966
Utilities & green energy
- Sewer: Septic Tank
- Water: Public
- Utilities for property: Water Connected
Green energy
- Green verification: None
Community & HOA
Community
- Security: Smoke Detector(s)
- Subdivision: Not In Subdivision
HOA
- Has HOA: No
Location
- Region: Robersonville
Financial & listing details
- Price per square foot: $121/sqft
- Tax assessed value: $190,430
- Annual tax amount: $1,642
- Date on market: 11/7/2026
- Cumulative days on market: 69 days
- Listing agreement: Exclusive Right To Sell
- Listing terms: Cash,Conventional
- Road surface type: Paved
Estimated market value
$213,100
$202,000 - $224,000
$1,488/mo
Price history
| Date | Event | Price |
|---|---|---|
| 11/7/2026 | Listed for sale | $219,900$121/sqft |
Source:  Hive MLS #100597041 Report a problem | ||
| 10/20/2026 | Contingent | $219,900$121/sqft |
Source: Hive MLS #100597041 Report a problem | ||
| 8/18/2026 | Listed for sale | $219,900+41.9%$121/sqft |
Source: Hive MLS #100597041 Report a problem | ||
| 7/16/2026 | Sold | $155,000$85/sqft |
Source: Public Record Report a problem | ||
Public tax history
| Year | Property taxes | Tax assessment |
|---|---|---|
| 2025 | $1,642 +92.6% | $190,430 +146.1% |
| 2024 | $853 | $77,380 |
| 2023 | $853 +1.5% | $77,380 |
| 2022 | $840 | $77,380 |
| 2021 | $840 +1.2% | $77,380 |
| 2020 | $830 | $77,380 |
| 2019 | $830 +1.9% | $77,380 |
| 2018 | $814 | $77,380 |
| 2017 | $814 -10.6% | $77,380 -18.8% |
| 2015 | $911 +1.6% | $95,330 |
| 2014 | $897 | $95,330 |
Find assessor info on the county website
Monthly payment
Est. payment
Payment breakdown
Explore the cost of this home by adjusting the details. Changes won't be saved.Climate risks
Neighborhood: 27871
Nearby schools
Schools provided by the listing agent
- Elementary: South Creek Elementary School
- Middle: Martin County Schools
- High: Martin County HS
Source: Hive MLS. This data may not be complete. We recommend contacting the local school district to confirm school assignments for this home.
Similar homes
- $225,0004 bd3 ba2k sqft426 N Everett Street, Robersonville, NC 27871For Sale

 MLS ID #100592038, Mike James, Grimes Real Estate Group. Hive MLS
- $220,0003 bd2 ba1.7k sqft313 N Nc 125, Oak City, NC 27857For Sale
 MLS ID #100614765, Angela Gigi Jackson, Coldwell Banker Sea Coast Advantage - Washington. Hive MLS
- $215,0003 bd2 ba1.3k sqft1122 Pineview Road, Williamston, NC 27892For Sale
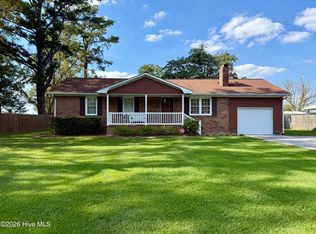 MLS ID #100608378, Elisha Faye Hardison, Sweetwater Real Estate Inc. Hive MLS
- $225,0003 bd2 ba1k sqft2427 Bonnie Best Road, Williamston, NC 27892For Sale
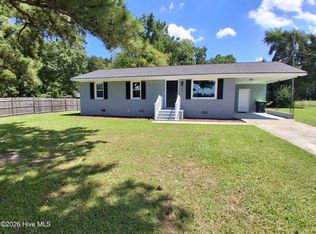 MLS ID #100601649, Stephanie Judkins, Century 21 The Realty Group. Hive MLS
- $224,5004 bd2 ba2.3k sqft2641 Ralph Taylor Road, Williamston, NC 27892For SaleMLS ID #100567969, Georgia Lilley, Keller Williams Realty Points East. Hive MLS
- $229,0004 bd2 ba2.2k sqft150 Nelson Street, Bethel, NC 27812For SaleMLS ID #100611080, Elise Karriker, Legacy Premier Real Estate, LLC. Hive MLS
- $239,5003 bd2 ba1.8k sqft1391 Johnson Drive, Williamston, NC 27892For SaleMLS ID #100569364, Elisha Faye Hardison, Sweetwater Real Estate Inc. Hive MLS
- $152,4003 bd2 ba1.1k sqft300 E Academy St, Robersonville, NC 27871For Sale
 MLS ID #10185185, Edgar Eduardo Sojo. Doorify MLS
- $249,9003 bd2 ba1.4k sqft212 Fairview Street, Williamston, NC 27892For SaleMLS ID #100614246, Kendal Edmondson, Riverside Realty Group, Inc.. Hive MLS
- $125,0003 bd1 ba996 sqft1120 Salisbury Road, Robersonville, NC 27871For SaleMLS ID #100611752, Heather Whistler, United Country Forbes Realty & Auctions LLC. Hive MLS
- $210,0004 bd3 ba2.7k sqft1779 Whichard Cherry Lane Road, Stokes, NC 27884For SaleMLS ID #100595066, Frank Fields, Keller Williams Realty Points East. Hive MLS
- $224,0003 bd2 ba1.9k sqft1045 Mascot Lane, Williamston, NC 27892For SaleMLS ID #100555166, Elisha Faye Hardison, Sweetwater Real Estate Inc. Hive MLS
- $145,0006 bd2 ba1.9k sqft409 E Nelson Street, Robersonville, NC 27871For SaleMLS ID #100583609, Deborah Setzer, Touchdown Realty Co. Hive MLS
- $209,9004 bd3 ba1.8k sqft3775 James Street, Bethel, NC 27812For SaleMLS ID #100571190, Denequa Staton, Dream Bigg Realty LLC. Hive MLS
- $238,9003 bd2 ba1.4k sqft407 W Northern Boulevard, Tarboro, NC 27886For SaleMLS ID #100602668, Mary Bunting, Right Realty Group. Hive MLS
- $235,0003 bd3 ba2.3k sqft110 E Nc 11, Oak City, NC 27857For SaleMLS ID #100608431, Whitford-Melson Homes Team, Coldwell Banker Sea Coast AB. Hive MLS
- $221,0006 bd1 ba2.2k sqft1014 W Main Street, Williamston, NC 27892For SaleMLS ID #100609094, Mary Anne Crowe, Riverside Realty Group, Inc.. Hive MLS
- $220,0004 bd3 ba2k sqft1541 Gum Swamp Church Road, Greenville, NC 27834For SaleMLS ID #100614729, Dan Jenkins, United Real Estate East Carolina. Hive MLS
- $248,0003 bd2 ba1.7k sqft1405 N Overlook Drive, Greenville, NC 27858For SaleMLS ID #100601154, Mike McCarty, Lee & Harrell Real Estate Professionals. Hive MLS
