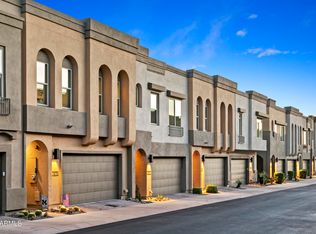
PRIME North Scottsdale location! 2023 2 Bed + Den 3 Bath Luxury Villa at The Reserve Scottsdale offering unparalleled proximity to the breathtaking McDowell Mountain Preserve. Step inside this resort-style sanctuary to find a beautifully curated residence offering the ideal blend of desert serenity, modern luxury, and unmatched functional design! Gorgeous wood-plank tiled floors run seamlessly throughout the entire home offering a cohesive, modern aesthetic! Designed for ultimate privacy and flexibility, the home features an intelligent, open split floorplan model featuring dual primary suites. Both spacious bedrooms function as independent en-suite retreats on opposite sides of the villa, complemented by an additional Den/Flex Space (perfect for a 3rd bedroom option) and a chic powder roo Chef's dream gourmet custom kitchen equipped with upgraded cabinetry, a massive breakfast bar island, premium quartz countertops, all Bosch stainless steel appliances (including a French door refrigerator), custom subway tile backsplash, and 5 burner gas cooktop! Indoor living space transitions effortlessly to the outdoors with disappearing glass pocket doors! Back patio offers steel grade remote controlled sunshades, built in gas fireplace, and desert landscaping cared for by the HOA. Fully equipped with smart home automation and top-tier energy-efficiency features. Enjoy world-class hiking, biking, and dramatic Arizona sunsets just minutes from your front door, while still being close to everything--premier shopping, dining, championship golfing, Mayo Clinic, parks, and pickleball courts!
Accepting backups
$795,000
11673 N 136TH Street #1019, Scottsdale, AZ 85259
2beds
2,110sqft
Townhouse
Built in 2023
2,065 Square Feet Lot
$-- Zestimate®
$377/sqft
$658/mo HOA
What's special
Intelligent open split floorplanUnmatched functional designDual primary suitesBeautifully curated residenceMassive breakfast bar islandCustom subway tile backsplashResort-style sanctuary
- 55 days |
- 131 |
- 3 |
Zillow last checked:
Listing updated:
Listed by:
Carli Hill 480-316-4067,
Russ Lyon Sotheby's International Realty,
Janice Teply Wright 808-428-9238,
Russ Lyon Sotheby's International Realty
Source: ARMLS,MLS#: 7049546
Facts & features
Interior
Bedrooms & bathrooms
- Bedrooms: 2
- Bathrooms: 3
- Full bathrooms: 2
- 1/2 bathrooms: 1
Heating
- Forced Air, ENERGY STAR Qualified Equipment, Natural Gas, Ceiling
Cooling
- HVAC SEER Rating, Central Air, Ceiling Fan(s), ENERGY STAR Qualified Equipment, Programmable Thmstat
Appliances
- Included: Dryer, Washer, Refrigerator, Built-in Microwave, Dishwasher, Disposal, Gas Cooktop, Built-In Gas Oven
- Laundry: Inside, Gas Dryer Hookup, Engy Star (See Rmks)
Features
- Quartz Countertops, High Speed Internet, Smart Home, Double Vanity, 9+ Flat Ceilings, No Interior Steps, Kitchen Island, Pantry, Full Bth Master Bdrm
- Flooring: Tile
- Windows: Screens, Low Emissivity Windows, Double Pane Windows, ENERGY STAR Qualified Windows, Mechanical Sun Shds
- Has basement: No
- Number of fireplaces: 1
- Fireplace features: Exterior Fireplace, Gas
- Furnished: Yes
- Common walls with other units/homes: 1 Common Wall,Neighbor Above
Interior area
- Total structure area: 2,110
- Total interior livable area: 2,110 sqft
Property
Parking
- Total spaces: 4
- Parking features: Attached, Garage Door Opener, Direct Access, Electric Vehicle Charging Station(s)
- Attached garage spaces: 2
- Uncovered spaces: 2
Features
- Stories: 2
- Patio & porch: Covered, Patio
- Exterior features: Private Street(s), Screened in Patio(s)
- Has spa: Yes
- Spa features: Heated, Private
- Fencing: Perimeter,Back Yard,Block
- Has view: Yes
- View description: City Lights, Mountain(s)
Lot
- Size: 2,065 Square Feet
- Features: East/West Exposure, Desert Back, Desert Front, Irrigation Front, Irrigation Back
Details
- Parcel number: 21731824
Construction
Type & style
- Home type: Townhouse
- Architectural style: Contemporary
- Property subtype: Townhouse
- Attached to another structure: Yes
Materials
- Stucco, Wood Frame, Painted, Stone
- Foundation: Slab
- Roof: Tile,Built-Up
Condition
- Year built: 2023
Details
- Builder name: Family Development Group
Utilities & green energy
- Sewer: Public Sewer
- Water: City Water
Community & HOA
Community
- Features: Pool, Gated, Community Spa, Community Spa Htd, Biking/Walking Path
- Security: Fire Sprinkler System, Security System Owned
- Subdivision: RESERVE SCOTTSDALE CONDOMINIUM
HOA
- Has HOA: Yes
- Services included: Roof Repair, Insurance, Sewer, Pest Control, Cable TV, Maintenance Grounds, Street Maint, Front Yard Maint, Trash, Water, Roof Replacement, Maintenance Exterior
- HOA fee: $658 monthly
- HOA name: The Reserve Scottsda
- HOA phone: 480-355-1190
Location
- Region: Scottsdale
Financial & listing details
- Price per square foot: $377/sqft
- Tax assessed value: $873,500
- Annual tax amount: $3,082
- Date on market: 7/2/2026
- Cumulative days on market: 180 days
- Listing terms: Cash,Conventional,VA Loan
- Ownership: Fee Simple
- Road surface type: Asphalt
Estimated market value
Not available
Estimated sales range
Not available
Not available
Price history
| Date | Event | Price |
|---|---|---|
| 7/3/2026 | Listed for sale | $795,000-2.5%$377/sqft |
Source:  ARMLS #7049546 Report a problem ARMLS #7049546 Report a problem | ||
| 6/27/2026 | Listing removed | $815,000$386/sqft |
Source: ARMLS #6988367 Report a problem | ||
| 5/2/2026 | Price change | $815,000-2.4%$386/sqft |
Source: ARMLS #6988367 Report a problem | ||
| 3/12/2026 | Price change | $835,000-1.2%$396/sqft |
Source: ARMLS #6988367 Report a problem | ||
| 2/23/2026 | Listed for sale | $845,000-4.5%$400/sqft |
Source: ARMLS #6988367 Report a problem | ||
| 5/15/2025 | Listing removed | $885,000$419/sqft |
Source: ARMLS #6826908 Report a problem | ||
| 2/27/2025 | Listed for sale | $885,000+3.9%$419/sqft |
Source: ARMLS #6826908 Report a problem | ||
| 5/26/2023 | Sold | $851,812+3.4%$404/sqft |
Source: ARMLS #6343373 Report a problem | ||
| 1/18/2022 | Pending sale | $823,750$390/sqft |
Source: ARMLS #6343373 Report a problem | ||
Public tax history
| Year | Property taxes | Tax assessment |
|---|---|---|
| 2025 | $3,056 +4.2% | $87,350 -9.8% |
| 2024 | $2,934 +606% | $96,830 +1606.3% |
| 2023 | $416 +4.7% | $5,675 -37.2% |
| 2022 | $397 -41.8% | $9,030 |
| 2021 | $682 | $9,030 |
Find assessor info on the county website
Monthly payment
Est. payment
Payment breakdown
Explore the cost of this home by adjusting the details. Changes won't be saved.Climate risks
Neighborhood: 85259
Nearby schools
GreatSchools rating
- 9/10Anasazi Elementary SchoolGrades: PK-5Distance: 1.5 mi
- 7/10Mountainside Middle SchoolGrades: 6-8Distance: 1.1 mi
- 10/10Desert Mountain High SchoolGrades: 9-12Distance: 1.3 mi
Schools provided by the listing agent
- Elementary: Anasazi Elementary
- Middle: Mountainside Middle School
- High: Desert Mountain High School
- District: Scottsdale Unified District
Source: ARMLS. This data may not be complete. We recommend contacting the local school district to confirm school assignments for this home.
- $1,296,600-- bd-- ba-- sqft11673 N 136th St, Scottsdale, AZ 85259Off Market
- $1,195,200-- bd-- ba-- sqft11673 N 136th St, Scottsdale, AZ 85259Off Market
- $1,265,000-- bd-- ba-- sqft11673 N 136th St, Scottsdale, AZ 85259Sold
- $1,079,800-- bd4 ba2.6k sqft11673 N 136th St, Scottsdale, AZ 85259Off Market
- $970,000-- bd3 ba2.6k sqft11673 N 136th St, Scottsdale, AZ 85259Sold
- $1,062,900-- bd4 ba2.6k sqft11673 N 136th St, Scottsdale, AZ 85259Off Market
- $1,039,000-- bd3 ba2.6k sqft11673 N 136th St, Scottsdale, AZ 85259Off Market
- $1,089,100-- bd3 ba2.6k sqft11673 N 136th St, Scottsdale, AZ 85259Off Market
A local agent can set up tours, give advice and negotiate with sellers.
Similar homes
- $899,0003 bd3 ba2.3k sqft15507 E THISTLE Drive, Fountain Hills, AZ 85268For Sale
 MLS ID #7067393, Amy Wilms, Berkshire Hathaway HomeServices Arizona Properties. ARMLS
 - $775,0003 bd3 ba2.3k sqft7475 E Paraiso Drive, Scottsdale, AZ 85255For Sale
 MLS ID #7018449, Mia Wagner, HomeSmart. ARMLS
 - $830,0003 bd3 ba2.4k sqft7345 E CASITAS DEL RIO Drive, Scottsdale, AZ 85255For Sale
 MLS ID #7041412, Linda Kondrosky, Realty ONE Group. ARMLS
 - $619,0002 bd2 ba1.3k sqft7800 E LINCOLN Drive #2082, Scottsdale, AZ 85250For Sale
 MLS ID #7058776, Terry Anderson, eXp Realty. ARMLS
 - $729,5002 bd2 ba1.5k sqft18650 N THOMPSON PEAK Parkway #2042, Scottsdale, AZ 85255For SaleMLS ID #7028032, Van D. Welborn, Redfin Corporation. ARMLS
- $748,0002 bd2 ba1.8k sqft9987 E FANFOL Drive, Scottsdale, AZ 85258For SaleMLS ID #7014603, Karl Isenburg, eXp Realty. ARMLS
- $750,0002 bd2 ba1.6k sqft7209 E MCDONALD Drive #12, Scottsdale, AZ 85250For SaleMLS ID #7030752, David A Simkins, Fathom Realty Elite. ARMLS
- $750,0003 bd2 ba1.9k sqft15221 N CLUBGATE Drive #2023, Scottsdale, AZ 85254For SaleMLS ID #7068056, Salvatore Shkreli, Citiea. ARMLS
- $825,0004 bd3 ba2.4k sqft15515 E PALO BREA Lane, Scottsdale, AZ 85262For SaleMLS ID #7060740, Marie Grier, HomeSmart. ARMLS
- $950,0003 bd2 ba1.9k sqft5447 E TERRY Drive, Scottsdale, AZ 85254For SaleMLS ID #7068907, Heidi A Stevens, Distinct Real Estate Services. ARMLS
- $799,0004 bd2 ba1.9k sqft1836 N McAllister Avenue, Tempe, AZ 85288For SaleMLS ID #7069801, Jason Bru, My Home Group Real Estate. ARMLS
- $675,0003 bd3 ba2.1k sqft5060 E GALLOP Way, Scottsdale, AZ 85254For SaleMLS ID #7014370, Meghan Klibanoff, Compass. ARMLS
- $925,0004 bd2 ba2k sqft7702 E PINCHOT Avenue, Scottsdale, AZ 85251For SaleMLS ID #7070490, Emir Lopez, Lake Pleasant Real Estate. ARMLS
- $850,0004 bd3 ba2.3k sqft5725 E NISBET Road, Scottsdale, AZ 85254For SaleMLS ID #7038046, Carleton Edward Drummond, Capstone Realty Professionals. ARMLS
- $827,9503 bd3 ba2.4k sqft2613 E VIRGINIA Circle, Mesa, AZ 85213For SaleMLS ID #7066742, LaQuita Fay, Fathom Realty Elite. ARMLS
- $840,0003 bd3 ba2.3k sqft7199 E RIDGEVIEW Place #105, Carefree, AZ 85377For SaleMLS ID #7067680, Kathleen Miller, RETSY. ARMLS
- $829,9003 bd2 ba1.6k sqft3152 N 83RD Place, Scottsdale, AZ 85251For SaleMLS ID #7059970, Brian L Duncan, Barrett Real Estate. ARMLS
- $849,0004 bd2 ba1.9k sqft8720 E WHITTON Avenue, Scottsdale, AZ 85251For SaleMLS ID #7043582, William Clark Hoppel, eXp Realty. ARMLS
- $885,0003 bd2 ba1.8k sqft8756 E VALLEY VISTA Drive, Scottsdale, AZ 85250For SaleMLS ID #7003454, Michael McCabe, My Home Group Real Estate. ARMLS
- $644,9003 bd2 ba1.6k sqft6565 E THOMAS Road #1088, Scottsdale, AZ 85251For SaleMLS ID #7021935, Debbi L Koory-Blean, West USA Realty. ARMLS
