Welcome to 1169 Latrobe Drive in the sought after Cape St. Claire community on Annapolis’ Broadneck Peninsula. This is more than a home. It’s an opportunity that’s becoming harder and harder to find. Filled with natural light, this four bedroom, two bathroom home sits on an expansive lot with endless possibilities. Start your mornings in the bright glass enclosed sunroom overlooking the backyard, spend summer afternoons by your private pool, and enjoy beautifully maintained landscaping with multiple outbuildings that provide incredible flexibility for hobbies, storage, or future projects. Whether you’re entertaining friends, relaxing with loved ones, or simply enjoying the privacy of your own outdoor retreat, this property offers the space to do it all. The oversized lot is the true centerpiece. Renovate the existing home, expand to fit your lifestyle, explore investment opportunities, or build the custom home you’ve always envisioned. The property has already been subdivided!! Life in Cape St. Claire is about more than just your home. Enjoy community beaches, fishing piers, a marina, waterfront parks, playgrounds, and the Chesapeake Bay lifestyle that makes this one of Annapolis’ most beloved communities. Launch your kayak, spend evenings watching sunsets over the water, meet neighbors at community events, and enjoy the convenience of being just minutes from downtown Annapolis, shopping, restaurants, commuter routes, and top Broadneck area amenities. With an expansive lot, incredible outdoor living, a highly desirable location, and outstanding long term potential, this is a rare opportunity to enjoy today while investing in tomorrow.
Pending
$899,900
1169 Latrobe Dr, Annapolis, MD 21409
4beds
1,472sqft
:
Get pre-qualified$6,025/mo
Single Family Residence
Built in 1955
1.18 Acres Lot
$898,900 Zestimate®
$611/sqft
$-- HOA
What's special
Private poolBeautifully maintained landscapingFilled with natural lightOversized lot
- 25 days |
- 2,451 |
- 185 |
Zillow last checked:
Listing updated:
Listed by:
Kevin Brown 410-212-2477,
Samson Properties 7033788810,
Co-Listing Agent: Jessica Gosman-Bowen 410-972-6212,
Samson Properties
Source: Bright MLS,MLS#: MDAA2151326
Facts & features
Interior
Bedrooms & bathrooms
- Bedrooms: 4
- Bathrooms: 2
- Full bathrooms: 2
- Main level bathrooms: 2
- Main level bedrooms: 4
Basement
- Area: 1472
Heating
- Central, Oil
Cooling
- Central Air, Electric
Appliances
- Included: Electric Water Heater
Features
- Basement: Unfinished
- Number of fireplaces: 1
Interior area
- Total structure area: 2,944
- Total interior livable area: 1,472 sqft
- Finished area above ground: 1,472
- Finished area below ground: 0
Property
Parking
- Parking features: Driveway, On Street
- Has uncovered spaces: Yes
Accessibility
- Accessibility features: None
Features
- Levels: One
- Stories: 1
- Has private pool: Yes
- Pool features: Private, Community
Lot
- Size: 1.18 Acres
Details
- Additional structures: Above Grade, Below Grade
- Parcel number: 020316590003372
- Zoning: R5
- Special conditions: Standard
Construction
Type & style
- Home type: SingleFamily
- Architectural style: Mid-Century Modern,Ranch/Rambler
- Property subtype: Single Family Residence
Materials
- Frame
- Foundation: Concrete Perimeter
Condition
- New construction: No
- Year built: 1955
Utilities & green energy
- Sewer: Public Sewer
- Water: Well
Community & HOA
Community
- Subdivision: Cape St Claire
HOA
- Has HOA: No
Location
- Region: Annapolis
Financial & listing details
- Price per square foot: $611/sqft
- Tax assessed value: $406,300
- Annual tax amount: $4,647
- Date on market: 7/17/2026
- Listing agreement: Exclusive Right To Sell
- Listing terms: FHA,Cash,Conventional,VA Loan
- Ownership: Fee Simple
Estimated market value
$898,900
$854,000 - $944,000
$3,252/mo
Price history
| Date | Event | Price |
|---|---|---|
| 7/23/2026 | Pending sale | $899,900$611/sqft |
Source:  Bright MLS #MDAA2151326 Report a problem Bright MLS #MDAA2151326 Report a problem | ||
| 7/22/2026 | Contingent | $899,900$611/sqft |
Source: Bright MLS #MDAA2151326 Report a problem | ||
| 7/17/2026 | Listed for sale | $899,900+63.6%$611/sqft |
Source: Bright MLS #MDAA2151326 Report a problem | ||
| 10/27/2021 | Sold | $550,000$374/sqft |
Source: Public Record Report a problem | ||
Public tax history
| Year | Property taxes | Tax assessment |
|---|---|---|
| 2025 | $4,919 +21.8% | $387,600 +5.1% |
| 2024 | $4,039 +1.3% | $368,900 +1% |
| 2023 | $3,989 +4.4% | $365,333 -0.1% |
| 2022 | $3,820 +1% | $365,567 +1% |
| 2021 | $3,783 +5.1% | $362,000 +5.2% |
| 2020 | $3,600 +5.4% | $344,133 -4.9% |
| 2019 | $3,416 +9.2% | $362,000 +17.4% |
| 2018 | $3,127 +241.2% | $308,400 +0.9% |
| 2017 | $917 | $305,533 +0.9% |
| 2016 | $917 | $302,667 +1% |
| 2015 | $917 | $299,800 |
| 2014 | -- | $299,800 |
| 2013 | -- | $299,800 -2.2% |
| 2012 | -- | $306,600 |
| 2011 | -- | $306,600 |
| 2010 | -- | $306,600 -15% |
| 2009 | -- | $360,650 +12.4% |
| 2008 | -- | $320,816 +14.2% |
| 2007 | -- | $280,983 +16.5% |
| 2006 | -- | $241,150 +15.2% |
| 2005 | -- | $209,292 +18% |
| 2004 | -- | $177,436 +21.9% |
| 2003 | -- | $145,580 +0.7% |
| 2002 | -- | $144,620 +0.7% |
| 2001 | -- | $143,660 |
Find assessor info on the county website
Monthly payment
Est. payment
Payment breakdown
Explore the cost of this home by adjusting the details. Changes won't be saved.Climate risks
Neighborhood: 21409
Nearby schools
GreatSchools rating
- 8/10Cape St. Claire Elementary SchoolGrades: PK-5Distance: 0.6 mi
- 9/10Magothy River Middle SchoolGrades: 6-8Distance: 3.5 mi
- 8/10Broadneck High SchoolGrades: 9-12Distance: 0.6 mi
Schools provided by the listing agent
- Elementary: Cape St Claire
- Middle: Magothy River
- High: Broadneck
- District: Anne Arundel County Public Schools
Source: Bright MLS. This data may not be complete. We recommend contacting the local school district to confirm school assignments for this home.
- $489,300-- bd1 ba1k sqft982 Round Top Dr, Annapolis, MD 21409Off Market
- $534,200-- bd1 ba1.2k sqft1171 Latrobe Dr, Annapolis, MD 21409Off Market
- $576,0004 bd2 ba2k sqft984 Round Top Dr, Annapolis, MD 21409Off Market
- $564,7003 bd2 ba1.7k sqft1170 Summit Dr, Annapolis, MD 21409Off Market
- $583,100-- bd2 ba1.9k sqft1168 Summit Dr, Annapolis, MD 21409Off Market
- $669,800-- bd2 ba1.9k sqft1165 Latrobe Dr, Annapolis, MD 21409Off Market
- $467,300-- bd2 ba1k sqft1172 Summit Dr, Annapolis, MD 21409Off Market
- $410,0003 bd3 ba1.4k sqft986 Round Top Dr, Annapolis, MD 21409Sold
A local agent can set up tours, give advice and negotiate with sellers.
Similar homes
- $1,025,0004 bd3 ba2k sqft700 N Holly Dr, Annapolis, MD 21409For Sale

 MLS ID #MDAA2141328, Sheena Saydam, Keller Williams Capital Properties. Bright MLS
 - $949,9003 bd2 ba2k sqft766 Cypress Rd, Severna Park, MD 21146For Sale
 MLS ID #MDAA2151482, Amy Sadacca, Cummings & Co. Realtors. Bright MLS
 - $875,0003 bd2 ba1.9k sqft328 Oakdale Rd, Pasadena, MD 21122For Sale
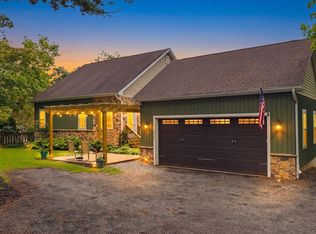 MLS ID #MDAA2149472, Laura Merson, Douglas Realty, LLC. Bright MLS
 - $770,0003 bd3 ba2.2k sqft907 Monroe St, Annapolis, MD 21403For Sale
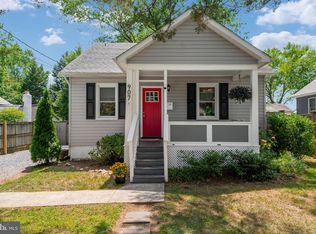 MLS ID #MDAA2151298, Parker Jones, Engel & Volkers Annapolis. Bright MLS
 - $995,0003 bd3 ba1.7k sqft8 Constitution Sq, Annapolis, MD 21401For SaleMLS ID #MDAA2151878, Whitney Jerdal, Compass. Bright MLS
- $899,0002 bd2 ba1.1k sqft607 Melvin Ave, Annapolis, MD 21401For SaleMLS ID #MDAA2136076, Joanna Dalton, Coldwell Banker Realty. Bright MLS
- $799,0004 bd3 ba2.1k sqft278 Hillsmere Dr, Annapolis, MD 21403For SaleMLS ID #MDAA2149064, Thomas Eicher, Coldwell Banker Realty. Bright MLS
- $1,050,0003 bd2 ba2k sqftEpping Forest, Annapolis, MD 21401For SaleMLS ID #MDAA2145574, Brad Kappel, TTR Sotheby's International Realty. Bright MLS
- $740,0003 bd2 ba1.7k sqft110 Lake View Dr, Annapolis, MD 21403For SaleMLS ID #MDAA2150070, Danielle Franz, EXP Realty, LLC. Bright MLS
- $999,9003 bd3 ba1.7k sqft2006 Poplar Ridge Rd, Pasadena, MD 21122For SaleMLS ID #MDAA2142872, Shelby Bentson, RE/MAX Realty Centre, Inc.. Bright MLS
- $825,0002 bd2 ba1.1k sqft418 Chesapeake Ave, Annapolis, MD 21403For SaleMLS ID #MDAA2147534, Steve Knopf, Engel & Volkers Annapolis. Bright MLS
- $819,0003 bd2 ba2.1k sqft3303 Pocahontas Dr, Edgewater, MD 21037For SaleMLS ID #MDAA2152914, Rachel Gontkovic, EXP Realty, LLC. Bright MLS
- $875,0003 bd3 ba2.1k sqft7038 Clinton Ct #11B, Annapolis, MD 21403For SaleMLS ID #MDAA2152688, Cheryl Jersey-Lecourt, Long & Foster Real Estate, Inc.. Bright MLS
- $720,0003 bd2 ba1.9k sqft7654 Bay St, Pasadena, MD 21122For SaleMLS ID #MDAA2150376, John Mentis, Long & Foster Real Estate, Inc.. Bright MLS
- $640,0003 bd2 ba1.6k sqft219 Kathy Ct, Severna Park, MD 21146For SaleMLS ID #MDAA2151846, Brenda Fornos, Taylor Properties. Bright MLS
- $474,9004 bd2 ba1.3k sqft240 S Carolina Ave, Pasadena, MD 21122For SaleMLS ID #MDAA2151350, Donna Reichert, Keller Williams Flagship. Bright MLS
- $699,9004 bd2 ba2.1k sqft601 Riverside Dr, Pasadena, MD 21122For SaleMLS ID #MDAA2147254, David Yungmann, The KW Collective. Bright MLS
- $800,0003 bd3 ba1.6k sqft7720 W Shore Rd, Pasadena, MD 21122For SaleMLS ID #MDAA2144302, Theresa Boeckmann, Northrop Realty. Bright MLS
- $475,0004 bd3 ba1.9k sqft231 Wicomico Rd, Stevensville, MD 21666For SaleMLS ID #MDQA2018134, Kathy Higginbotham, Samson Properties. Bright MLS
- $750,0002 bd2 ba1.1k sqft1448 West Way, Arnold, MD 21012For SaleMLS ID #MDAA2146468, Georgia Sears, TTR Sotheby's International Realty. Bright MLS
