Skip main navigation
For sale
  • $265,000

    117 Abingdon Ct, Cary, NC 27513

    2beds
    1,195sqft
    : 
    $1,985/mo
    Get pre-qualified
    Condominium
    Built in 1989
    -- sqft lot
    $257,000 Zestimate®
    $222/sqft
    $320/mo HOA

    What's special

    Appliances includedWasher and dryer includedTop-floor end unit
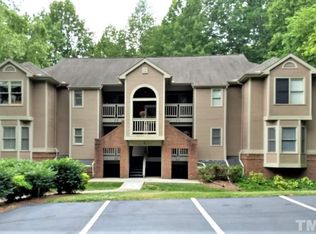
    Top-floor end-unit condo with a private deck, fireplace & updated kitchen in a prime location! Welcome to 117 Abingdon Court, Unit 2B — a bright, top-floor end unit offering nearly 1,200 square feet of comfortable living space with 2 bedrooms and 2 full bathrooms. Situated on the top floor with only one shared wall, this condo delivers rare privacy and an abundance of natural light. The updated kitchen features granite countertops and is ready to go with appliances included, making meal prep a breeze. Cozy up by the wood-burning fireplace on cool evenings, or step out to your private rear deck for morning coffee and fresh air. A washer and dryer are included for added convenience. You'll love the unbeatable location — just minutes from the airport for easy travel, and close to a wide array of restaurants, shopping, and scenic greenways for outdoor recreation. Highlights: Top-floor end unit — private and light-filled 2 bedrooms, 2 bathrooms, just under 1,200 sq ft Private deck off the back Wood-burning fireplace Updated kitchen with granite countertops Appliances included Washer & dryer included Minutes from the airport, restaurants, shopping & greenways
    7 days
    214
    19

    Likely to sell faster than

    Zillow last checked:

    Listing updated:

    Listed by:

    Jeff Peterson 919-741-3032,

    Choice Residential Real Estate

    Source: Doorify MLS,MLS#: 10190385MLS Logo

      Facts & features

      Interior

      Bedrooms & bathrooms
      • Bedrooms: 2
      • Bathrooms: 2
      • Full bathrooms: 2
      • Main level bathrooms: 2
      • Main level bedrooms: 2
      Primary bedroom
      • Level: Main
      Heating
      • Central
      Cooling
      • Central Air, Ceiling Fan(s)
      Appliances
      • Included: Disposal, Dishwasher, Washer/Dryer, Water Heater
      • Laundry: Main Level
      Features
      • Granite Counters, Vaulted Ceiling(s)
      • Flooring: Carpet, Luxury Vinyl
      • Number of fireplaces: 1
      • Fireplace features: Wood Burning
      Interior area
      • Total structure area: 1,195
      • Total interior livable area: 1,195 sqft
      • Finished area above ground: 1,195
      • Finished area below ground: 0
      Video & virtual tour

      Property

      Parking
      • Total spaces: 2
      • Parking features: Parking Lot
      • Uncovered spaces: 2
      Features
      • Levels: Three Or More
      • Stories: 1
      • Patio & porch: Covered, Rear Porch
      • Exterior features: Balcony
      Details
      • Parcel number: 0764192986
      • Special conditions: Standard

      Construction

      Type & style
      • Home type: Condo
      • Architectural style: Traditional
      • Property subtype: Condominium
      Materials
      • Brick, Vinyl Siding
      • Foundation: Crawlspace
      • Roof: Shingle
      Condition
      • New construction: No
      • Year built: 1989
      • Major remodel year: 2005

      Utilities & green energy

      • Sewer: Public Sewer
      • Water: Public

      Community & HOA

      Community
      • Features: Pool, Tennis Court(s)
      • Subdivision: Chesapeake Landing
      HOA
      • Has HOA: Yes
      • Amenities included: Maintenance Grounds, Management, Pool, Tennis Court(s)
      • Services included: Maintenance Grounds
      • HOA fee: $320 monthly
      • HOA name: Chesapeake Condominium Association/Elite Mgmt Prof
      • HOA phone: 919-233-7660
      Location
      • Region: Cary

      Financial & listing details

      • Price per square foot: $222/sqft
      • Tax assessed value: $270,926
      • Annual tax amount: $2,470
      • Date on market: 9/3/2026
      • Listing agreement: Exclusive Right To Sell
      • Listing terms: Cash,Conventional,FHA,VA Loan
      • Road surface type: Asphalt

        Estimated market value

        $257,000

        $244,000 - $270,000

        $1,516/mo

        Price history

        DateEventPrice
        9/3/2026Listed for sale$265,000+173.2%$222/sqft
        Source: Doorify MLS #10190385 Report a problem
        10/22/2020Listing removed$1,200$1/sqft
        Source: Fonville Morisey/Lochmere Sales Office #2348988 Report a problem
        10/18/2020Price change$1,200-7.7%$1/sqft
        Source: Fonville Morisey/Lochmere Sales Office #2348988 Report a problem
        10/17/2020Listed for rent$1,300+23.8%$1/sqft
        Source: Fonville Morisey/Lochmere Sales Office #2348988 Report a problem
        10/29/2018Listing removed$1,050$1/sqft
        Source: Zillow Rental Network Report a problem
        10/9/2018Listed for rent$1,050$1/sqft
        Source: Zillow Rental Network Report a problem
        12/29/2016Sold$97,000+0.5%$81/sqft
        Source: Public Record Report a problem
        6/12/2009Sold$96,500+20.6%$81/sqft
        Source: Public Record Report a problem
        6/4/1998Sold$80,000$67/sqft
        Source: Public Record Report a problem

        Public tax history

        YearProperty taxesTax assessment
        2025$2,094 +2.2%$241,982
        2024$2,049 +27.7%$241,982 +53%
        2023$1,605 +3.8%$158,191
        2022$1,546 +2%$158,191
        2021$1,515 $158,191
        2020-- $158,191 +62.6%
        2019$1,062 $97,318
        2018-- $97,318
        2017-- $97,318
        2016$945 +12%$97,318 +16.3%
        2015$844 +5.9%$83,658
        2014$796 $83,658
        2013-- $83,658
        2012-- $83,658
        2011-- $83,658
        2010-- $83,658
        Find assessor info on the county website

        Monthly payment

        Est. payment

        Payment breakdown

        Explore the cost of this home by adjusting the details. Changes won't be saved.
        All calculations are estimates and provided by Zillow, Inc. for informational purposes only. Actual amounts may vary.
        HOA fees may include property taxes on listings classified as Co-Ops. Contact the listing agent and/or owner for fee details.
        See how much you could borrow to make a competitive offer.

        Climate risks

        Neighborhood: 27513

        Getting around

        9 / 100
        Car-Dependent
        20 / 100
        Minimal Transit
        30 / 100
        Somewhat Bikeable

        Nearby schools

        GreatSchools rating
        Schools provided by the listing agent
        • Elementary: Wake - Northwoods Elementary
        • Middle: Wake - West Cary Middle
        • High: Wake - Cary High

        Source: Doorify MLS. This data may not be complete. We recommend contacting the local school district to confirm school assignments for this home.

        A local agent can set up tours, give advice and negotiate with sellers.

        Browse local experts