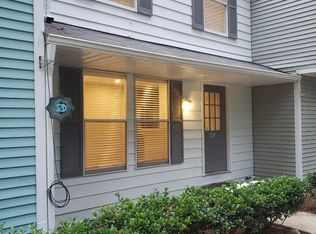
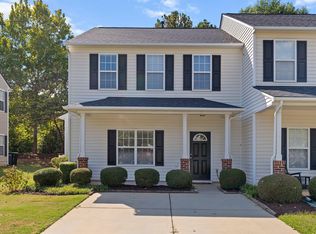
A great opportunity to own a 3-bedroom, 2.5-bath end-unit townhome in Cary for under $280,000! This home offers plenty of space and a flexible layout, including a finished walk-out lower level that can easily be used as a home office, gym, guest space, recreation room, or additional living area. Being an end unit provides added privacy and natural light throughout the home. Conveniently located near shopping, dining, parks, and major commuting routes, this home offers the space and location buyers are looking for at an attractive Cary price point. If you've been looking for an affordable opportunity to own in Cary, this home is definitely worth a look. Schedule your showing today! Please submit all offers to [Nakyshia.Royster@exprealty.com] or call 919-438-2658 with any questions.
For sale
Price cut: $10K (9/10)
$274,900
601 Middleton Ave, Cary, NC 27513
3beds
1,622sqft
Townhouse
Built in 1984
2,178 Square Feet Lot
$273,200 Zestimate®
$169/sqft
$143/mo HOA
What's special
Finished walk-out lower levelFlexible layout
- 111 days
- 1,868
- 120
Zillow last checked:
Listing updated:
Listed by:
Nakyshia Royster 919-438-2658,
eXp Realty, LLC - C
Source: Doorify MLS,MLS#: 10175437
Facts & features
Interior
Bedrooms & bathrooms
- Bedrooms: 3
- Bathrooms: 3
- Full bathrooms: 2
- 1/2 bathrooms: 1
Primary bedroom
- Level: Second
Bedroom 2
- Level: Second
Bedroom 3
- Level: Basement
Heating
- Central
Cooling
- Central Air, Ceiling Fan(s)
Appliances
- Included: Dryer, Dishwasher, Electric Range, Free-Standing Electric Range, Free-Standing Refrigerator, Free-Standing Range, Microwave, Range, Refrigerator, Washer, Washer/Dryer
- Laundry: In Basement, Electric Dryer Hookup, Inside, Laundry Room, Washer Hookup
Features
- Ceiling Fan(s), Recessed Lighting
- Flooring: Carpet, Hardwood, Tile, Wood
- Basement: Exterior Entry,Finished,Walk-Out Access,Heated
- Common walls with other units/homes: 1 Common Wall,End Unit,No One Above,No One Below
Interior area
- Total structure area: 1,622
- Total interior livable area: 1,622 sqft
- Finished area above ground: 1,186
- Finished area below ground: 436
Property
Parking
- Total spaces: 1
- Parking features: Asphalt, Outside, Parking Pad
- Uncovered spaces: 1
Features
- Levels: Three Or More,Two
- Stories: 2
- Patio & porch: Deck, Patio
- Exterior features: Rain Gutters
- Has view: Yes
- View description: Trees/Woods
Lot
- Size: 2,178 Square Feet
- Features: Back Yard, Gentle Sloping
Details
- Parcel number: 076413138406000 0136423
- Zoning: TR
- Special conditions: Standard
Construction
Type & style
- Home type: Townhouse
- Architectural style: Traditional
- Property subtype: Townhouse
Materials
- Vinyl Siding
- Foundation: Concrete Perimeter, Slab
- Roof: Other
Condition
- New construction: No
- Year built: 1984
Utilities & green energy
- Sewer: Other
- Water: Public
Community & HOA
Community
- Features: Curbs, Street Lights, Sidewalks
- Security: Smoke Detector(s)
- Subdivision: Taylors Pond
HOA
- Has HOA: Yes
- Services included: Unknown
- HOA fee: $143 monthly
- HOA name: RS Fincher & Co., LLC
- HOA phone: 919-362-1460
Location
- Region: Cary
Financial & listing details
- Price per square foot: $169/sqft
- Tax assessed value: $285,373
- Annual tax amount: $2,465
- Date on market: 6/20/2026
- Listing agreement: Exclusive Right To Sell
- Listing terms: Cash,Conventional,FHA,VA Loan
- Ownership type: Townhouse
Estimated market value
$273,200
$260,000 - $287,000
$1,942/mo
Price history
| Date | Event | Price |
|---|---|---|
| 9/10/2026 | Price change | $274,900-3.5%$169/sqft |
Source:  Doorify MLS #10175437 Report a problem Doorify MLS #10175437 Report a problem | ||
| 9/5/2026 | Price change | $284,900-1.7%$176/sqft |
Source: Doorify MLS #10175437 Report a problem | ||
| 8/14/2026 | Price change | $289,900-1.7%$179/sqft |
Source: eXp Realty #10175437 Report a problem | ||
| 6/20/2026 | Listed for sale | $295,000+106.3%$182/sqft |
Source: eXp Realty #10175437 Report a problem | ||
| 1/11/2008 | Sold | $143,000+27.7%$88/sqft |
Source: Public Record Report a problem | ||
| 11/29/2004 | Sold | $112,000+11.4%$69/sqft |
Source: Public Record Report a problem | ||
| 7/25/2003 | Sold | $100,500$62/sqft |
Source: Doorify MLS #688512 Report a problem | ||
Public tax history
| Year | Property taxes | Tax assessment |
|---|---|---|
| 2025 | $2,466 +2.2% | $285,373 |
| 2024 | $2,413 +37.2% | $285,373 +64.5% |
| 2023 | $1,758 +3.8% | $173,476 |
| 2022 | $1,693 +2% | $173,476 |
| 2021 | $1,659 -0.5% | $173,476 |
| 2020 | $1,668 +23.9% | $173,476 +40% |
| 2019 | $1,347 | $123,919 |
| 2018 | $1,347 +10.8% | $123,919 |
| 2017 | $1,216 +1.5% | $123,919 |
| 2016 | $1,198 +5% | $123,919 +8.8% |
| 2015 | $1,141 +6% | $113,860 |
| 2014 | $1,077 | $113,860 |
| 2013 | -- | $113,860 |
| 2012 | -- | $113,860 |
| 2011 | -- | $113,860 |
| 2010 | -- | $113,860 |
| 2009 | -- | $113,860 |
| 2008 | -- | -- |
| 2007 | -- | -- |
| 2006 | -- | -- |
| 2005 | -- | -- |
| 2004 | -- | -- |
| 2003 | -- | -- |
| 2002 | -- | -- |
| 2001 | -- | -- |
Find assessor info on the county website
Monthly payment
Est. payment
Payment breakdown
Explore the cost of this home by adjusting the details. Changes won't be saved.Climate risks
Neighborhood: 27513
Nearby schools
Schools provided by the listing agent
- Elementary: Wake - Northwoods Elementary
- Middle: Wake - West Cary Middle
- High: Wake - Cary High
Source: Doorify MLS. This data may not be complete. We recommend contacting the local school district to confirm school assignments for this home.
Similar homes
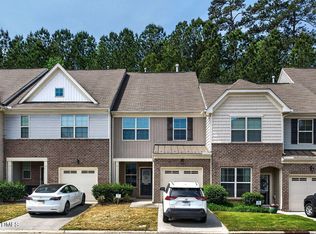
- $399,9003 bd3 ba1.6k sqft1179 Contessa Dr #10, Cary, NC 27513For Sale
 MLS ID #10160086, Kelly Cobb. Doorify MLS
 - $315,0002 bd2 ba1.2k sqft108 Linville River Rd, Cary, NC 27511For Sale
 MLS ID #10178892, Alli Pepperling. Doorify MLS
 - $285,0003 bd3 ba1.4k sqft3613 Plumbridge Ct, Raleigh, NC 27613For Sale
 MLS ID #10181690, Fulton Crowley. Doorify MLS
 - $299,0003 bd3 ba1.6k sqft204 Cline Falls Dr, Holly Springs, NC 27540For Sale
 MLS ID #10196763, Joseph Wells. Doorify MLS
 - $274,9003 bd3 ba1.4k sqft2537 Blackwolf Run Ln, Raleigh, NC 27604For SaleMLS ID #10191885, Susana Yourcheck. Doorify MLS
- $270,0003 bd3 ba1.6k sqft5344 Big Bass Dr, Raleigh, NC 27610For SaleMLS ID #10178432, Arielle White. Doorify MLS
- $325,0003 bd2 ba1.5k sqft5317 Ten Ten Rd, Apex, NC 27539For SaleMLS ID #10197544, Erin E Bartow. Doorify MLS
- $260,0003 bd3 ba1.6k sqft6001 Winterpointe Ln APT 101, Raleigh, NC 27606For SaleMLS ID #10192615, April Stephens. Doorify MLS
- $299,5002 bd3 ba1.4k sqft5349 Silver Moon Ln, Raleigh, NC 27606For SaleMLS ID #10191888, Ashley Hill. Doorify MLS
- $325,0002 bd2 ba1.2k sqft317 Glen Echo Ln APT E, Cary, NC 27518For SaleMLS ID #10196395, Heidi Harris. Doorify MLS
- $270,0002 bd3 ba1.1k sqft5442 Sharpe Dr, Raleigh, NC 27612For SaleMLS ID #10131812, Remington Ivey. Doorify MLS
- $209,0003 bd2 ba1.2k sqft7740 Sandra Ln, Raleigh, NC 27615For SaleMLS ID #10197598, Thomas Ladane Shoupe. Doorify MLS
- $299,0002 bd3 ba1.3k sqft690 Wickham Ridge Rd, Apex, NC 27539For SaleMLS ID #10179304, Armand Lenchek. Doorify MLS
- $292,9903 bd3 ba1.5k sqft422 Provincial St, Raleigh, NC 27603For SaleMLS ID #10185801, Jenny Hensley. Doorify MLS
- $249,0003 bd3 ba1.3k sqft4016 Charleston Park Dr, Raleigh, NC 27604For SaleMLS ID #10174166, Matthew Michael Perkins. Doorify MLS
- $285,0003 bd3 ba1.6k sqft4369 Bethel Park Dr, Raleigh, NC 27610For SaleMLS ID #10166205, Teresa Pitt. Doorify MLS
- $279,9002 bd3 ba1.4k sqft100 Stratford Lakes Dr Unit 384, Durham, NC 27713For SaleMLS ID #10189635, Hunter Cutright. Doorify MLS
- $245,0002 bd3 ba1.1k sqft6703 Queen Annes Dr, Raleigh, NC 27613For SaleMLS ID #10187847, Katie Roebuck. Doorify MLS
- $255,9003 bd3 ba1.7k sqft350 Gilman Ln Unit 111, Raleigh, NC 27610For SaleMLS ID #10176512, Beverly Robinson. Doorify MLS
- $239,5003 bd2 ba1.3k sqft9 Hickory Wood Sq, Durham, NC 27713For SaleMLS ID #10195821, Susan Rains. Doorify MLS
