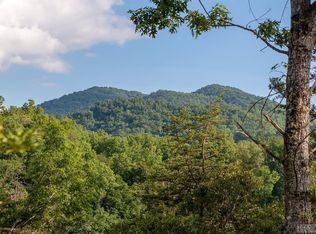
Nestled above the Tuckaseegee River in a private setting within the prestigious Cullowhee River Club subdivision, this exceptional 2019 custom Arts and Crafts residence offers three bedrooms and four full baths plus separate guest accommodations, just minutes from Western Carolina University and downtown Sylva, North Carolina. Every detail reflects the finest craftsmanship, from the exposed beams that grace both interior and exterior to the architectural shingles and shakes that crown the home. Hardy plank siding, lush professionally landscaped grounds with private outdoor living areas, long-range mountain views, Trex decking, and a cozy covered front porch create an inviting first impression, while public water and sewer plus natural gas provide modern convenience. The open-concept main level is designed for effortless entertaining and everyday living. Passive light pours through the home, illuminating quartz countertops, a full suite of Bosch appliances, a generous kitchen island with breakfast bar, and a well-appointed pantry. The great room soars with a 23-foot cathedral ceiling and a floor-to-ceiling stone gas-log fireplace that becomes the natural gathering point that flows into the four seasons room surrounded in full glass. The primary suite is a private retreat featuring its own laundry, a large walk-in shower with double vanity, and direct deck access. Upstairs, an open loft serves beautifully as a home office, complemented by a guest bath with soaker tub and a spacious bedroom with walk-in closet. The finished basement continues the same standard of quality with 10-foot ceilings, a wet bar, live-edge shelving throughout, a guest bath with dual vanity and walk-in shower, and an additional bedroom. Completing the property is an attached two-car garage with guest quarters above—an open-plan suite with granite kitchenette and full bath, ideal for visitors or extended stays. Three-level zoned heating and a double tankless water heater ensure year-round comfort and efficiency. This rare combination of custom architecture, thoughtful indoor-outdoor flow, and a quiet yet convenient location makes the home equally suited as a primary residence or a refined mountain retreat.
Active
$1,250,000
117 Amberleaf Way, Cullowhee, NC 28723
4beds
3,460sqft
Single Family Residence
Built in 2019
0.2 Acres Lot
$1,210,300 Zestimate®
$361/sqft
$108/mo HOA
What's special
Long-range mountain viewsTrex deckingCozy covered front porchHardy plank sidingLive-edge shelving throughoutWell-appointed pantryWet bar
- 17 days
- 459
- 31
Likely to sell faster than
Zillow last checked:
Listing updated:
Listed by:
Brian K. Noland brian.noland@allentate.com,
Howard Hanna Beverly-Hanks Waynesville
Source: Canopy MLS as distributed by MLS GRID,MLS#: 4425092
Facts & features
Interior
Bedrooms & bathrooms
- Bedrooms: 4
- Bathrooms: 4
- Full bathrooms: 4
- Main level bedrooms: 1
Primary bedroom
- Level: Main
Bedroom s
- Level: Upper
Bedroom s
- Level: Basement
Bathroom full
- Level: Main
Bathroom full
- Level: Upper
Bathroom full
- Level: Basement
Dining area
- Level: Main
Family room
- Level: Basement
Great room
- Level: Main
Kitchen
- Level: Main
Loft
- Level: Upper
Sunroom
- Level: Main
Utility room
- Level: Basement
Heating
- Central, Forced Air, Heat Pump, Propane
Cooling
- Ceiling Fan(s), Central Air, Heat Pump
Appliances
- Included: Dishwasher, Exhaust Fan, Exhaust Hood, Gas Cooktop, Refrigerator, Wall Oven, Washer/Dryer
- Laundry: Other
Features
- Breakfast Bar, Kitchen Island, Open Floorplan, Pantry, Walk-In Closet(s), Total Primary Heated Living Area: 2934
- Flooring: Vinyl, Other
- Windows: Insulated Windows
- Basement: Other
Interior area
- Total structure area: 1,866
- Total interior livable area: 3,460 sqft
- Finished area above ground: 1,866
- Finished area below ground: 1,068
Video & virtual tour
Property
Parking
- Total spaces: 2
- Parking features: Driveway, Detached Garage, Garage Door Opener, Garage on Main Level
- Garage spaces: 2
- Has uncovered spaces: Yes
Features
- Levels: One and One Half
- Stories: 1.5
- Has view: Yes
- View description: Mountain(s), Winter, Year Round
Lot
- Size: 0.2 Acres
- Features: Cul-De-Sac, Level, Sloped, Views
Living quarters
- Secondary living space: 526 sqft
- Secondary total: 526 sqft
Details
- Parcel number: 7559716970
- Zoning: RES
- Special conditions: Standard
Construction
Type & style
- Home type: SingleFamily
- Architectural style: Arts and Crafts
- Property subtype: Single Family Residence
Materials
- Fiber Cement
Condition
- New construction: No
- Year built: 2019
Utilities & green energy
- Sewer: Public Sewer
- Water: Public
- Utilities for property: Underground Utilities
Community & HOA
Community
- Subdivision: Cullowhee River Club
HOA
- Has HOA: Yes
- HOA fee: $325 quarterly
Location
- Region: Cullowhee
- Elevation: 2000 Feet
Financial & listing details
- Price per square foot: $361/sqft
- Tax assessed value: $1,030,452
- Annual tax amount: $2,697
- Date on market: 9/16/2026
- Cumulative days on market: 173 days
- Listing terms: Cash,Conventional
- Road surface type: Asphalt, Paved
Estimated market value
$1,210,300
$1.15M - $1.27M
$4,880/mo
Price history
| Date | Event | Price |
|---|---|---|
| 9/16/2026 | Listed for sale | $1,250,000$361/sqft |
Source:  Canopy MLS as distributed by MLS GRID #4425092 Report a problem Canopy MLS as distributed by MLS GRID #4425092 Report a problem | ||
| 8/20/2026 | Listing removed | $1,250,000$361/sqft |
Source: Canopy MLS as distributed by MLS GRID #4358578 Report a problem | ||
| 3/27/2026 | Listed for sale | $1,250,000+0.8%$361/sqft |
Source: Carolina Smokies MLS #26046617 Report a problem | ||
| 1/1/2026 | Listing removed | $1,240,000$358/sqft |
Source: Canopy MLS as distributed by MLS GRID #4244363 Report a problem | ||
| 9/11/2025 | Price change | $1,240,000-0.8%$358/sqft |
Source: Carolina Smokies MLS #26040430 Report a problem | ||
| 3/31/2025 | Listed for sale | $1,250,000+1.6%$361/sqft |
Source: Carolina Smokies MLS #26040430 Report a problem | ||
| 12/10/2024 | Listing removed | $1,230,000$355/sqft |
Source: Carolina Smokies MLS #26039363 Report a problem | ||
| 11/25/2024 | Listed for sale | $1,230,000$355/sqft |
Source: Carolina Smokies MLS #26039363 Report a problem | ||
| 11/22/2024 | Listing removed | $1,230,000$355/sqft |
Source: Canopy MLS as distributed by MLS GRID #4055209 Report a problem | ||
| 6/30/2023 | Price change | $1,230,000-1.6%$355/sqft |
Source: Carolina Smokies MLS #26030408 Report a problem | ||
| 5/9/2023 | Listed for sale | $1,250,000+635.3%$361/sqft |
Source: Carolina Smokies MLS #26030408 Report a problem | ||
| 12/4/2017 | Sold | $170,000$49/sqft |
Source: Public Record Report a problem | ||
Public tax history
| Year | Property taxes | Tax assessment |
|---|---|---|
| 2025 | $3,334 +23.7% | -- |
| 2024 | $2,697 | $672,790 |
| 2023 | $2,697 | $672,790 |
| 2022 | $2,697 +6% | $672,790 |
| 2021 | $2,543 +4.4% | $672,790 +9.7% |
| 2020 | $2,436 +266.3% | $613,460 +250.5% |
| 2019 | $665 | $175,000 |
| 2018 | $665 | $175,000 |
Find assessor info on the county website
Monthly payment
Est. payment
Payment breakdown
Explore the cost of this home by adjusting the details. Changes won't be saved.Climate risks
Neighborhood: 28723


Similar homes
- $899,0004 bd5 ba2.9k sqft491 Rustling Woods Trl, Cullowhee, NC 28723For Sale
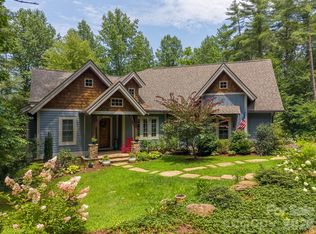
 MLS ID #4408393, Melissa Rogers, Keller Williams Great Smokies. Canopy MLS as distributed by MLS GRID
 - $1,250,0004 bd5 ba5.1k sqft832 Asheville Hwy, Sylva, NC 28779For Sale
 MLS ID #4417137, Shelly White, Sundog Realty, Inc.. Canopy MLS as distributed by MLS GRID
 - $1,395,0004 bd4 ba3.8k sqft1635 Quest Rdg, Sylva, NC 28779For Sale
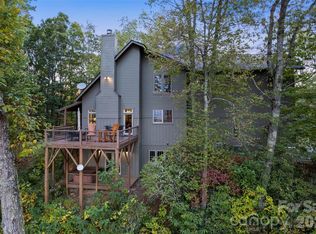 MLS ID #4310256, Susan Hooper, Howard Hanna Beverly-Hanks Waynesville. Canopy MLS as distributed by MLS GRID
 - $1,150,0004 bd4 ba3.4k sqft130 Cross Vine Dr #226, Tuckasegee, NC 28783For Sale
 MLS ID #4408565, Marty Jones, RE/MAX Summit Properties. Canopy MLS as distributed by MLS GRID
 - $1,250,0003 bd4 ba2.8k sqft92 Falcons Peak Ln, Whittier, NC 28789For SaleMLS ID #4401062, Melissa Rogers, Keller Williams Great Smokies. Canopy MLS as distributed by MLS GRID
- $1,077,0003 bd3 ba2.7k sqft12 Signal Rdg, Sylva, NC 28779For SaleMLS ID #4399435, Mary Hansen, RE/MAX Executive. Canopy MLS as distributed by MLS GRID
- $749,9993 bd3 ba3.1k sqft112 Hawks Nest Rdg, Cullowhee, NC 28723For SaleMLS ID #4362759, Stefanie Conley, Keller Williams Great Smokies. Canopy MLS as distributed by MLS GRID
- $1,325,0003 bd3 ba2.3k sqft185 Songcatcher Ct, Tuckasegee, NC 28783For SaleMLS ID #4397317, Marty Jones, RE/MAX Summit Properties. Canopy MLS as distributed by MLS GRID
- $1,245,0004 bd4 ba2.7k sqft85 Iga Trl, Maggie Valley, NC 28751For SaleMLS ID #4362781, Pamela Williams, Keller Williams Great Smokies. Canopy MLS as distributed by MLS GRID
- $1,295,0003 bd3 ba3.1k sqft830 Trials Gap Dr #30, Waynesville, NC 28786For SaleMLS ID #4384986, Judy Meyers, RE/MAX Executive. Canopy MLS as distributed by MLS GRID
- $1,000,0004 bd4 ba3.1k sqft254 Keener St, Sylva, NC 28779For SaleMLS ID #4418565, Stefanie Conley, Keller Williams Great Smokies. Canopy MLS as distributed by MLS GRID
- $1,130,0003 bd3 ba3.2k sqft33 Banker Dr, Waynesville, NC 28786For SaleMLS ID #4401413, Michelle McElroy, Howard Hanna Beverly-Hanks Waynesville. Canopy MLS as distributed by MLS GRID
- $1,175,0004 bd5 ba3.3k sqft40 Adohi Trl, Maggie Valley, NC 28751For SaleMLS ID #4385842, Tom Johnson, Smoky Mountain Retreat Realty. Canopy MLS as distributed by MLS GRID
- $1,139,0003 bd4 ba4.1k sqft317 Von Trapp Ln, Tuckasegee, NC 28783For SaleMLS ID #4401631, Matthew Durt, Looking Glass Realty. Canopy MLS as distributed by MLS GRID
- $1,175,0003 bd3 ba3.1k sqft149 Hiwassee Rd, Lake Toxaway, NC 28747For SaleMLS ID #4377735, Alice Lance, BluAxis Realty. Canopy MLS as distributed by MLS GRID
- $1,125,0003 bd4 ba3.2k sqft53 Kamama Trl, Maggie Valley, NC 28751For SaleMLS ID #4396080, Tom Johnson, Smoky Mountain Retreat Realty. Canopy MLS as distributed by MLS GRID
- $749,9993 bd4 ba3k sqft391 Grand Vista Dr, Sylva, NC 28779For SaleMLS ID #4420900, April Monday, NC Mountain Real Estate. Canopy MLS as distributed by MLS GRID
- $899,9994 bd5 ba3.8k sqft40 Shining Rock Dr, Canton, NC 28716For SaleMLS ID #4425446, Katherine Agnitsch, Howard Hanna Beverly-Hanks Waynesville. Canopy MLS as distributed by MLS GRID
- $1,389,0003 bd4 ba2.4k sqft86 Indigo Bunting Ct, Tuckasegee, NC 28783For SaleMLS ID #4362122, John Lefner, BLR Realty LLC. Canopy MLS as distributed by MLS GRID
- $1,270,0003 bd3 ba2.6k sqft940 Winding Creek Rd, Sapphire, NC 28774For SaleMLS ID #4352136, Dorothy Swearingen, NCMountainLife.com. Canopy MLS as distributed by MLS GRID
